Enjoy resort style living at Esplanade at Wiregrass in this highly desired Lazio floorplan featuring 2,320 SF, 3 bedrooms, 3 baths, plus an office/flex room, a 3-car garage on a beautiful conservation lot. You will notice the attention to detail as you enter this bright and open floor plan, kitchen overlooks a large family room and dining room, featuring 42” solid wood cushion close cabinets with crown molding, quartz counters, under cabinet LED lighting, and upgraded stainless steel appliances. The oversized quartz island with an ample walk-in pantry and extra counter space, are all designed for entertainment. The owner’s expanded suite with tray ceiling, crown molding, dual sinks, shower with dual heads and tile to the ceiling, an expanded closet, and extra vanity drawers. The family room boasts coffered ceilings with crown molding, and lots of natural light. Bedroom two has an ensuite bath and bedroom three has a bay window extension. This one-story Taylor Morrison custom home has an open floor plan with an extensive list of upgrades. These upgrades include but are not limited to an office/flex room with French doors, dining room, designer tile floors throughout in common areas, quartz counters and custom tile in baths, extended paver driveway, tile roof, gas tankless water heater, large laundry room with cabinets, a drop zone, water softener and an expanded outdoor patio. Step out on to the extended covered lanai, to enjoy the custom outdoor kitchen that includes a grill, sink, fridge and vented hood so you will be ready to enjoy the Florida outdoors overlooking this premium conservation lot. Esplanade of Wiregrass Ranch is a gated 55+ with a luxurious upscale club house with full-time lifestyle and fitness directors. The Venue includes a resort style pool, hot tub, pickleball, tennis bocci, cabanas, dog park, state-of-the-art 24-hour fitness center, billiard/card room, and a spa room. For active outdoor entertainment there is a firepit, tennis, pickleball, bocci, and a large meeting/gathering area. Esplanade also includes worry free yard maintenance, reclaimed water, Spectrum TV and internet package included in fees. This home is located only minutes from shopping, I-75, hospitals, restaurants, recreation, and entertainment. Come see for yourself this beautiful residence and relax, you have found your home. Please see walkthrough and 3D tours.
For sale
$700,000
4798 ROSATTI ROAD, WESLEY CHAPEL, FL 33543
3beds
2,320sqft
Single Family Residence
Built in 2024
10,356 Square Feet Lot
$-- Zestimate®
$302/sqft
$539/mo HOA
What's special
Quartz countersPremium conservation lotBeautiful conservation lotExtended covered lanaiCustom tile in bathsExpanded outdoor patioOversized quartz island
- 11 days
- 377
- 15
Likely to sell faster than
Zillow last checked:
Listing updated:
Listed by:
Karen Tillman-Gosselin 813-629-1502,
BHHS FLORIDA PROPERTIES GROUP 813-907-8200
Source: Stellar MLS,MLS#: TB8546062 Originating MLS: Suncoast Tampa
Originating MLS: Suncoast Tampa
Facts & features
Interior
Bedrooms & bathrooms
- Bedrooms: 3
- Bathrooms: 3
- Full bathrooms: 3
Primary bedroom
- Features: Walk-In Closet(s)
- Level: First
- Area: 260 Square Feet
- Dimensions: 20x13
Bedroom 2
- Features: Built-in Closet
- Level: First
- Area: 120 Square Feet
- Dimensions: 10x12
Bedroom 3
- Features: Built-in Closet
- Level: First
- Area: 132 Square Feet
- Dimensions: 11x12
Den
- Level: First
- Area: 121 Square Feet
- Dimensions: 11x11
Dining room
- Level: First
- Area: 176 Square Feet
- Dimensions: 16x11
Kitchen
- Level: First
- Area: 204 Square Feet
- Dimensions: 17x12
Living room
- Level: First
- Area: 208 Square Feet
- Dimensions: 13x16
Heating
- Central
Cooling
- Central Air
Appliances
- Included: Dishwasher, Disposal, Microwave, Range, Refrigerator, Tankless Water Heater, Water Softener
- Laundry: Laundry Room
Features
- Crown Molding, High Ceilings, Kitchen/Family Room Combo, Living Room/Dining Room Combo, Open Floorplan, Primary Bedroom Main Floor, Smart Home, Tray Ceiling(s), Walk-In Closet(s)
- Flooring: Carpet, Porcelain Tile
- Doors: Outdoor Grill, Outdoor Kitchen, Sliding Doors
- Has fireplace: No
Interior area
- Total structure area: 2,992
- Total interior livable area: 2,320 sqft
Video & virtual tour
Property
Parking
- Total spaces: 3
- Parking features: Driveway, Garage Door Opener
- Attached garage spaces: 3
- Has uncovered spaces: Yes
Features
- Levels: One
- Stories: 1
- Patio & porch: Covered, Patio, Rear Porch
- Exterior features: Irrigation System, Outdoor Grill, Outdoor Kitchen
- Has view: Yes
- View description: Trees/Woods
Lot
- Size: 10,356 Square Feet
- Residential vegetation: Mature Landscaping
Details
- Parcel number: 202617009.0000.00099.0
- Zoning: MPUD
- Special conditions: None
Construction
Type & style
- Home type: SingleFamily
- Architectural style: Contemporary
- Property subtype: Single Family Residence
Materials
- Block, Stucco
- Foundation: Slab
- Roof: Tile
Condition
- New construction: No
- Year built: 2024
Utilities & green energy
- Sewer: Public Sewer
- Water: Public
- Utilities for property: BB/HS Internet Available, Cable Available, Electricity Connected, Natural Gas Available, Phone Available, Public, Sewer Connected, Street Lights, Underground Utilities, Water Connected
Community & HOA
Community
- Features: Clubhouse, Community Mailbox, Dog Park, Fitness Center, Gated Community - No Guard, Golf Carts OK, Irrigation-Reclaimed Water, Park, Playground, Pool, Sidewalks, Tennis Court(s)
- Pet fee: $0 monthly
- Senior community: Yes
- Subdivision: ESPLANADE/WIREGRASS RANCH PH
HOA
- Has HOA: Yes
- Amenities included: Cable TV, Gated, Lobby Key Required, Pickleball Court(s), Playground, Pool, Tennis Court(s)
- Services included: Cable TV, Community Pool, Internet, Maintenance Grounds, Manager, Pool Maintenance, Private Road, Recreational Facilities, Trash
- HOA fee: $539 monthly
- HOA name: Esplanade at Wiregrass HOA/Nikki Carroll
- HOA phone: 813-708-5005
Location
- Region: Wesley Chapel
Financial & listing details
- Price per square foot: $302/sqft
- Tax assessed value: $613,230
- Annual tax amount: $11,724
- Date on market: 9/16/2026
- Cumulative days on market: 311 days
- Listing terms: Cash,Conventional,FHA,VA Loan
- Ownership: Fee Simple
- Total actual rent: 0
- Electric utility on property: Yes
- Road surface type: Asphalt, Paved
Estimated market value
Not available
Estimated sales range
Not available
Not available
Price history
| Date | Event | Price |
|---|---|---|
| 9/16/2026 | Listed for sale | $700,000+0%$302/sqft |
Source:  Stellar MLS #TB8546062 Report a problem Stellar MLS #TB8546062 Report a problem | ||
| 9/3/2026 | Listing removed | $699,900$302/sqft |
Source: Stellar MLS #TB8445558 Report a problem | ||
| 7/28/2026 | Price change | $699,900-2.7%$302/sqft |
Source: Stellar MLS #TB8445558 Report a problem | ||
| 5/16/2026 | Price change | $719,000-2.8%$310/sqft |
Source: Stellar MLS #TB8445558 Report a problem | ||
| 3/2/2026 | Price change | $739,900-1.2%$319/sqft |
Source: Stellar MLS #TB8445558 Report a problem | ||
| 11/7/2025 | Listed for sale | $749,000-5.6%$323/sqft |
Source: Stellar MLS #TB8445558 Report a problem | ||
| 5/14/2024 | Sold | $793,700$342/sqft |
Source: Public Record Report a problem | ||
Public tax history
| Year | Property taxes | Tax assessment |
|---|---|---|
| 2025 | $11,725 +113.9% | $534,310 +283.8% |
| 2024 | $5,482 +70.5% | $139,199 +271.5% |
| 2023 | $3,216 +5.7% | $37,471 +19.4% |
| 2022 | $3,041 | $31,391 |
Find assessor info on the county website
Monthly payment
Est. payment
Payment breakdown
Explore the cost of this home by adjusting the details. Changes won't be saved.Climate risks
Neighborhood: 33543
Nearby schools
Schools provided by the listing agent
- Elementary: Wiregrass Elementary
- Middle: John Long Middle-PO
- High: Wiregrass Ranch High-PO
Source: Stellar MLS. This data may not be complete. We recommend contacting the local school district to confirm school assignments for this home.
Similar homes
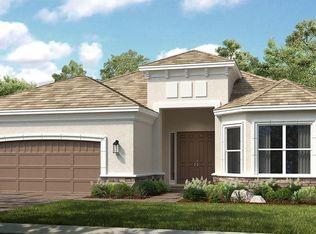
- $675,0004 bd4 ba2.8k sqft28907 REVARO LANE, WESLEY CHAPEL, FL 33543For Sale

 MLS ID #TB8547009, Sazan Powers, FRANK ALBERT REALTY. Stellar MLS
 - $789,0003 bd3 ba2.3k sqft29534 GINNETTO DRIVE, WESLEY CHAPEL, FL 33543For Sale
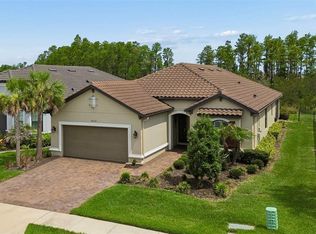 MLS ID #TB8524564, Karen Tillman-Gosselin, BHHS FLORIDA PROPERTIES GROUP. Stellar MLS
 - $584,0003 bd3 ba2.3k sqft4567 TIVOLI DRIVE, WESLEY CHAPEL, FL 33543For Sale
 MLS ID #TB8546667, Francisco Silva Gonzalez, FUTURE HOME REALTY INC. Stellar MLS
 - $650,0004 bd3 ba2.3k sqft5026 TIVOLI DRIVE, WESLEY CHAPEL, FL 33543For Sale
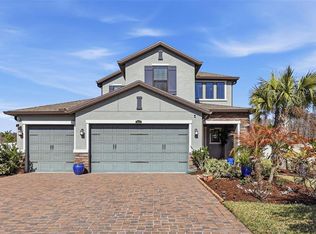 MLS ID #TB8478168, Carolina Cognetta, LLC, MIHARA & ASSOCIATES INC.. Stellar MLS
 - $650,0004 bd3 ba2.8k sqft4020 EMPOLI COURT, WESLEY CHAPEL, FL 33543For SaleMLS ID #TB8533691, Sazan Powers, FRANK ALBERT REALTY. Stellar MLS
- $699,0004 bd3 ba2.8k sqft1629 SALMONBERRY STREET, WESLEY CHAPEL, FL 33543For SaleMLS ID #W7886958, Rhea Jeffrey, LLC, INVESTMENT FLORIDA REALTY LLC. Stellar MLS
- $490,0003 bd2 ba1.9k sqft4333 CAIROLI COURT, WESLEY CHAPEL, FL 33543For SaleMLS ID #TB8535274, Karen Tillman-Gosselin, BHHS FLORIDA PROPERTIES GROUP. Stellar MLS
- $629,9993 bd3 ba2.1k sqft32732 TREE OF LIFE AVENUE, WESLEY CHAPEL, FL 33543For SaleMLS ID #TB8509603, Christy Almonte, CHARLES RUTENBERG REALTY INC. Stellar MLS
- $590,0004 bd3 ba2.5k sqft4588 SAN MARTINO DRIVE, WESLEY CHAPEL, FL 33543For SaleMLS ID #TB8502246, Elizaveta Stoma, GULF SHORES REALTY ERA POWERED LLC. Stellar MLS
- $599,9004 bd3 ba2.4k sqft28692 COZY CREEK DRIVE, WESLEY CHAPEL, FL 33543For SaleMLS ID #TB8525242, Richard Solkin, PA, FUTURE HOME REALTY INC. Stellar MLS
- $975,0003 bd3 ba3.1k sqft29596 TORICELLI ROAD, WESLEY CHAPEL, FL 33543For SaleMLS ID #TB8546053, Karen Tillman-Gosselin, BHHS FLORIDA PROPERTIES GROUP. Stellar MLS
- $469,9003 bd2 ba1.9k sqft4605 ROSATTI ROAD, WESLEY CHAPEL, FL 33543For SaleMLS ID #TB8496768, Jonathan Velez, LOKATION. Stellar MLS
- $483,9003 bd2 ba1.6k sqft4711 SAN MARTINO DRIVE, WESLEY CHAPEL, FL 33543For SaleMLS ID #TB8531466, Tami Taylor, EXP REALTY LLC. Stellar MLS
- $547,9004 bd3 ba2.6k sqft1723 WHITEWILLOW DRIVE, WESLEY CHAPEL, FL 33543For SaleMLS ID #W7888857, Amy Keane, FLORIDA CRACKER PROPERTIES. Stellar MLS
- $629,0004 bd3 ba3.4k sqft4424 VERMILLION SKY DRIVE, WESLEY CHAPEL, FL 33544For SaleMLS ID #TB8512095, Danielle Tringali, RE/MAX CHAMPIONS. Stellar MLS
- $579,9992 bd2 ba1.9k sqft30175 IMPERATI BOULEVARD, WESLEY CHAPEL, FL 33543New ConstructionStellar MLS
- $599,9004 bd3 ba2.4k sqft29894 CHAPEL CHASE DRIVE, WESLEY CHAPEL, FL 33545For SaleMLS ID #TB8515481, Seena Allen, RE/MAX ALLIANCE GROUP. Stellar MLS
- $475,0002 bd2 ba1.8k sqft4170 BARLETTA COURT, WESLEY CHAPEL, FL 33543For SaleMLS ID #TB8494520, Jean Dana, COLDWELL BANKER REALTY. Stellar MLS
- $700,0004 bd4 ba3.3k sqft3335 STONEGATE FALLS DRIVE, LAND O LAKES, FL 34638For SaleMLS ID #TB8529623, Pete Radeka, FLORIDA EXECUTIVE REALTY. Stellar MLS
- $719,9005 bd5 ba3.4k sqft7274 TALAMORE DRIVE, WESLEY CHAPEL, FL 33545For SaleMLS ID #TB8507968, Kandice Perkins, KELLER WILLIAMS RLTY NEW TAMPA. Stellar MLS
