Welcome to the highly desirable community of Estancia at Wiregrass in Wesley Chapel! This beautifully presented 4-bedroom, 3-bathroom home offers approximately 2,495 square feet of thoughtfully designed living space, including a versatile second-floor loft that provides additional room for family entertainment, movie nights, or simply relaxing. Complete with decorative ceilings in the great room and primary bedroom, beautiful wainscoting along the stairs, updated kitchen with double wall ovens, cooktop and walk in pantry with custom shelves, custom built cabinetry and storage systems in all the bedroom closets with a large walk-in closet in the primary, barn doors, wood look ceramic tile throughout the entire house, a heated private pool and spa including water features, and so much more. This home combines comfort and functionality! One of this home's standout features is its private first-floor guest bedroom with a full bathroom conveniently located just steps away. With the remaining bedrooms situated upstairs, this thoughtfully separated space offers additional privacy and flexibility—perfect for visiting family, extended guests, or multigenerational living. The home's inviting interior offers comfortable living and entertaining spaces, while the private backyard provides your own retreat. Enjoy relaxing by the pool, unwinding in the spa, or entertaining family and friends in your outdoor living space. The beautifully manicured, low-maintenance synthetic lawn provides a lush, green appearance year-round without the constant upkeep of traditional grass, making the outdoor space as practical as it is inviting. With no residential neighbors directly behind the property and a substantial privacy wall along the rear, the backyard offers an added sense of separation and privacy. Beyond the home itself, Estancia at Wiregrass offers an exceptional resort-style lifestyle. Residents enjoy a community featuring an approximately 7,000-square-foot clubhouse, a heated resort-style pool with waterslide, fitness center, sports courts, dog parks, neighborhood parks, and miles of walking and recreational trails. Combining a versatile floor plan, private pool and spa, desirable community amenities, and a sought-after Wesley Chapel location, this home offers an outstanding opportunity to enjoy the Florida lifestyle. Schedule your private showing and discover everything 29164 Perilli Place has to offer!
For sale
$619,900
29164 PERILLI PLACE, WESLEY CHAPEL, FL 33543
4beds
2,495sqft
Single Family Residence
Built in 2017
5,444 Square Feet Lot
$601,700 Zestimate®
$248/sqft
$26/mo HOA
What's special
- 13 days
- 879
- 124
Likely to sell faster than
Zillow last checked:
Listing updated:
Listed by:
William Alvarez, Jr 813-507-7409,
LPT REALTY, LLC 877-366-2213,
Jim Knetsch 813-629-0341,
LPT REALTY, LLC
Source: Stellar MLS,MLS#: TB8556326 Originating MLS: Orlando Regional
Facts & features
Interior
Bedrooms & bathrooms
- Bedrooms: 4
- Bathrooms: 3
- Full bathrooms: 3
Rooms
- Room types: Loft
Primary bedroom
- Features: En Suite Bathroom, Walk-In Closet(s)
- Level: Second
- Area: 238 Square Feet
- Dimensions: 14x17
Bedroom 3
- Features: Built-in Closet
- Level: Second
- Area: 110 Square Feet
- Dimensions: 10x11
Bedroom 4
- Features: Built-in Closet
- Level: Second
- Area: 110 Square Feet
- Dimensions: 10x11
Bathroom 2
- Features: Built-in Closet
- Level: First
- Area: 110 Square Feet
- Dimensions: 10x11
Bonus room
- Features: No Closet
- Level: Second
- Area: 252 Square Feet
- Dimensions: 12x21
Dining room
- Level: First
- Area: 143 Square Feet
- Dimensions: 11x13
Great room
- Level: First
- Area: 208 Square Feet
- Dimensions: 13x16
Kitchen
- Features: Granite Counters
- Level: First
- Area: 143 Square Feet
- Dimensions: 11x13
Heating
- Central
Cooling
- Central Air
Appliances
- Included: Oven, Cooktop, Dishwasher, Disposal, Dryer, Electric Water Heater, Microwave, Refrigerator, Washer
- Laundry: Laundry Room
Features
- Coffered Ceiling(s), Crown Molding, High Ceilings, Kitchen/Family Room Combo, Open Floorplan, PrimaryBedroom Upstairs, Solid Surface Counters, Solid Wood Cabinets, Thermostat, Walk-In Closet(s), In-Law Floorplan
- Flooring: Ceramic Tile
- Doors: Sliding Doors
- Windows: Window Treatments
- Has fireplace: No
Interior area
- Total structure area: 2,495
- Total interior livable area: 2,495 sqft
Video & virtual tour
Property
Parking
- Total spaces: 2
- Parking features: Driveway, Garage Door Opener, Off Street
- Attached garage spaces: 2
- Has uncovered spaces: Yes
- Details: Garage Dimensions: 20x20
Features
- Levels: Two
- Stories: 2
- Patio & porch: Covered, Enclosed, Rear Porch, Screened
- Exterior features: Irrigation System, Rain Gutters
- Has private pool: Yes
- Pool features: In Ground, Deck, Gunite, Screen Enclosure, Tile
- Has spa: Yes
- Spa features: Heated, In Ground
- Fencing: Vinyl
Lot
- Size: 5,444 Square Feet
- Features: Landscaped, Sidewalk
- Residential vegetation: Trees/Landscaped
Details
- Parcel number: 202620005.0011.00021.0
- Zoning: MPUD
- Special conditions: None
Construction
Type & style
- Home type: SingleFamily
- Architectural style: Mediterranean
- Property subtype: Single Family Residence
Materials
- Block, Stucco
- Foundation: Slab
- Roof: Shingle
Condition
- Completed
- New construction: No
- Year built: 2017
Utilities & green energy
- Sewer: Public Sewer
- Water: Public
- Utilities for property: BB/HS Internet Available, Cable Connected, Electricity Connected, Public, Sewer Connected, Street Lights, Underground Utilities, Water Connected
Community & HOA
Community
- Pet fee: $0 monthly
- Subdivision: ESTANCIA PH 1D
HOA
- Has HOA: Yes
- HOA fee: $26 monthly
- HOA name: Estancia PH I D / CMG Management Partners
- HOA phone: 727-381-1717
Location
- Region: Zephyrhills
Financial & listing details
- Price per square foot: $248/sqft
- Tax assessed value: $510,260
- Annual tax amount: $12,204
- Date on market: 10/14/2026
- Cumulative days on market: 12 days
- Listing terms: Cash,Conventional,FHA,VA Loan
- Ownership: Fee Simple
- Total actual rent: 0
- Electric utility on property: Yes
- Road surface type: Paved, Asphalt
Estimated market value
$601,700
$572,000 - $632,000
$3,358/mo
Price history
| Date | Event | Price |
|---|---|---|
| 10/14/2026 | Listed for sale | $619,900+47.6%$248/sqft |
Source:  Stellar MLS #TB8556326 Report a problem | ||
| 8/26/2019 | Sold | $420,000$168/sqft |
Source: Public Record Report a problem | ||
| 7/2/2019 | Price change | $420,000-4.3%$168/sqft |
Source: XPRESS PROPERTY RESOURCE,INC #T3155249 Report a problem | ||
| 6/15/2019 | Price change | $439,000-2.2%$176/sqft |
Source: XPRESS PROPERTY RESOURCE,INC #T3155249 Report a problem | ||
| 4/19/2019 | Price change | $449,000-3.4%$180/sqft |
Source: XPRESS PROPERTY RESOURCE,INC #T3155249 Report a problem | ||
| 3/6/2019 | Price change | $465,000-4.1%$186/sqft |
Source: XPRESS PROPERTY RESOURCE,INC #T3155249 Report a problem | ||
| 2/5/2019 | Listed for sale | $485,000+36.2%$194/sqft |
Source: XPRESS PROPERTY RESOURCE,INC #T3155249 Report a problem | ||
| 4/27/2017 | Sold | $355,990$143/sqft |
Source: Public Record Report a problem | ||
Public tax history
| Year | Property taxes | Tax assessment |
|---|---|---|
| 2025 | $12,204 +12.7% | $510,260 +3% |
| 2024 | $10,828 +11.4% | $495,557 +10.8% |
| 2023 | $9,721 +15.7% | $447,380 +12.6% |
| 2022 | $8,402 +10.2% | $397,477 +18.3% |
| 2021 | $7,623 +1.1% | $336,130 -0.2% |
| 2020 | $7,538 +19.2% | $336,673 +12.7% |
| 2019 | $6,322 | $298,610 +10.2% |
| 2018 | $6,322 +8.4% | $270,934 -8.4% |
| 2017 | $5,834 +139.5% | $295,644 +790.3% |
| 2016 | $2,435 +11.6% | $33,208 |
| 2015 | $2,182 +303% | $33,208 +601.2% |
| 2014 | $541 | $4,736 |
Find assessor info on the county website
Monthly payment
Est. payment
Payment breakdown
Explore the cost of this home by adjusting the details. Changes won't be saved.Climate risks
Neighborhood: 33543
Nearby schools
Schools provided by the listing agent
- Elementary: Wesley Chapel Elementary-PO
- Middle: John Long Middle-PO
- High: Wiregrass Ranch High-PO
Source: Stellar MLS. This data may not be complete. We recommend contacting the local school district to confirm school assignments for this home.
Similar homes
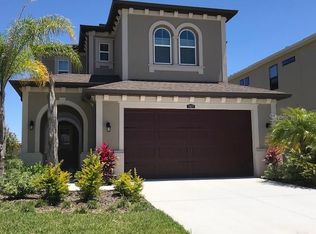
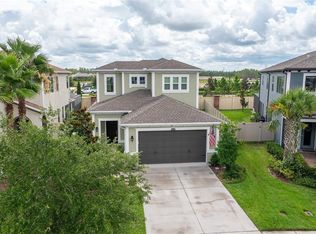
- $620,0003 bd3 ba2.4k sqft4053 MEDICCI LANE, WESLEY CHAPEL, FL 33543For Sale
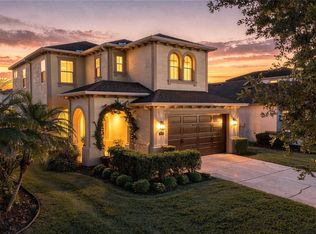
 MLS ID #TB8552590, Marlene Loehlein, AGILE GROUP REALTY. Stellar MLS
- $650,0004 bd3 ba2.8k sqft4020 EMPOLI COURT, WESLEY CHAPEL, FL 33543For Sale
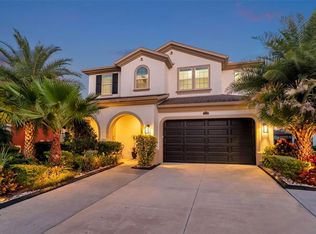 MLS ID #TB8533691, Sazan Powers, FRANK ALBERT REALTY. Stellar MLS
- $590,0004 bd3 ba2.5k sqft4588 SAN MARTINO DRIVE, WESLEY CHAPEL, FL 33543For Sale
 MLS ID #TB8502246, Elizaveta Stoma, GULF SHORES REALTY ERA POWERED LLC. Stellar MLS
- $550,0003 bd3 ba2.2k sqft4583 BARLETTA COURT, WESLEY CHAPEL, FL 33543For Sale
 MLS ID #TB8558677, Margarete Welter, TAMPA BAY KEY REALTY. Stellar MLS
- $650,0004 bd4 ba2.8k sqft28907 REVARO LANE, WESLEY CHAPEL, FL 33543For SaleMLS ID #TB8547009, Sazan Powers, FRANK ALBERT REALTY. Stellar MLS
- $529,9004 bd3 ba2.3k sqft4694 TRAMANTO LANE, WESLEY CHAPEL, FL 33543For SaleMLS ID #TB8558175, Joshua Nogowski, TAH FLORIDA LLC. Stellar MLS
- $682,0334 bd3 ba2.8k sqft3611 YELLOW CASSIA DRIVE, WESLEY CHAPEL, FL 33543New ConstructionMLS ID #TB8560704, Robert St. Pierre, WEEKLEY HOMES REALTY COMPANY. Stellar MLS
- $750,0003 bd3 ba2.3k sqft28755 LUCERO LANE, WESLEY CHAPEL, FL 33543For SaleMLS ID #TB8556235, Laurie Dykeman, PA, KELLER WILLIAMS TAMPA PROPERTIES. Stellar MLS
- $599,9004 bd3 ba2.4k sqft28692 COZY CREEK DRIVE, WESLEY CHAPEL, FL 33543For SaleMLS ID #TB8525242, Richard Solkin, PA, FUTURE HOME REALTY INC. Stellar MLS
- $559,0004 bd3 ba2.4k sqft3847 LAJUANA BOULEVARD, WESLEY CHAPEL, FL 33543For SaleMLS ID #TB8523743, Andres Diaz, Jr, EXP REALTY LLC. Stellar MLS
- $529,0004 bd3 ba2.3k sqft4459 TRAMANTO LANE, WESLEY CHAPEL, FL 33543For SaleMLS ID #TB8528993, Heather Fitzpatrick, FITZ REAL ESTATE SERVICES. Stellar MLS
- $469,9003 bd2 ba1.6k sqft29218 PERILLI PLACE, WESLEY CHAPEL, FL 33543For SaleMLS ID #TB8558949, Monica Dudas, URBAN CORE REALTY. Stellar MLS
- $550,0004 bd2 ba2k sqft5144 PINE TREE LANE, WESLEY CHAPEL, FL 33543For SaleMLS ID #TB8351090, Rosa Jaico, FUTURE HOME REALTY INC. Stellar MLS
- $596,5804 bd3 ba2.8k sqft3499 YELLOW CASSIA DRIVE, WESLEY CHAPEL, FL 33543New ConstructionStellar MLS
- $674,9004 bd3 ba3.1k sqft4667 SAN MARTINO DRIVE, WESLEY CHAPEL, FL 33543For SaleMLS ID #TB8529370, Marlene Loehlein, AGILE GROUP REALTY. Stellar MLS
- $529,9004 bd3 ba2.5k sqft4790 TRAMANTO LANE, WESLEY CHAPEL, FL 33543For SaleMLS ID #TB8498250, Keriann Rodriguez, BHHS FLORIDA PROPERTIES GROUP. Stellar MLS
- $485,0003 bd2 ba1.5k sqft3636 FRONT PARK DRIVE, WESLEY CHAPEL, FL 33543For SaleMLS ID #TB8559614, Sebastien Rivas, LPT REALTY, LLC. Stellar MLS
- $558,0006 bd3 ba3.3k sqft4346 WATERVILLE AVENUE, WESLEY CHAPEL, FL 33543For SaleMLS ID #TB8543895, David Zink, SYNERGY GROUP OF FLORIDA LLC. Stellar MLS
- $600,5224 bd3 ba2.8k sqft3519 YELLOW CASSIA DRIVE, WESLEY CHAPEL, FL 33543New ConstructionStellar MLS
