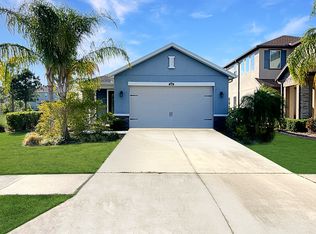
PRICED TO SELL...Welcome to this beautifully maintained Milan floor plan by CalAtlantic Homes, built in 2018. Inside, the thoughtfully designed floor plan offers four spacious bedrooms plus a large loft, creating flexible space for a second living area, home office, playroom, or media room. The layout provides both comfort and functionality, making it ideal for everyday living as well as entertaining. The main living areas feature durable ceramic tile flooring. The kitchen is the heart of the home and offers an abundance of granite countertop space, ample cabinetry for storage, custom built pantry shelving and stainless-steel appliances, making it both practical and inviting. Master bathroom is a spa like with rain shower head and luxurious finishes. The open layout allows the kitchen to flow seamlessly into the main living and formal dining areas, perfect for gathering with family and friends. Reverse Osmosis for water and water softner.There is plenty of storage throughout the home.Step outside to a backyard with plenty of space to create your own outdoor paradise. Whether you envision adding a garden, play area, or simply enjoying the open space, the yard offers endless possibilities. This home is the perfect opportunity for buyers looking for both comfort and convenience in a beautifully maintained property. Living in Estancia at Wiregrass Ranch means being part of a vibrant resort-style community with world-class amenities including lushly landscaped parks, scenic walking trails, and a resort-style clubhouse and pool—perfect for relaxation and recreation. Conveniently located near The Shops at Wiregrass, AdventHealth Wesley Chapel, I-75, and top-rated schools, this location offers an unmatched combination of elegance and accessibility. Don’t miss this rare opportunity to own a home in one of Wesley Chapel’s most desirable gated communities. With its modern design, upgrades, high-end finishes, incredible amenities, and LOW HOA this home is truly a gem. Schedule your private showing today and experience the lifestyle you deserve!
For sale
Price cut: $29K (10/26)
$499,999
4459 TRAMANTO LANE, WESLEY CHAPEL, FL 33543
4beds
2,379sqft
Single Family Residence
Built in 2018
5,625 Square Feet Lot
$514,400 Zestimate®
$210/sqft
$26/mo HOA
What's special
Modern designFour spacious bedroomsLushly landscaped parksDurable ceramic tile flooringStainless-steel appliancesResort-style clubhouse and poolAmple cabinetry for storage
- 104 days
- 578
- 30
Zillow last checked:
Listing updated:
Listed by:
Heather Fitzpatrick 813-862-2045,
FITZ REAL ESTATE SERVICES 813-862-2045
Source: Stellar MLS,MLS#: TB8528993 Originating MLS: Suncoast Tampa
Originating MLS: Suncoast Tampa
Facts & features
Interior
Bedrooms & bathrooms
- Bedrooms: 4
- Bathrooms: 3
- Full bathrooms: 3
Rooms
- Room types: Loft
Primary bedroom
- Features: Walk-In Closet(s)
- Level: Second
- Area: 224 Square Feet
- Dimensions: 16x14
Bedroom 2
- Features: Built-in Closet
- Level: Second
- Area: 144 Square Feet
- Dimensions: 12x12
Bedroom 3
- Features: Built-in Closet
- Level: First
- Area: 180.56 Square Feet
- Dimensions: 14.8x12.2
Bedroom 4
- Features: Built-in Closet
- Level: Second
- Area: 121 Square Feet
- Dimensions: 11x11
Kitchen
- Features: Walk-In Closet(s)
- Level: First
- Area: 180 Square Feet
- Dimensions: 12x15
Living room
- Level: First
- Area: 231 Square Feet
- Dimensions: 16.5x14
Heating
- Central
Cooling
- Central Air
Appliances
- Included: Dishwasher, Microwave, Range, Refrigerator
- Laundry: Inside, Laundry Room, Upper Level
Features
- Ceiling Fan(s), Crown Molding, High Ceilings, Open Floorplan
- Flooring: Carpet, Ceramic Tile
- Has fireplace: No
Interior area
- Total structure area: 3,114
- Total interior livable area: 2,379 sqft
Video & virtual tour
Property
Parking
- Total spaces: 2
- Parking features: Garage - Attached
- Attached garage spaces: 2
Features
- Levels: Two
- Stories: 2
- Patio & porch: Rear Porch, Screened
- Exterior features: Irrigation System
Lot
- Size: 5,625 Square Feet
Details
- Parcel number: 2026170070055000020
- Zoning: MPUD
- Special conditions: None
Construction
Type & style
- Home type: SingleFamily
- Architectural style: Contemporary
- Property subtype: Single Family Residence
Materials
- Block
- Foundation: Slab
- Roof: Shingle
Condition
- New construction: No
- Year built: 2018
Utilities & green energy
- Sewer: Public Sewer
- Water: Public
- Utilities for property: Cable Connected, Electricity Connected, Propane, Sewer Connected
Community & HOA
Community
- Features: Clubhouse, Deed Restrictions, Fitness Center, Irrigation-Reclaimed Water, Park, Playground, Pool, Sidewalks, Tennis Court(s)
- Pet fee: $0 monthly
- Subdivision: ESTANCIA PH 3A & 3B
HOA
- Has HOA: Yes
- Services included: Common Area Taxes, Community Pool, Recreational Facilities, Trash
- HOA fee: $26 monthly
- HOA name: Amy Herrick
- HOA phone: 727-577-2200
Location
- Region: Zephyrhills
Financial & listing details
- Price per square foot: $210/sqft
- Tax assessed value: $496,184
- Annual tax amount: $9,130
- Date on market: 7/14/2026
- Cumulative days on market: 104 days
- Listing terms: Cash,Conventional,FHA,VA Loan
- Ownership: Fee Simple
- Total actual rent: 0
- Electric utility on property: Yes
- Road surface type: Paved
Estimated market value
$514,400
$489,000 - $540,000
$2,682/mo
Price history
| Date | Event | Price |
|---|---|---|
| 10/26/2026 | Price change | $499,999-5.5%$210/sqft |
Source:  Stellar MLS #TB8528993 Report a problem Stellar MLS #TB8528993 Report a problem | ||
| 10/8/2026 | Price change | $529,000-1.9%$222/sqft |
Source: Stellar MLS #TB8528993 Report a problem | ||
| 9/25/2026 | Price change | $539,000-1.8%$227/sqft |
Source: Stellar MLS #TB8528993 Report a problem | ||
| 7/14/2026 | Listed for sale | $549,000+48.5%$231/sqft |
Source: Stellar MLS #TB8528993 Report a problem | ||
| 7/25/2018 | Sold | $369,600$155/sqft |
Source: Public Record Report a problem | ||
Public tax history
| Year | Property taxes | Tax assessment |
|---|---|---|
| 2025 | $9,130 +12.2% | $349,660 +2.9% |
| 2024 | $8,139 +9.4% | $339,810 +0.8% |
| 2023 | $7,437 +8.4% | $337,150 +3% |
| 2022 | $6,861 +3% | $327,330 +6.1% |
| 2021 | $6,658 +2.5% | $308,550 +1.4% |
| 2020 | $6,499 +1.1% | $304,290 +2.3% |
| 2019 | $6,430 | $297,451 +766.9% |
| 2018 | $6,430 +145.2% | $34,313 |
| 2017 | $2,623 +1.6% | $34,313 +713.3% |
| 2016 | $2,581 | $4,219 |
Find assessor info on the county website
Monthly payment
Est. payment
Payment breakdown
Explore the cost of this home by adjusting the details. Changes won't be saved.Climate risks
Neighborhood: 33543
Nearby schools
Schools provided by the listing agent
- Elementary: Wiregrass Elementary
- Middle: John Long Middle-PO
- High: Wiregrass Ranch High-PO
Source: Stellar MLS. This data may not be complete. We recommend contacting the local school district to confirm school assignments for this home.
Similar homes
- $529,9004 bd3 ba2.3k sqft4694 TRAMANTO LANE, WESLEY CHAPEL, FL 33543For Sale

 MLS ID #TB8558175, Joshua Nogowski, TAH FLORIDA LLC. Stellar MLS
 - $550,0003 bd3 ba2.2k sqft4583 BARLETTA COURT, WESLEY CHAPEL, FL 33543For Sale
 MLS ID #TB8558677, Margarete Welter, TAMPA BAY KEY REALTY. Stellar MLS
 - $529,9004 bd3 ba2.5k sqft4790 TRAMANTO LANE, WESLEY CHAPEL, FL 33543For Sale
 MLS ID #TB8498250, Keriann Rodriguez, BHHS FLORIDA PROPERTIES GROUP. Stellar MLS
 - $469,9003 bd2 ba1.6k sqft29218 PERILLI PLACE, WESLEY CHAPEL, FL 33543For Sale
 MLS ID #TB8558949, Monica Dudas, URBAN CORE REALTY. Stellar MLS
 - $490,0003 bd2 ba1.9k sqft4333 CAIROLI COURT, WESLEY CHAPEL, FL 33543For SaleMLS ID #TB8535274, Karen Tillman-Gosselin, BHHS FLORIDA PROPERTIES GROUP. Stellar MLS
- $590,0004 bd3 ba2.5k sqft4588 SAN MARTINO DRIVE, WESLEY CHAPEL, FL 33543For SaleMLS ID #TB8502246, Elizaveta Stoma, GULF SHORES REALTY ERA POWERED LLC. Stellar MLS
- $499,9004 bd4 ba2.3k sqft28583 COZY CREEK DRIVE, WESLEY CHAPEL, FL 33543For SaleMLS ID #TB8544896, Andrew Duncan, LPT REALTY LLC. Stellar MLS
- $485,0003 bd2 ba1.5k sqft3636 FRONT PARK DRIVE, WESLEY CHAPEL, FL 33543For SaleMLS ID #TB8559614, Sebastien Rivas, LPT REALTY, LLC. Stellar MLS
- $489,9002 bd2 ba1.6k sqft4270 CAIROLI COURT, WESLEY CHAPEL, FL 33543For SaleMLS ID #TB8551968, Marla Adams, FLIP SIDE REALTY BY DESIGN. Stellar MLS
- $550,0004 bd2 ba2k sqft5144 PINE TREE LANE, WESLEY CHAPEL, FL 33543For SaleMLS ID #TB8351090, Rosa Jaico, FUTURE HOME REALTY INC. Stellar MLS
- $475,0002 bd2 ba1.8k sqft4170 BARLETTA COURT, WESLEY CHAPEL, FL 33543For SaleMLS ID #TB8494520, Jean Dana, COLDWELL BANKER REALTY. Stellar MLS
- $540,0004 bd4 ba2.7k sqft4930 BUTLER NATIONAL DRIVE, WESLEY CHAPEL, FL 33543For SaleMLS ID #TB8520964, Lovely Rehsi, BHHS FLORIDA PROPERTIES GROUP. Stellar MLS
- $495,0003 bd3 ba2.5k sqft5335 SAND CRANE COURT, WESLEY CHAPEL, FL 33543For SaleMLS ID #TB8514006, Lynne Hajj, FUTURE HOME REALTY INC. Stellar MLS
- $619,9004 bd3 ba2.4k sqft29164 PERILLI PLACE, WESLEY CHAPEL, FL 33543For SaleMLS ID #TB8556326, William Alvarez, Jr, LPT REALTY, LLC. Stellar MLS
- $559,0004 bd3 ba2.4k sqft3847 LAJUANA BOULEVARD, WESLEY CHAPEL, FL 33543For SaleMLS ID #TB8523743, Andres Diaz, Jr, EXP REALTY LLC. Stellar MLS
- $475,0003 bd3 ba2k sqft28592 COZY CREEK DRIVE, WESLEY CHAPEL, FL 33543For SaleMLS ID #TB8553237, Sazan Powers, FRANK ALBERT REALTY. Stellar MLS
- $650,0004 bd4 ba2.8k sqft28907 REVARO LANE, WESLEY CHAPEL, FL 33543For SaleMLS ID #TB8547009, Sazan Powers, FRANK ALBERT REALTY. Stellar MLS
- $429,0002 bd2 ba1.8k sqft4521 BARLETTA COURT, WESLEY CHAPEL, FL 33543For SaleMLS ID #TB8494496, Peter Hogaboom, FLORIDA EXECUTIVE REALTY. Stellar MLS
- $460,0002 bd2 ba1.6k sqft4363 CAIROLI COURT, WESLEY CHAPEL, FL 33543For SaleMLS ID #TB8554573, Donna Wortsman, SIGNATURE REALTY ASSOCIATES. Stellar MLS
