Skip main navigation
Sold for $455,000
  • $455,000

    28974 Trevi Pl, Wesley Chapel, FL 33543

    3beds
    1,610sqft
    Single Family Residence
    Built in 2019
    6,168 Square Feet Lot
    $451,100 Zestimate®
    $283/sqft
    $2,601 Estimated rent

    Home value

    $451,100

    $411,000 - $496,000

    $2,601/mo

    Zestimate® history
    Loading
    Loading...

    Owner options

    List your home for rent

    $2,601/mo

    Rent Zestimate®

    Find your next renter with Zillow Rental Manager. Plus, with online applications, you can quickly screen prospective tenants – for free.

    Learn more

    $2,601/mo

    Rent Zestimate®

    Refinance and save

    $3,202/mo

    Est. payment

    Refinancing to a lower rate could help reduce your monthly payments and save thousands over the life of the loan.

    See today's rates

    $3,202/mo

    Est. payment

    Explore your selling options

    Work with a Zillow partner agent

    Leverage their expertise and Zillow's premium Showcase listings to get your home seen by more buyers.

    Get started

    List with your own agent

    Get your home in front of millions of buyers by listing it on Zillow.

    Learn how to do it

    Sell it yourself

    Take full control of how buyers see your home on Zillow by listing For Sale by Owner (FSBO).

    List your home

    What's special

    Custom paneled islandLarge pantryQuartz countertopsGas rangeGarage cabinetsOpen floor planInviting curb appeal
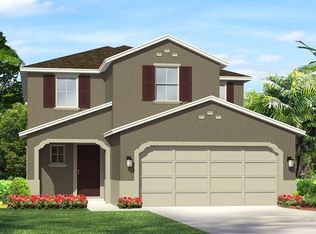
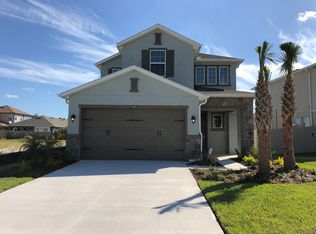
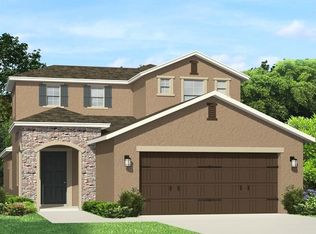
    This stunning single-story Barcelona floor plan showcases true pride of ownership, evident in every detail of this beautifully maintained property. As you arrive, you’ll be welcomed by lush, meticulously cared-for landscaping that creates an inviting curb appeal, while the portico entry lends sophistication and architectural charm. Inside, a thoughtfully designed open floor plan maximizes space and promotes seamless living with three spacious bedrooms and two full bathrooms. The private owner’s retreat at the rear of the home features an oversized shower, walk-in closet, and double sink vanity, while the secondary bedrooms offer ample closet space and natural light. The heart of the home is the expansive kitchen, complete with Quartz countertops, wood cabinets, stainless steel appliances, large pantry, and a gas range, making it ideal for culinary enthusiasts and entertaining. The open layout allows easy interaction with guests, flowing into an oversized dining room and roomy living area filled with natural light and views of the beautifully landscaped yard. This home is enhanced with numerous UPGRADES including crown molding, a custom kitchen backsplash, under-cabinet lighting, a custom paneled island, closet lighting, updated bathroom mirrors, vinyl fencing, roller shades in the lanai, laundry cabinets, garage cabinets, additional landscaping, lighting/fans and more! Located in Estancia at Wiregrass Ranch, a master-planned community known for its unbeatable location and resort-style amenities, residents enjoy access to a stunning clubhouse, tennis and pickleball courts, basketball courts, fitness center, beach-entry pool, dog parks, and miles of nature trails, all within a community zoned for the highly sought-after Wiregrass schools. With easy access to I-75 and I-275, this home is just minutes from Tampa and close to shopping, dining, and entertainment, including The Shoppes at Wiregrass and Tampa Premium Outlets, with two hospitals nearby and a third under construction to open in 2026. Offering the perfect blend of luxury, comfort, and convenience, this exceptional property is move-in ready and waiting for you to call it home. Schedule your showing today and experience all that Estancia at Wiregrass Ranch has to offer!

    Zillow last checked:

    Listing updated:

    Listed by:

    Lilly Caruso 813-855-4982,

    FUTURE HOME REALTY INC 813-855-4982

    Bought with:

    Kyle Leahigh, 3461919

    LPT REALTY, LLC

    Source: Stellar MLS,MLS#: TB8423685MLS LogoOriginating MLS: Suncoast Tampa

    Facts & features

    Interior

    Bedrooms & bathrooms
    • Bedrooms: 3
    • Bathrooms: 2
    • Full bathrooms: 2
    Primary bedroom
    • Features: Ceiling Fan(s), Dual Sinks, En Suite Bathroom, Rain Shower Head, Stone Counters, Tall Countertops, Water Closet/Priv Toilet, Walk-In Closet(s)
    • Level: First
    • Area: 182 Square Feet
    • Dimensions: 13x14
    Bedroom 2
    • Features: Ceiling Fan(s), Built-in Closet
    • Level: First
    • Area: 110 Square Feet
    • Dimensions: 11x10
    Bedroom 3
    • Features: Ceiling Fan(s), Built-in Closet
    • Level: First
    • Area: 100 Square Feet
    • Dimensions: 10x10
    Dining room
    • Level: First
    • Area: 143 Square Feet
    • Dimensions: 11x13
    Great room
    • Features: Ceiling Fan(s)
    • Level: First
    • Area: 255 Square Feet
    • Dimensions: 17x15
    Kitchen
    • Features: Breakfast Bar, Pantry, Stone Counters
    • Level: First
    • Area: 210 Square Feet
    • Dimensions: 14x15
    Heating
    • Central, Electric
    Cooling
    • Central Air
    Appliances
    • Included: Dishwasher, Disposal, Gas Water Heater, Microwave, Range, Refrigerator, Tankless Water Heater
    • Laundry: Laundry Room
    Features
    • Ceiling Fan(s), Crown Molding, High Ceilings, In Wall Pest System, Kitchen/Family Room Combo, Open Floorplan, Solid Wood Cabinets, Split Bedroom, Stone Counters, Walk-In Closet(s)
    • Flooring: Carpet, Porcelain Tile
    • Doors: Sliding Doors
    • Windows: Blinds, Double Pane Windows
    • Has fireplace: No
    Interior area
    • Total structure area: 2,313
    • Total interior livable area: 1,610 sqft

    Property

    Parking
    • Total spaces: 2
    • Parking features: Garage Door Opener
    • Attached garage spaces: 2
    • Details: Garage Dimensions: 21x22
    Features
    • Levels: One
    • Stories: 1
    • Patio & porch: Covered, Screened
    • Exterior features: Garden, Irrigation System, Lighting, Rain Gutters, Sidewalk
    • Fencing: Vinyl
    Lot
    • Size: 6,168 Square Feet
    • Features: Cul-De-Sac, Landscaped, Sidewalk
    • Residential vegetation: Mature Landscaping, Trees/Landscaped
    Details
    • Parcel number: 2026170070055000150
    • Zoning: MPUD
    • Special conditions: None

    Construction

    Type & style
    • Home type: SingleFamily
    • Architectural style: Mediterranean
    • Property subtype: Single Family Residence
    Materials
    • Block, Stucco
    • Foundation: Slab
    • Roof: Shingle
    Condition
    • New construction: No
    • Year built: 2019
    Details
    • Builder model: Barcelona
    • Builder name: WCI by Lennar

    Utilities & green energy

    • Sewer: Public Sewer
    • Water: Public
    • Utilities for property: BB/HS Internet Available, Cable Connected, Public, Street Lights, Underground Utilities

    Community & HOA

    Community
    • Features: Clubhouse, Deed Restrictions, Dog Park, Fitness Center, Irrigation-Reclaimed Water, Playground, Pool, Sidewalks, Tennis Court(s)
    • Security: Smoke Detector(s)
    • Pet fee: $0 monthly
    • Subdivision: ESTANCIA PH 3A & 3B
    HOA
    • Has HOA: Yes
    • Amenities included: Clubhouse, Fitness Center, Pickleball Court(s), Playground, Pool, Tennis Court(s), Trail(s)
    • Services included: Community Pool, Recreational Facilities, Trash
    • HOA fee: $102 monthly
    • HOA name: Associa Gulf Coast/Amy Herrick
    • HOA phone: 813-606-4732
    Location
    • Region: Wesley Chapel

    Financial & listing details

    • Price per square foot: $283/sqft
    • Tax assessed value: $398,548
    • Annual tax amount: $6,948
    • Date on market: 9/8/2025
    • Cumulative days on market: 86 days
    • Listing terms: Cash,Conventional,FHA,VA Loan
    • Ownership: Fee Simple
    • Total actual rent: 0
    • Road surface type: Paved

    Price history

    DateEventPrice
    1/9/2026Sold$455,000-3.2%$283/sqft
    Source: Stellar MLS #TB8423685 Report a problem
    12/4/2025Pending sale$469,900$292/sqft
    Source: Stellar MLS #TB8423685 Report a problem
    10/21/2025Price change$469,900-1.1%$292/sqft
    Source: Stellar MLS #TB8423685 Report a problem
    10/1/2025Price change$475,000-1%$295/sqft
    Source: Stellar MLS #TB8423685 Report a problem
    9/16/2025Price change$480,000-1.8%$298/sqft
    Source: Stellar MLS #TB8423685 Report a problem
    9/8/2025Listed for sale$489,000+63.9%$304/sqft
    Source: Stellar MLS #TB8423685 Report a problem
    10/14/2019Sold$298,300-2.8%$185/sqft
    Source: Public Record Report a problem
    5/22/2019Listing removed$306,915$191/sqft
    Source: WCI Communities Report a problem
    3/2/2019Price change$306,915+0.6%$191/sqft
    Source: WCI Communities Report a problem
    1/26/2019Listed for sale$305,115+6.5%$190/sqft
    Source: WCI Communities Report a problem
    8/24/2018Listing removed$286,597$178/sqft
    Source: CalAtlantic Homes Report a problem
    8/21/2018Listed for sale$286,597$178/sqft
    Source: CalAtlantic Homes Report a problem

    Public tax history

    YearProperty taxesTax assessment
    2024$6,948 +10.5%$269,510 +1%
    2023$6,287 +8%$266,910 +3%
    2022$5,823 +3.3%$259,140 +6.1%
    2021$5,634 +2.7%$244,280 +1.4%
    2020$5,488 +101.3%$240,908 +540.3%
    2019$2,727 $37,625
    2018$2,727 +1.9%$37,625
    2017$2,676 +1.6%$37,625 +713.3%
    2016$2,635 $4,626
    Find assessor info on the county website

    Neighborhood: 33543

    Nearby schools

    GreatSchools rating
    Schools provided by the listing agent
    • Elementary: Wiregrass Elementary
    • Middle: John Long Middle-PO
    • High: Wiregrass Ranch High-PO

    Source: Stellar MLS. This data may not be complete. We recommend contacting the local school district to confirm school assignments for this home.

    Get a cash offer in 3 minutes
    Find out how much your home could sell for in as little as 3 minutes with a no-obligation cash offer.
    Estimated market value
    $451,100
    Get a cash offer in 3 minutes
    Find out how much your home could sell for in as little as 3 minutes with a no-obligation cash offer.
    Estimated market value
    $451,100