Skip main navigation
Sold for $490,000
  • $490,000

    29002 Trevi Pl, Zephyrhills, FL 33543

    4beds
    2,495sqft
    Single Family Residence
    Built in 2018
    5,580 Square Feet Lot
    $483,100 Zestimate®
    $196/sqft
    $3,206 Estimated rent

    Home value

    $483,100

    $435,000 - $536,000

    $3,206/mo

    Zestimate® history
    Loading
    Loading...

    Owner options

    List your home for rent

    $3,206/mo

    Rent Zestimate®

    Find your next renter with Zillow Rental Manager. Plus, with online applications, you can quickly screen prospective tenants – for free.

    Learn more

    $3,206/mo

    Rent Zestimate®

    Refinance and save

    $3,441/mo

    Est. payment

    Refinancing to a lower rate could help reduce your monthly payments and save thousands over the life of the loan.

    See today's rates

    $3,441/mo

    Est. payment

    Explore your selling options

    Work with a Zillow partner agent

    Leverage their expertise and Zillow's premium Showcase listings to get your home seen by more buyers.

    Get started

    List with your own agent

    Get your home in front of millions of buyers by listing it on Zillow.

    Learn how to do it

    Sell it yourself

    Take full control of how buyers see your home on Zillow by listing For Sale by Owner (FSBO).

    List your home

    What's special

    Resort-like escapeFlexible layoutBright open floor planFenced backyardModern kitchen
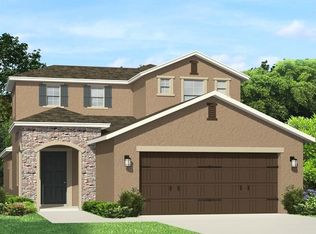
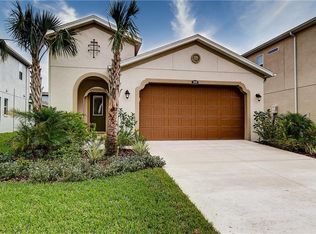
    PRICE EVEN FURTHER REDUCED! SELLERS MUST SELL! Welcome to this stunning Milan model home in Estancia, Tampa Bay’s premier master-planned community. Featuring a dramatic foyer with a turned staircase, this 4-bedroom, 3-bath residence offers a flexible layout with a secondary bedroom and full bath on the main floor. The bright, open floor plan includes a spacious living area, modern kitchen, and sliding doors leading to a large screened-in lanai and fenced backyard — ideal for entertaining and privacy. Upstairs, the Owner’s Retreat provides a private, resort-like escape, separated from the secondary bedrooms and complemented by a versatile loft/bonus room. This meticulously maintained home blends comfort and style, lovingly cared for by its original owners. Estancia residents enjoy world-class amenities, including the Estancia Club, playgrounds, pickleball & tennis courts, walking trails, parks, and top-rated schools — all with easy access to I-75, shopping, dining, and entertainment. Don't miss the chance to live in one of Wesley Chapel’s most sought-after communities!

    Zillow last checked:

    Listing updated:

    Listed by:

    Efrain Jovel PA 813-760-9513,

    RE/MAX ALLIANCE GROUP 813-602-1000

    Bought with:

    Praveen Vegesna, 3530725

    REAL BROKER, LLC

    Source: Stellar MLS,MLS#: TB8371681MLS LogoOriginating MLS: Suncoast Tampa

    Facts & features

    Interior

    Bedrooms & bathrooms
    • Bedrooms: 4
    • Bathrooms: 3
    • Full bathrooms: 3
    Rooms
    • Room types: Bonus Room, Great Room, Utility Room
    Primary bedroom
    • Features: Walk-In Closet(s)
    • Level: Second
    • Area: 238 Square Feet
    • Dimensions: 17x14
    Bedroom 2
    • Features: Walk-In Closet(s)
    • Level: First
    • Area: 120 Square Feet
    • Dimensions: 12x10
    Bedroom 3
    • Features: Built-in Closet
    • Level: Second
    • Area: 120 Square Feet
    • Dimensions: 10x12
    Bedroom 4
    • Features: Built-in Closet
    • Level: Second
    • Area: 110 Square Feet
    • Dimensions: 10x11
    Balcony porch lanai
    • Level: First
    • Area: 156 Square Feet
    • Dimensions: 12x13
    Bonus room
    • Features: No Closet
    • Level: Second
    • Area: 252 Square Feet
    • Dimensions: 12x21
    Dining room
    • Level: First
    • Area: 156 Square Feet
    • Dimensions: 13x12
    Great room
    • Level: First
    • Area: 208 Square Feet
    • Dimensions: 16x13
    Kitchen
    • Features: Breakfast Bar, Pantry, Kitchen Island
    • Level: First
    • Area: 130 Square Feet
    • Dimensions: 13x10
    Heating
    • Central, Electric
    Cooling
    • Central Air
    Appliances
    • Included: Oven, Dishwasher, Disposal, Dryer, Exhaust Fan, Gas Water Heater, Microwave, Range, Refrigerator, Washer
    • Laundry: Inside
    Features
    • Eating Space In Kitchen, Open Floorplan, Walk-In Closet(s)
    • Flooring: Carpet, Ceramic Tile
    • Doors: Sliding Doors
    • Windows: Blinds, Low Emissivity Windows
    • Has fireplace: No
    Interior area
    • Total structure area: 2,895
    • Total interior livable area: 2,495 sqft

    Property

    Parking
    • Total spaces: 2
    • Parking features: Garage Door Opener, Off Street
    • Attached garage spaces: 2
    • Details: Garage Dimensions: 20x20
    Features
    • Levels: Two
    • Stories: 2
    • Patio & porch: Covered, Deck, Patio, Porch, Screened
    • Exterior features: Irrigation System, Rain Gutters, Sidewalk, Sprinkler Metered
    • Fencing: Vinyl
    • Has view: Yes
    • View description: Garden
    Lot
    • Size: 5,580 Square Feet
    • Features: Landscaped, Level, Sidewalk, Above Flood Plain
    • Residential vegetation: Trees/Landscaped
    Details
    • Parcel number: 2026200050055000120
    • Zoning: MPUD
    • Special conditions: None

    Construction

    Type & style
    • Home type: SingleFamily
    • Architectural style: Contemporary,Other,Mediterranean
    • Property subtype: Single Family Residence
    Materials
    • Block, Stucco, Wood Frame
    • Foundation: Slab
    • Roof: Shingle
    Condition
    • Completed
    • New construction: No
    • Year built: 2018
    Details
    • Builder model: Milan
    • Builder name: WCI a LENNAR company
    • Warranty included: Yes

    Utilities & green energy

    • Sewer: Public Sewer
    • Water: Public
    • Utilities for property: BB/HS Internet Available, Cable Connected, Electricity Connected, Fire Hydrant, Public, Sewer Connected, Sprinkler Meter, Street Lights, Underground Utilities, Water Connected
    Green energy
    • Energy efficient items: Insulation
    • Indoor air quality: Ventilation

    Community & HOA

    Community
    • Features: Association Recreation - Owned, Deed Restrictions, Fitness Center, Park, Playground, Pool, Tennis Court(s)
    • Security: Security System Owned, Smoke Detector(s), Fire/Smoke Detection Integration
    • Pet fee: $0 monthly
    • Subdivision: ESTANCIA PHASE 3A SAVONA
    HOA
    • Has HOA: Yes
    • Amenities included: Fitness Center, Park, Playground, Tennis Court(s)
    • Services included: Community Pool, Private Road, Recreational Facilities
    • HOA fee: $102 monthly
    • HOA name: AMY HERRICK
    • HOA phone: 813-606-4732
    Location
    • Region: Zephyrhills

    Financial & listing details

    • Price per square foot: $196/sqft
    • Tax assessed value: $488,338
    • Annual tax amount: $10,255
    • Date on market: 4/25/2025
    • Cumulative days on market: 125 days
    • Listing terms: Cash,Conventional,FHA,USDA Loan,VA Loan
    • Ownership: Fee Simple
    • Total actual rent: 0
    • Electric utility on property: Yes
    • Road surface type: Paved, Asphalt

    Price history

    DateEventPrice
    9/26/2025Sold$490,000-10.1%$196/sqft
    Source: Stellar MLS #TB8371681 Report a problem
    8/28/2025Pending sale$545,000$218/sqft
    Source: Stellar MLS #TB8371681 Report a problem
    7/8/2025Price change$545,000-2.5%$218/sqft
    Source: Stellar MLS #TB8371681 Report a problem
    6/25/2025Price change$559,000-2.8%$224/sqft
    Source: Stellar MLS #TB8371681 Report a problem
    6/4/2025Price change$574,900-4%$230/sqft
    Source: Stellar MLS #TB8371681 Report a problem
    5/11/2025Price change$599,000-3.4%$240/sqft
    Source: Stellar MLS #TB8371681 Report a problem
    4/25/2025Listed for sale$620,000+77.1%$248/sqft
    Source: Stellar MLS #TB8371681 Report a problem
    11/20/2018Sold$350,000+0%$140/sqft
    Source: Public Record Report a problem
    8/29/2018Listed for sale$349,990$140/sqft
    Source: WCI Communities Report a problem
    8/29/2018Pending sale$349,990$140/sqft
    Source: WCI Communities Report a problem
    8/25/2018Price change$349,990-7%$140/sqft
    Source: WCI Communities Report a problem
    6/27/2018Listed for sale$376,301+7%$151/sqft
    Source: CalAtlantic Homes Report a problem
    3/30/2018Listing removed$351,612$141/sqft
    Source: CalAtlantic Homes Report a problem
    3/10/2018Listed for sale$351,612$141/sqft
    Source: CalAtlantic Homes Report a problem

    Public tax history

    YearProperty taxesTax assessment
    2024$10,682 +11.6%$488,338 +15.1%
    2023$9,572 +16.2%$424,340 +10%
    2022$8,238 +10.2%$385,770 +21%
    2021$7,474 +2.2%$318,819 +1.3%
    2020$7,313 +1.9%$314,593 +3.7%
    2019$7,179 $303,355 +783%
    2018$7,179 +173.7%$34,355
    2017$2,623 +1.6%$34,355 +713.3%
    2016$2,581 $4,224
    Find assessor info on the county website

    Neighborhood: 33543

    Nearby schools

    GreatSchools rating
    Schools provided by the listing agent
    • Elementary: Wiregrass Elementary
    • Middle: John Long Middle-PO
    • High: Wiregrass Ranch High-PO

    Source: Stellar MLS. This data may not be complete. We recommend contacting the local school district to confirm school assignments for this home.

    Get a cash offer in 3 minutes
    Find out how much your home could sell for in as little as 3 minutes with a no-obligation cash offer.
    Estimated market value
    $483,100
    Get a cash offer in 3 minutes
    Find out how much your home could sell for in as little as 3 minutes with a no-obligation cash offer.
    Estimated market value
    $483,100