Skip main navigation
Sold for $890,000
  • $890,000

    30302 Fairway Dr, Zephyrhills, FL 33543

    4beds
    3,046sqft
    Single Family Residence
    Built in 1993
    0.45 Acres Lot
    $876,900 Zestimate®
    $292/sqft
    $3,428 Estimated rent

    Home value

    $876,900

    $824,000 - $930,000

    $3,428/mo

    Zestimate® history
    Loading
    Loading...

    Owner options

    List your home for rent

    $3,428/mo

    Rent Zestimate®

    Find your next renter with Zillow Rental Manager. Plus, with online applications, you can quickly screen prospective tenants – for free.

    Learn more

    $3,428/mo

    Rent Zestimate®

    Refinance and save

    $6,143/mo

    Est. payment

    Refinancing to a lower rate could help reduce your monthly payments and save thousands over the life of the loan.

    See today's rates

    $6,143/mo

    Est. payment

    Explore your selling options

    Work with a Zillow partner agent

    Leverage their expertise and Zillow's premium Showcase listings to get your home seen by more buyers.

    Get started

    List with your own agent

    Get your home in front of millions of buyers by listing it on Zillow.

    Learn how to do it

    Sell it yourself

    Take full control of how buyers see your home on Zillow by listing For Sale by Owner (FSBO).

    List your home

    What's special

    Full-width sliding glass doorsGrand great roomExquisite quartz countertopsScreened lanaiSeparate wellOversized bedroomDining spaces
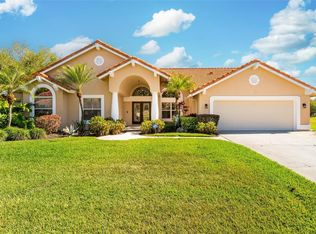
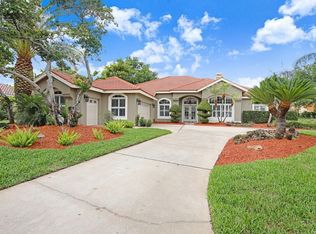
    Discover the epitome of luxurious living in this custom built 4 bedroom, 3 bath, 3 car garage residence nestled within Saddlebrook Resort. Thoughtfully RENOVATED in 2022, this residence graces an expansive lot in the exclusive Fairway Village. The home welcomes you with an inviting open floor plan that seamlessly integrates split bedrooms, formal living and dining spaces, and a grand great room where the kitchen, breakfast area, and family room harmoniously converge. Boasting 12-foot ceilings and expansive windows, this radiant home is bathed in natural light, creating a warm and inviting ambiance. Walls of windows and sliding doors lead to the lanai, providing a seamless connection to the outdoors. The heart of the home is the chef-inspired kitchen featuring exquisite quartz countertops, stunning cabinetry, and top-of-the-line stainless steel appliances. The great room is a spacious retreat with a wood-burning fireplace and an entertainment buffet complete with a wine fridge. The master suite is a haven of luxury, featuring an oversized bedroom, an updated bath with separate vanities, walk-in shower, garden tub and generous walk in closet. Full-width sliding glass doors provide access to the screened lanai, completing the master suite's sense of tranquility. The guest suite boasts an attached full bath with convenient access to the lanai. Two additional bedrooms, separated by a full bath, provide flexibility and privacy. The home is equipped with modern conveniences, including a water softener, a new A/C unit in 2023, and a water heater installed in 2019. An in-wall pest system and a separate well for irrigation add to the home. Situated in the sought-after Saddlebrook community, this residence offers a serene escape in the rapidly growing Wesley Chapel area. Known for its two Arnold Palmer-designed golf courses and an impressive array of 45 tennis courts, the community is a haven for sports enthusiasts. The presence of professional athletes and the esteemed Saddlebrook Preparatory School catering to junior athletes further elevate the community's prestige. Contact us today to schedule a private showing and immerse yourself in the allure of Saddlebrook living.

    Zillow last checked:

    Listing updated:

    Listed by:

    Lori Lahart 813-297-9610,

    CENTURY 21 BILL NYE REALTY 813-782-5506,

    Melissa Hileman 813-833-6804,

    CENTURY 21 BILL NYE REALTY

    Bought with:

    EsraAlpaytac Orhon, 3375066

    FUTURE HOME REALTY INC

    Source: Stellar MLS,MLS#: T3488794MLS LogoOriginating MLS: Tampa

    Facts & features

    Interior

    Bedrooms & bathrooms
    • Bedrooms: 4
    • Bathrooms: 3
    • Full bathrooms: 3
    Primary bedroom
    • Features: Walk-In Closet(s)
    • Level: First
    Bedroom 2
    • Features: Built-in Closet
    • Level: First
    Bedroom 3
    • Features: Built-in Closet
    • Level: First
    Bedroom 4
    • Features: Built-in Closet
    • Level: First
    Dinette
    • Level: First
    Dining room
    • Level: First
    Family room
    • Level: First
    Kitchen
    • Level: First
    Living room
    • Level: First
    Heating
    • Electric
    Cooling
    • Central Air
    Appliances
    • Included: Dishwasher, Disposal, Dryer, Microwave, Range, Refrigerator, Washer, Water Softener, Wine Refrigerator
    • Laundry: Laundry Room
    Features
    • Built-in Features, Ceiling Fan(s), Eating Space In Kitchen, High Ceilings, Kitchen/Family Room Combo, Living Room/Dining Room Combo, Primary Bedroom Main Floor, Open Floorplan, Solid Wood Cabinets, Split Bedroom, Stone Counters, Thermostat, Vaulted Ceiling(s), Walk-In Closet(s)
    • Flooring: Laminate, Tile
    • Doors: Sliding Doors
    • Windows: Blinds, Window Treatments
    • Has fireplace: Yes
    • Fireplace features: Wood Burning
    Interior area
    • Total structure area: 3,692
    • Total interior livable area: 3,046 sqft

    Property

    Parking
    • Total spaces: 3
    • Parking features: Oversized
    • Attached garage spaces: 3
    Features
    • Levels: One
    • Stories: 1
    • Exterior features: Irrigation System
    • Has view: Yes
    • View description: Trees/Woods
    Lot
    • Size: 0.45 Acres
    • Features: Landscaped, Near Golf Course, Oversized Lot, Private
    • Residential vegetation: Mature Landscaping, Oak Trees, Trees/Landscaped
    Details
    • Parcel number: 0926200040000000390
    • Zoning: MPUD
    • Special conditions: None

    Construction

    Type & style
    • Home type: SingleFamily
    • Architectural style: Contemporary
    • Property subtype: Single Family Residence
    Materials
    • Block
    • Foundation: Slab
    • Roof: Tile
    Condition
    • New construction: No
    • Year built: 1993

    Utilities & green energy

    • Sewer: Public Sewer
    • Water: Public
    • Utilities for property: Cable Available, Electricity Connected, Public, Sprinkler Well

    Community & HOA

    Community
    • Features: Clubhouse, Deed Restrictions, Gated Community - Guard, Golf
    • Pet fee: $0 monthly
    • Subdivision: SADDLEBROOK
    HOA
    • Has HOA: Yes
    • Amenities included: Clubhouse, Gated, Pool
    • Services included: 24-Hour Guard, Common Area Taxes, Community Pool, Reserve Fund
    • HOA fee: $159 monthly
    • HOA name: Home River Group
    • HOA phone: 866-996-7264
    Location
    • Region: Zephyrhills

    Financial & listing details

    • Price per square foot: $292/sqft
    • Tax assessed value: $619,459
    • Annual tax amount: $9,411
    • Date on market: 11/29/2023
    • Cumulative days on market: 80 days
    • Listing terms: Cash,Conventional,VA Loan
    • Ownership: Fee Simple
    • Total actual rent: 0
    • Electric utility on property: Yes
    • Road surface type: Paved

    Price history

    DateEventPrice
    7/12/2024Listing removed$545,000-38.8%$179/sqft
    Source: Stellar MLS #T3293707 Report a problem
    3/28/2024Sold$890,000-4.3%$292/sqft
    Source: Stellar MLS #T3488794 Report a problem
    3/13/2024Pending sale$929,900$305/sqft
    Source: Stellar MLS #T3488794 Report a problem
    3/8/2024Price change$929,900-0.5%$305/sqft
    Source: Stellar MLS #T3488794 Report a problem
    3/4/2024Listed for sale$934,500$307/sqft
    Source: Stellar MLS #T3488794 Report a problem
    2/9/2024Pending sale$934,500$307/sqft
    Source: Stellar MLS #T3488794 Report a problem
    2/2/2024Price change$934,5000%$307/sqft
    Source: Stellar MLS #T3488794 Report a problem
    12/29/2023Price change$934,900-1.5%$307/sqft
    Source: Stellar MLS #T3488794 Report a problem
    11/29/2023Listed for sale$949,000+79.1%$312/sqft
    Source: Stellar MLS #T3488794 Report a problem
    5/17/2021Sold$530,000-2.8%$174/sqft
    Source: Public Record Report a problem
    3/9/2021Pending sale$545,000$179/sqft
    Source: CENTURY 21 BILL NYE REALTY #T3293707 Report a problem
    3/9/2021Listed for sale$545,000$179/sqft
    Source: CENTURY 21 BILL NYE REALTY #T3293707 Report a problem
    3/9/2021Pending sale$545,000$179/sqft
    Source: Stellar MLS #T3293707 Report a problem
    3/5/2021Listed for sale$545,000$179/sqft
    Source: Stellar MLS #T3293707 Report a problem

    Public tax history

    YearProperty taxesTax assessment
    2024$10,652 +8.7%$619,459 +5.7%
    2023$9,803 +20.1%$585,924 +15.4%
    2022$8,164 +68.7%$507,745 +52.4%
    2021$4,838 +1.5%$333,090 +1.4%
    2020$4,765 +1.6%$328,500 +2.3%
    2019$4,692 $321,120 +1.9%
    2018$4,692 +1.8%$315,134
    2017$4,609 +0.4%$315,134 +4.2%
    2016$4,593 +0.4%$302,304 +0.7%
    2015$4,576 +2.7%$300,203 -33.3%
    2014$4,455 $450,312 +5.3%
    2013-- $427,641 +14.1%
    2012-- $374,804 -3.3%
    2011-- $387,642 -0.2%
    2010-- $388,412 +4.6%
    2009-- $371,423 -18.9%
    2008-- $457,799 -8.1%
    2007-- $497,880 +10.3%
    2006-- $451,463 +22.7%
    2005-- $367,896 +9.1%
    2004-- $337,205 +2.9%
    2003-- $327,564 -0.5%
    2002-- $329,262 +29.2%
    2000-- $254,862
    1999-- $254,862
    Find assessor info on the county website

    Neighborhood: Fairway Village

    Nearby schools

    GreatSchools rating
    Schools provided by the listing agent
    • Elementary: Wesley Chapel Elementary-PO
    • Middle: Thomas E Weightman Middle-PO
    • High: Wesley Chapel High-PO

    Source: Stellar MLS. This data may not be complete. We recommend contacting the local school district to confirm school assignments for this home.

    Get a cash offer in 3 minutes
    Find out how much your home could sell for in as little as 3 minutes with a no-obligation cash offer.
    Estimated market value
    $876,900
    Get a cash offer in 3 minutes
    Find out how much your home could sell for in as little as 3 minutes with a no-obligation cash offer.
    Estimated market value
    $876,900