Originally built as the Arthur Ruttenburgh model home, this stunning 4-bedroom, 3-bath residence set on a sprawling half-acre lot is a rare opportunity to own a piece of Saddlebrook Resort's legacy — fully reimagined for today's most discerning buyer. From the moment you arrive, the lush, mature landscaping, manicured topiaries, and stately arched double-door entry announce that this is no ordinary home. The red tile roof and classic Mediterranean architecture have only grown more distinguished with time — and the interior tells an equally compelling story. Step inside to soaring vaulted ceilings, decorative columns, and a sweeping open-concept great room anchored by rich, authentic Spanish-inspired tile in six blended color variations — a signature design element carried throughout the entire home. Elegant 5.5-inch crown molding frames every room with refined detail, while a dramatic stone wall fireplace flanked by custom built-in cabinetry and shelving creates a stunning focal point in the living space. A custom bay window, beautifully framed by classic wainscoting, adds timeless architectural character and bathes the room in natural light. The completely renovated chef's kitchen features custom white shaker cabinetry, dramatic marble quartz countertops, a center island with cooktop, professional stainless range hood, double wall ovens, and sleek pendant lighting — all framed by arched windows overlooking the lush grounds. The adjacent formal dining space, anchored by an elegant chandelier, is perfect for intimate dinners or large gatherings. The owner's suite offers a spa-inspired bath with dual vanity, soaking tub, walk-in shower, and abundant natural light. The outdoor living experience is nothing short of resort-caliber. A generous screened lanai wraps around a sparkling pool and spa, complemented by a fully equipped outdoor kitchen and bar — all set against the privacy of the half-acre lot. Saddlebrook Resort — one of Florida's most storied private resort communities — has just completed a $92 million transformation, including redesigned championship golf courses, a brand-new spa facility, and the highly anticipated RARE 1981 restaurant, bringing fine dining and a vibrant social scene right to your doorstep. World-class tennis, fitness, and resort amenities round out a lifestyle few communities can match. The 3-car garage comfortably fits your vehicles and the included golf cart — because here, the golf course isn't just a view, it's part of your daily life. This is more than a home. It's a legacy property in a resort that's just getting started.
For sale
Price cut: $5K (7/23)
$789,900
30303 LAURELWOOD LANE, WESLEY CHAPEL, FL 33543
4beds
2,754sqft
:
Get pre-qualified$5,435/mo
Single Family Residence
Built in 1993
0.54 Acres Lot
$760,000 Zestimate®
$287/sqft
$219/mo HOA
What's special
Generous screened lanaiCenter island with cooktopCustom bay windowAbundant natural lightDramatic marble quartz countertopsSprawling half-acre lotSparkling pool and spa
- 84 days |
- 1,060 |
- 62 |
Zillow last checked:
Listing updated:
Listed by:
Christopher Felton, LLC 813-838-0999,
EXP REALTY LLC 888-883-8509
Source: Stellar MLS,MLS#: TB8507752 Originating MLS: Sarasota - Manatee
Originating MLS: Sarasota - Manatee
Facts & features
Interior
Bedrooms & bathrooms
- Bedrooms: 4
- Bathrooms: 3
- Full bathrooms: 3
Primary bedroom
- Features: Ceiling Fan(s), Walk-In Closet(s)
- Level: First
- Area: 375 Square Feet
- Dimensions: 15x25
Bedroom 2
- Features: Ceiling Fan(s), Built-in Closet
- Level: First
- Area: 132 Square Feet
- Dimensions: 12x11
Bedroom 3
- Features: Built-in Closet
- Level: First
- Area: 132 Square Feet
- Dimensions: 12x11
Primary bathroom
- Features: Dual Sinks, Linen Closet
- Level: First
- Area: 144 Square Feet
- Dimensions: 12x12
Bathroom 4
- Features: En Suite Bathroom, Built-in Closet
- Level: First
Dinette
- Level: First
- Area: 104 Square Feet
- Dimensions: 13x8
Dining room
- Level: First
- Area: 143 Square Feet
- Dimensions: 11x13
Kitchen
- Features: Kitchen Island
- Level: First
Laundry
- Level: First
- Area: 66 Square Feet
- Dimensions: 11x6
Living room
- Features: Built-In Shelving
- Level: First
- Area: 368 Square Feet
- Dimensions: 23x16
Heating
- Electric
Cooling
- Central Air
Appliances
- Included: Cooktop, Dishwasher, Disposal, Dryer, Electric Water Heater, Exhaust Fan, Microwave, Range, Range Hood, Refrigerator, Washer
- Laundry: Inside, Laundry Room
Features
- Cathedral Ceiling(s), Ceiling Fan(s), Crown Molding, Eating Space In Kitchen, High Ceilings, L Dining, Open Floorplan, Primary Bedroom Main Floor, Solid Surface Counters, Split Bedroom, Thermostat, Vaulted Ceiling(s), Walk-In Closet(s)
- Flooring: Ceramic Tile, Tile
- Doors: French Doors, Outdoor Grill, Outdoor Kitchen, Sliding Doors
- Windows: Window Treatments
- Has fireplace: Yes
- Fireplace features: Gas, Living Room, Masonry
Interior area
- Total structure area: 3,366
- Total interior livable area: 2,754 sqft
Video & virtual tour
Property
Parking
- Total spaces: 2
- Parking features: Circular Driveway, Garage Door Opener, Garage Faces Side, Golf Cart Garage, Ground Level, Off Street
- Attached garage spaces: 2
- Has uncovered spaces: Yes
- Details: Garage Dimensions: 31x21
Features
- Levels: One
- Stories: 1
- Exterior features: Irrigation System, Lighting, Outdoor Grill, Outdoor Kitchen, Private Mailbox, Private Yard, Rain Gutters
- Has private pool: Yes
- Pool features: Gunite, In Ground, Outside Bath Access, Screen Enclosure
- Has spa: Yes
- Spa features: Heated, In Ground
- Has view: Yes
- View description: Pool, Trees/Woods
Lot
- Size: 0.54 Acres
- Features: Conservation Area, Irregular Lot, Near Golf Course, Oversized Lot
Details
- Parcel number: 202609004.0000.00032.0
- Zoning: MPUD
- Special conditions: None
Construction
Type & style
- Home type: SingleFamily
- Property subtype: Single Family Residence
Materials
- Block, Concrete, Stucco
- Foundation: Slab
- Roof: Concrete,Tile
Condition
- New construction: No
- Year built: 1993
Details
- Builder name: Arthur Rutenberg Homes
Utilities & green energy
- Sewer: Public Sewer
- Water: Public
- Utilities for property: BB/HS Internet Available, Cable Connected, Electricity Connected, Propane, Public, Sewer Connected
Community & HOA
Community
- Pet fee: $0 monthly
- Subdivision: FAIRWAY VILLAGE 02 LAURELWOOD
HOA
- Has HOA: Yes
- HOA fee: $219 monthly
- HOA name: Aubra Maddox
- HOA phone: 727-258-0092
Location
- Region: Zephyrhills
Financial & listing details
- Price per square foot: $287/sqft
- Tax assessed value: $602,136
- Annual tax amount: $5,542
- Date on market: 5/12/2026
- Cumulative days on market: 85 days
- Listing terms: Cash,Conventional,FHA,VA Loan
- Ownership: Fee Simple
- Total actual rent: 0
- Electric utility on property: Yes
- Road surface type: Paved
Estimated market value
$760,000
$722,000 - $798,000
$4,225/mo
Price history
| Date | Event | Price |
|---|---|---|
| 7/23/2026 | Price change | $789,900-0.6%$287/sqft |
Source: eXp Realty #TB8507752 Report a problem | ||
| 6/19/2026 | Price change | $794,900-0.3%$289/sqft |
Source:  Stellar MLS #TB8507752 Report a problem Stellar MLS #TB8507752 Report a problem | ||
| 5/12/2026 | Listed for sale | $796,900+99.2%$289/sqft |
Source: eXp Realty #TB8507752 Report a problem | ||
| 5/5/2025 | Listing removed | $4,500$2/sqft |
Source: Zillow Rentals Report a problem | ||
| 5/2/2025 | Listed for rent | $4,500$2/sqft |
Source: Zillow Rentals Report a problem | ||
| 2/26/2020 | Sold | $400,000-14.7%$145/sqft |
Source: Public Record Report a problem | ||
| 12/17/2019 | Pending sale | $469,000$170/sqft |
Source: CENTURY 21 Bill Nye Realty, Inc. #E2205785 Report a problem | ||
| 9/6/2019 | Price change | $469,000-11.5%$170/sqft |
Source: CENTURY 21 Bill Nye Realty, Inc. #E2205785 Report a problem | ||
| 1/10/2019 | Price change | $530,000-10.9%$192/sqft |
Source: CENTURY 21 Bill Nye Realty, Inc. #E2205785 Report a problem | ||
| 2/7/2018 | Listed for sale | $595,000+98.3%$216/sqft |
Source: CENTURY 21 BILL NYE REALTY,INC #E2205785 Report a problem | ||
| 6/26/1997 | Sold | $300,000$109/sqft |
Source: Public Record Report a problem | ||
Public tax history
| Year | Property taxes | Tax assessment |
|---|---|---|
| 2024 | $5,412 +3.8% | $348,180 |
| 2023 | $5,216 +11.2% | $348,180 +3% |
| 2022 | $4,690 +1.8% | $338,040 +6.1% |
| 2021 | $4,608 -34.9% | $318,649 -26.4% |
| 2020 | $7,080 -2.1% | $432,838 -1.2% |
| 2019 | $7,230 | $437,954 -3.5% |
| 2018 | $7,230 -3.7% | $453,865 +4.5% |
| 2017 | $7,508 +2.4% | $434,508 +2.2% |
| 2016 | $7,331 -7.1% | $425,077 -6.4% |
| 2015 | $7,889 +4.7% | $454,338 +2.9% |
| 2014 | $7,532 | $441,440 +5% |
| 2013 | -- | $420,400 +13.2% |
| 2012 | -- | $371,408 -3.2% |
| 2011 | -- | $383,528 -0.2% |
| 2010 | -- | $384,336 +4.5% |
| 2009 | -- | $367,684 -18.4% |
| 2008 | -- | $450,608 -7.8% |
| 2007 | -- | $488,784 +10.1% |
| 2006 | -- | $443,793 +21.5% |
| 2005 | -- | $365,292 +8.2% |
| 2004 | -- | $337,681 +2.4% |
| 2003 | -- | $329,682 -0.8% |
| 2002 | -- | $332,226 +30.1% |
| 2000 | -- | $255,383 |
| 1999 | -- | $255,383 |
Find assessor info on the county website
Monthly payment
Est. payment
Payment breakdown
Explore the cost of this home by adjusting the details. Changes won't be saved.Climate risks
Neighborhood: Fairway Village
Nearby schools
GreatSchools rating
- 7/10Wesley Chapel Elementary SchoolGrades: PK-5Distance: 1.6 mi
- 6/10Thomas E. Weightman Middle SchoolGrades: 6-8Distance: 1.6 mi
- 5/10Wesley Chapel High SchoolGrades: 9-12Distance: 1.6 mi
Schools provided by the listing agent
- Elementary: Wesley Chapel Elementary-PO
- Middle: Thomas E Weightman Middle-PO
- High: Wesley Chapel High-PO
Source: Stellar MLS. This data may not be complete. We recommend contacting the local school district to confirm school assignments for this home.
- $890,0004 bd3 ba3k sqft30302 Fairway Dr, Zephyrhills, FL 33543Sold
- $675,9005 bd3 ba2.8k sqft30241 Laurelwood Ln, Zephyrhills, FL 33543Off Market
- $---- bd-- ba-- sqft30241 Laurelwood Ln, Wesley Chapel, FL 33543Off Market
- $722,100-- bd3 ba2.7k sqft30246 Fairway Dr, Zephyrhills, FL 33543Off Market
- $985,0004 bd3 ba3.2k sqft30314 Fairway Dr, Wesley Chapel, FL 33543Sold
- $1,095,9004 bd4 ba3.5k sqft30312 Laurelwood Ln, Zephyrhills, FL 33543Off Market
- $1,236,3004 bd4 ba3.4k sqft30304 Laurelwood Ln, Zephyrhills, FL 33543Off Market
- $1,168,3004 bd4 ba4.1k sqft30248 Laurelwood Ln, Wesley Chapel, FL 33543Off Market
A local agent can set up tours, give advice and negotiate with sellers.
A local lender can help you make sure your offer is ready when you are.
Similar homes
- $779,0004 bd3 ba3.4k sqft5243 FOXHUNT DRIVE, WESLEY CHAPEL, FL 33543For Sale
 MLS ID #TB8462307, Martha Thorn, COLDWELL BANKER REALTY. Stellar MLS
 - $829,9004 bd4 ba3.2k sqft29657 PICANA LANE, WESLEY CHAPEL, FL 33543For Sale
 MLS ID #TB8533690, Sazan Powers, FRANK ALBERT REALTY. Stellar MLS
 - $729,0004 bd3 ba2.8k sqft1629 SALMONBERRY STREET, WESLEY CHAPEL, FL 33543For Sale
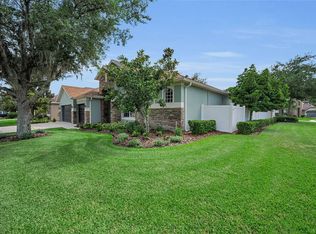 MLS ID #W7886958, Rhea Jeffrey, LLC, INVESTMENT FLORIDA REALTY LLC. Stellar MLS
 - $650,0004 bd3 ba2.8k sqft4020 EMPOLI COURT, WESLEY CHAPEL, FL 33543For Sale
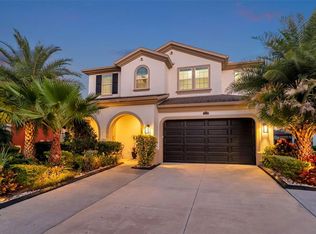 MLS ID #TB8533691, Sazan Powers, FRANK ALBERT REALTY. Stellar MLS
 - $825,0003 bd4 ba3.1k sqft2213 HOLLOW FOREST COURT, WESLEY CHAPEL, FL 33543For SaleMLS ID #TB8508124, Lora Brennan, PREMIER SOTHEBYS INTL REALTY. Stellar MLS
- $749,9004 bd3 ba3k sqft7101 HATPIN LOOP, WESLEY CHAPEL, FL 33545For SaleMLS ID #TB8495168, Dayna Santana, DAYNA SANTANA REALTY LLC. Stellar MLS
- $789,0004 bd3 ba3k sqft17705 GREY EAGLE ROAD, TAMPA, FL 33647For SaleMLS ID #TB8534408, Steve Eckhardt, CORNERSTONE PROP.INTERNATIONAL. Stellar MLS
- $539,0003 bd3 ba2.6k sqft5331 SAND CRANE COURT, WESLEY CHAPEL, FL 33543For SaleMLS ID #TB8513771, Ramak Milani, COLDWELL BANKER REALTY. Stellar MLS
- $650,0004 bd3 ba2.8k sqft3963 EMPOLI COURT, WESLEY CHAPEL, FL 33543For SaleMLS ID #TB8482140, Sharon Wang, LPT REALTY, LLC. Stellar MLS
- $650,0004 bd3 ba2.3k sqft5026 TIVOLI DRIVE, WESLEY CHAPEL, FL 33543For SaleMLS ID #TB8478168, Carolina Cognetta, LLC, MIHARA & ASSOCIATES INC.. Stellar MLS
- $875,0003 bd3 ba3k sqft4795 FRECCIA LOOP, WESLEY CHAPEL, FL 33543For SaleMLS ID #TB8503049, Karen Tillman-Gosselin, BHHS FLORIDA PROPERTIES GROUP. Stellar MLS
- $614,0004 bd3 ba2.4k sqft2415 OAKWOOD PRESERVE DRIVE, WESLEY CHAPEL, FL 33543For SaleMLS ID #TB8499674, Nancy Cross, EXP REALTY LLC. Stellar MLS
- $610,0004 bd3 ba2.5k sqft4588 SAN MARTINO DRIVE, WESLEY CHAPEL, FL 33543For SaleMLS ID #TB8502246, Elizaveta Stoma, GULF SHORES REALTY ERA POWERED LLC. Stellar MLS
- $579,9004 bd3 ba2.4k sqft3847 LAJUANA BOULEVARD, WESLEY CHAPEL, FL 33543For SaleMLS ID #TB8523743, Andres Diaz, Jr, EXP REALTY LLC. Stellar MLS
- $795,0005 bd5 ba3.8k sqft6870 TALAMORE DRIVE, WESLEY CHAPEL, FL 33545For SaleMLS ID #TB8502894, Sam Corson, CORSON REALTY GROUP,INC.. Stellar MLS
- $895,9503 bd4 ba3.5k sqft6644 COUNTRY CLUB ROAD, WESLEY CHAPEL, FL 33544For SaleMLS ID #TB8524089, Ali Soofi, REALTY ONE GROUP ADVANTAGE. Stellar MLS
- $750,0004 bd5 ba2.9k sqft6946 TALAMORE DRIVE, WESLEY CHAPEL, FL 33545For SaleMLS ID #TB8514314, Ami Rivera, SMITH & ASSOCIATES REAL ESTATE. Stellar MLS
- $825,0004 bd3 ba3.2k sqft2409 FOX FOREST DRIVE, LUTZ, FL 33549For SaleMLS ID #TB8530564, Sumanth Katta, PREMIER ATLAS REALTY CORP. Stellar MLS
- $875,0003 bd3 ba3.4k sqft27708 SANTA ANITA BOULEVARD, WESLEY CHAPEL, FL 33544For SaleMLS ID #TB8519886, Genevieve Cherrier, COMPASS FLORIDA LLC. Stellar MLS
- $625,0004 bd4 ba2.9k sqft3326 ACACIA BAY AVENUE, WESLEY CHAPEL, FL 33543For SaleMLS ID #TB8485507, Maria Hoffman, KELLER WILLIAMS RLTY NEW TAMPA. Stellar MLS
