Skip main navigation
Sold for $985,000
  • $985,000

    30314 Fairway Dr, Wesley Chapel, FL 33543

    4beds
    3,215sqft
    Single Family Residence
    Built in 1990
    0.45 Acres Lot
    $960,900 Zestimate®
    $306/sqft
    $4,454 Estimated rent

    Home value

    $960,900

    $865,000 - $1.07M

    $4,454/mo

    Zestimate® history
    Loading
    Loading...

    Owner options

    List your home for rent

    $4,454/mo

    Rent Zestimate®

    Find your next renter with Zillow Rental Manager. Plus, with online applications, you can quickly screen prospective tenants – for free.

    Learn more

    $4,454/mo

    Rent Zestimate®

    Refinance and save

    $6,844/mo

    Est. payment

    Refinancing to a lower rate could help reduce your monthly payments and save thousands over the life of the loan.

    See today's rates

    $6,844/mo

    Est. payment

    Explore your selling options

    Work with a Zillow partner agent

    Leverage their expertise and Zillow's premium Showcase listings to get your home seen by more buyers.

    Get started

    List with your own agent

    Get your home in front of millions of buyers by listing it on Zillow.

    Learn how to do it

    Sell it yourself

    Take full control of how buyers see your home on Zillow by listing For Sale by Owner (FSBO).

    List your home

    What's special

    Screened-in pool and spaGas fireplacePrivate outdoor retreatSpacious laundry roomCustom cabinetryIntricate trim workTop-of-the-line appliances
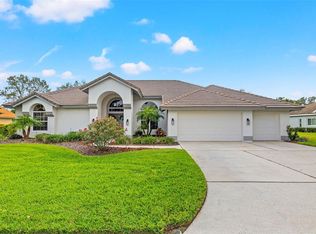
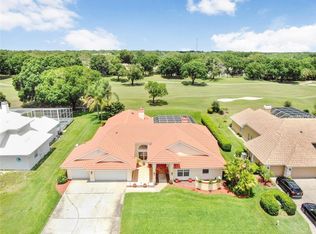
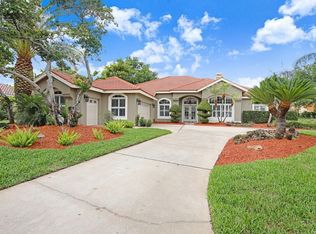
    From the moment you step inside this meticulously maintained home in the highly sought-after Saddlebrook neighborhood, you'll be captivated by its elegance and high-end finishes. Crown molding and intricate trim work add a touch of sophistication throughout, setting the stage for luxurious living. The gourmet kitchen is a chef's dream, featuring top-of-the-line appliances, including a Wi-Fi-enabled refrigerator and gas stove/range, custom cabinetry, and a spacious dining area. The adjacent family room offers a cozy yet refined atmosphere, with a gas fireplace perfect for relaxation. Entertaining is effortless in the expansive formal dining and living rooms, which provide ample space for gatherings. The spacious laundry room provides ample cabinetry for extra storage and serves as a convenient passageway from the garage. The primary bedroom boasts two walk-in closets with built-in cabinetry for all necessities. There are several wi-fi enabled light switches which also allow for automatic control from anywhere. The home also boasts a Wi-Fi-enabled automated irrigation system, sourced from a private well and conveniently managed from your phone. Step outside into your private outdoor retreat, where a screened-in pool and spa await. This stunning space includes a covered lounging and dining area, ideal for year-round entertaining. The lanai was renovated in 2020, including new pavers, the pool and spa were resurfaced and retiled, and all-new equipment was installed at the same time, including an automated system that allows you to control the system remotely for ultimate convenience. Additional premium features include two underground propane tanks - one dedicated to the whole-house generator and another servicing the water heater, cooktop, fireplace, and outdoor grill. All appliances, including the HVAC system, are newer, ensuring efficiency and reliability. Saddlebrook is a prestigious gated community offering 24-hour security and world-class amenities, including 27 holes of championship golf (soon to be redesigned by the infamous Rees Jones, Inc.), a sports bar, dining options, and the possibility of a country club membership. As a resort member, you'll enjoy unlimited golf, access to the community's pool, fitness center, volleyball, basketball, and pickleball courts, and tennis facilities with various surfaces, including hard courts, red clay, and grass. Situated just minutes from top-rated schools, shopping, dining, hospitals, and more, this home offers both privacy and convenience. Saddlebrook is just a short drive from The Grove, Wiregrass Mall, Tampa Premium Outlets, AdventHealth Wesley Chapel, and a 35-minute ride to Tampa International Airport. Every detail of this home has been carefully curated to offer both luxury and practicality. Experience the finest in Saddlebrook living - schedule your private tour today!

    Zillow last checked:

    Listing updated:

    Listed by:

    Ric Caldwell 260-804-3139,

    CENTURY 21 BE3 727-596-1811

    Bought with:

    Liz Alonso, 553275

    CENTURY 21 BILL NYE REALTY

    Source: Stellar MLS,MLS#: TB8375688MLS LogoOriginating MLS: Orlando Regional

    Facts & features

    Interior

    Bedrooms & bathrooms
    • Bedrooms: 4
    • Bathrooms: 3
    • Full bathrooms: 3
    Rooms
    • Room types: Den/Library/Office, Dining Room, Living Room, Great Room
    Primary bedroom
    • Features: Dual Closets
    • Level: First
    • Area: 252 Square Feet
    • Dimensions: 14x18
    Bedroom 2
    • Features: Built-in Closet
    • Level: First
    • Area: 189 Square Feet
    • Dimensions: 13.5x14
    Bedroom 3
    • Features: Built-in Closet
    • Level: First
    • Area: 182 Square Feet
    • Dimensions: 13x14
    Bedroom 4
    • Features: Built-in Closet
    • Level: First
    • Area: 216 Square Feet
    • Dimensions: 12x18
    Primary bathroom
    • Level: First
    • Area: 216 Square Feet
    • Dimensions: 12x18
    Bathroom 1
    • Level: First
    • Area: 60 Square Feet
    • Dimensions: 6x10
    Bathroom 2
    • Level: First
    • Area: 140 Square Feet
    • Dimensions: 10x14
    Dining room
    • Level: First
    • Area: 188.5 Square Feet
    • Dimensions: 13x14.5
    Family room
    • Level: First
    • Area: 238 Square Feet
    • Dimensions: 14x17
    Kitchen
    • Level: First
    • Area: 374 Square Feet
    • Dimensions: 17x22
    Laundry
    • Level: First
    • Area: 82.5 Square Feet
    • Dimensions: 7.5x11
    Living room
    • Level: First
    • Area: 203 Square Feet
    • Dimensions: 14x14.5
    Heating
    • Electric, Heat Pump
    Cooling
    • Central Air
    Appliances
    • Included: Oven, Cooktop, Dishwasher, Disposal, Dryer, Gas Water Heater, Microwave, Range Hood, Refrigerator, Washer, Water Softener
    • Laundry: Electric Dryer Hookup, Inside, Laundry Room
    Features
    • Ceiling Fan(s), Chair Rail, Crown Molding, Eating Space In Kitchen, High Ceilings, Kitchen/Family Room Combo, Open Floorplan, Primary Bedroom Main Floor, Smart Home, Solid Wood Cabinets, Stone Counters, Thermostat, Vaulted Ceiling(s)
    • Flooring: Porcelain Tile
    • Doors: Sliding Doors
    • Windows: Window Treatments
    • Has fireplace: Yes
    • Fireplace features: Family Room, Gas
    Interior area
    • Total structure area: 3,215
    • Total interior livable area: 3,215 sqft

    Property

    Parking
    • Total spaces: 2
    • Parking features: Driveway, Garage Door Opener, Ground Level
    • Attached garage spaces: 2
    • Has uncovered spaces: Yes
    Features
    • Levels: One
    • Stories: 1
    • Patio & porch: Covered, Front Porch, Screened
    • Exterior features: Irrigation System, Private Mailbox
    • Has private pool: Yes
    • Pool features: Deck, Gunite, Heated, In Ground, Lighting, Outside Bath Access, Salt Water, Screen Enclosure
    • Has spa: Yes
    • Spa features: Heated, In Ground
    • Has view: Yes
    • View description: Pool, Trees/Woods
    Lot
    • Size: 0.45 Acres
    • Features: Landscaped, Near Golf Course, Private
    • Residential vegetation: Fruit Trees, Trees/Landscaped
    Details
    • Parcel number: 202609004.0000.00040.0
    • Zoning: MPUD
    • Special conditions: None

    Construction

    Type & style
    • Home type: SingleFamily
    • Architectural style: Florida
    • Property subtype: Single Family Residence
    Materials
    • Block, Stucco
    • Foundation: Slab
    • Roof: Tile
    Condition
    • Completed
    • New construction: No
    • Year built: 1990

    Utilities & green energy

    • Sewer: Public Sewer
    • Water: Public, See Remarks, Well
    • Utilities for property: Cable Connected, Electricity Connected, Fire Hydrant, Propane, Public, Sewer Connected, Water Connected

    Community & HOA

    Community
    • Features: Deed Restrictions, Gated Community - No Guard, Golf Carts OK, Golf, Pool
    • Security: Fire Alarm, Gated Community, Security System, Security System Owned, Smoke Detector(s)
    • Pet fee: $0 monthly
    • Subdivision: FAIRWAY VILLAGE 02 LAURELWOOD
    HOA
    • Has HOA: Yes
    • Amenities included: Clubhouse, Fence Restrictions, Pool, Security
    • Services included: 24-Hour Guard, Common Area Taxes, Community Pool, Reserve Fund, Manager, Private Road, Security, Trash
    • HOA fee: $193 monthly
    • HOA name: Fairway Village
    Location
    • Region: Wesley Chapel

    Financial & listing details

    • Price per square foot: $306/sqft
    • Tax assessed value: $671,764
    • Annual tax amount: $6,875
    • Date on market: 4/17/2025
    • Cumulative days on market: 32 days
    • Listing terms: Cash,Conventional,FHA,USDA Loan,VA Loan
    • Ownership: Fee Simple
    • Total actual rent: 0
    • Electric utility on property: Yes
    • Road surface type: Paved, Asphalt

    Price history

    DateEventPrice
    6/17/2025Sold$985,000-13.2%$306/sqft
    Source: Stellar MLS #TB8375688 Report a problem
    5/19/2025Pending sale$1,135,000$353/sqft
    Source: Stellar MLS #TB8375688 Report a problem
    4/17/2025Listed for sale$1,135,000+116.2%$353/sqft
    Source: Stellar MLS #TB8375688 Report a problem
    6/13/2012Sold$525,000-17.8%$163/sqft
    Source: Public Record Report a problem
    3/18/2011Price change$638,900-1.7%$199/sqft
    Source: STRINGER & ASSOCIATES #T2462829 Report a problem
    3/14/2010Listed for sale$650,000+18.6%$202/sqft
    Source: CENTURY 21 BILL NYE REALTY,INC #T2409793 Report a problem
    7/18/2008Sold$548,000+4.4%$170/sqft
    Source: Public Record Report a problem
    6/27/2005Sold$525,000+72.1%$163/sqft
    Source: Public Record Report a problem
    3/24/1999Sold$305,000+5.5%$95/sqft
    Source: Public Record Report a problem
    12/29/1995Sold$289,000$90/sqft
    Source: Public Record Report a problem

    Public tax history

    YearProperty taxesTax assessment
    2024$7,162 +3.7%$451,430
    2023$6,907 +11.1%$451,430 +3%
    2022$6,217 +1.7%$438,290 +6.1%
    2021$6,114 -13.6%$413,141 -12.7%
    2020$7,073 -2.1%$473,140 -1.1%
    2019$7,226 $478,283 +0.7%
    2018$7,226 +0.4%$474,954 +0.8%
    2017$7,197 +0.3%$471,026 +3.4%
    2016$7,177 -2%$455,617 -1.1%
    2015$7,321 +2.6%$460,703 -1.8%
    2014$7,132 $469,116 +4.2%
    2013-- $450,293 +13%
    2012-- $398,406 -3.9%
    2011-- $414,359 -0.2%
    2010-- $415,047 +4.4%
    2009-- $397,651 -18.5%
    2008-- $487,778 -7.6%
    2007-- $527,885 +11.3%
    2006-- $474,304 +23.3%
    2005-- $384,592 +8.6%
    2004-- $354,234 +2.9%
    2003-- $344,132 -0.2%
    2002-- $344,824 +31.1%
    2000-- $262,960
    1999-- $262,960
    Find assessor info on the county website

    Neighborhood: Fairway Village

    Nearby schools

    GreatSchools rating
    Schools provided by the listing agent
    • Elementary: Wesley Chapel Elementary-PO
    • Middle: Thomas E Weightman Middle-PO
    • High: Wesley Chapel High-PO

    Source: Stellar MLS. This data may not be complete. We recommend contacting the local school district to confirm school assignments for this home.

    Get a cash offer in 3 minutes
    Find out how much your home could sell for in as little as 3 minutes with a no-obligation cash offer.
    Estimated market value
    $960,900
    Get a cash offer in 3 minutes
    Find out how much your home could sell for in as little as 3 minutes with a no-obligation cash offer.
    Estimated market value
    $960,900