Skip main navigation
Off market
  • $1,168,300

    30248 Laurelwood Ln, Wesley Chapel, FL 33543

    4beds
    4,129sqft
    Single Family Residence
    Built in 1990
    0.74 Acres Lot
    $1,168,300 Zestimate®
    $283/sqft
    $5,753 Estimated rent

    Home value

    $1,168,300

    $1.04M - $1.31M

    $5,753/mo

    Zestimate® history
    Loading
    Loading...

    Owner options

    List your home for rent

    $5,753/mo

    Rent Zestimate®

    Find your next renter with Zillow Rental Manager. Plus, with online applications, you can quickly screen prospective tenants – for free.

    Learn more

    $5,753/mo

    Rent Zestimate®

    Refinance and save

    $8,072/mo

    Est. payment

    Refinancing to a lower rate could help reduce your monthly payments and save thousands over the life of the loan.

    See today's rates

    $8,072/mo

    Est. payment

    Explore your selling options

    Work with a Zillow partner agent

    Leverage their expertise and Zillow's premium Showcase listings to get your home seen by more buyers.

    Get started

    List with your own agent

    Get your home in front of millions of buyers by listing it on Zillow.

    Learn how to do it

    Sell it yourself

    Take full control of how buyers see your home on Zillow by listing For Sale by Owner (FSBO).

    List your home

    What's special

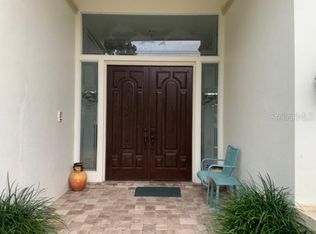
    Have you wondered what this beautifully landscaped home with a 3 car side entry garage looks like on the inside when the outside is so spectacular? The panoramic backyard views are so very amazing. The golf course and water front views are just breathtaking. Picture yourself living in this home, enjoying all that Saddlebrook offers with their Resort amenities, such as two 18 hole golf courses, 45 tennis courts, a grass tennis court, an Academy to teach the young and old golf and tennis, and restaurants and food and a bar grills around the pool with the disc jock sounding our your favorite tune on the weekend. The very high ceilings make for the feeling of even grander space. The office/study is as you enter the foyer. The chef's kitchen has been updated with quartz countertops, lots of cabinet space, induction cooktop, double ovens, microwave, dishwasher and refrigerator. The custom bar area has a wine refrigerator plus a refrigerator. The family room is next to the bar and the sitting area, perfect for quiet reading or sitting at your desk writing in your journal about the fun day you had on the golf course with all your new friends. The pool is huge, with a fountain and a spa that sits 12. The grilling station is also a special feature. Another of my favorite features is the garage and the massive workbench the seller has built. The Seller has said a the right price all tools and ladders will stay. This home has so much to offer a Buyer that I could not even begin to describe it. It is a "must see property". Come see the home before I sell it. It is an opinion I get ever so often, and when I do get it, that just means this property is going to sell quickly. Although the informationis believed to be accurate it is not guaranteed.

    This property is not currently displayed as for sale or rent on Zillow. This may be different from what's on other websites or public sources.

    Originating MLS: Tampa

    Facts & features

    Interior

    Bedrooms & bathrooms
    • Bedrooms: 4
    • Bathrooms: 4
    • Full bathrooms: 3
    • 1/2 bathrooms: 1
    Heating
    • Forced air
    Cooling
    • Central
    Appliances
    • Included: Dishwasher, Dryer, Microwave, Refrigerator, Washer
    • Laundry: Laundry Closet
    Features
    • Ceiling Fans(s), Eating Space In Kitchen, High Ceiling(s), Master Bedroom Downstairs, Open Floorplan, Split Bedroom, Stone Counters, Walk-In Closet(s), Solid Wood Cabinets, Thermostat, Kitchen/Family Room Combo, Living Room/Dining Room Combo, Solid Surface Counters, Built in Features, Central Vaccum, Skylight(s), Wet Bar, In Wall Pest System, Pest Guard System
    • Flooring: Tile, Carpet
    • Windows: Blinds, Window Treatments, Shutters
    • Has fireplace: Yes
    • Fireplace features: Wood Burning, Family Room
    Interior area
    • Structure area source: Public Records
    • Total interior livable area: 4,129 sqft

    Property

    Parking
    • Total spaces: 3
    • Parking features: Garage - Attached
    Features
    • Levels: One
    • Patio & porch: Deck, Patio, Screened, Covered, Rear Porch, Enclosed
    • Exterior features: Stucco
    • Pool features: Auto Cleaner, Gunite, Heated, In Ground, Screen Enclosure, Self Cleaning, Lighting, Tile, Pool Sweep
    • Has spa: Yes
    • Spa features: Heated, In Ground
    • Has view: Yes
    • View description: Water
    • Has water view: Yes
    • Water view: Water
    Lot
    • Size: 0.74 Acres
    • Features: In County, Oversized Lot, Street Paved, Street Private, Near Golf Course, On Golf Course
    • Residential vegetation: Mature Landscaping, Trees/Landscaped
    Details
    • Parcel number: 0926200040000000280
    • Zoning: MPUD
    • Other equipment: Irrigation Equipment

    Construction

    Type & style
    • Home type: SingleFamily
    • Architectural style: Contemporary
    • Property subtype: Single Family Residence
    Materials
    • Concrete Block
    • Roof: Tile
    Condition
    • Year built: 1990
    Details
    • Builder name: Arthur Rutenburg

    Utilities & green energy

    • Sewer: Public Sewer
    • Water: Public, Well
    • Utilities for property: Electricity Connected, Phone Available, Sewer Connected, Sprinkler Well, BB/HS Internet Available, Cable Available, Public, Street Lights, Underground Utilities, Cable Connected, Electricity Available, Fire Hydrant, Propane, Sewer Available, Water Connected

    Community & HOA

    Community
    • Security: Smoke Detector(s), Security Gate, Security System, Security System Owned, Gated Community
    • Subdivision: SADDLEBROOK
    HOA
    • Has HOA: Yes
    • Amenities included: Cable, Clubhouse, Fitness Center, Pool, Security, Fence Restrictions, Gated, Tennis Court(s), Vehicle Restrictions, Basketball Court, Golf Course, Pickleball Court(s), Trails
    • Services included: Community Pool, Maintenance Grounds, Security, Trash, Insurance, Pool Maintenance, Private Road, 24-Hour Guard, Manager
    • HOA fee: $126 monthly
    Location
    • Region: Wesley Chapel

    Financial & listing details

    • Price per square foot: $283/sqft
    • Tax assessed value: $957,720
    • Annual tax amount: $12,201
    • Listing terms: Cash, Conventional
    • Ownership: Fee Simple

    Price history

    DateEventPrice
    3/10/2021Sold$750,000-5.1%$182/sqft
    Source: Public Record Report a problem
    1/30/2021Pending sale$790,000$191/sqft
    Source: CENTURY 21 BILL NYE REALTY #T3285699 Report a problem
    1/30/2021Listed for sale$790,000$191/sqft
    Source: CENTURY 21 BILL NYE REALTY #T3285699 Report a problem
    1/30/2021Pending sale$790,000$191/sqft
    Source: Stellar MLS #T3285699 Report a problem
    1/26/2021Listed for sale$790,000+1.9%$191/sqft
    Source: Stellar MLS #T3285699 Report a problem
    10/2/2018Listing removed$775,000$188/sqft
    Source: Florida Executive Realty #T2925007 Report a problem
    4/16/2018Price change$775,000-1.3%$188/sqft
    Source: FLORIDA EXECUTIVE REALTY #T2925007 Report a problem
    1/29/2018Listed for sale$785,000+597.2%$190/sqft
    Source: FLORIDA EXECUTIVE REALTY #T2925007 Report a problem
    5/6/2002Sold$112,600$27/sqft
    Source: Public Record Report a problem

    Public tax history

    YearProperty taxesTax assessment
    2024$12,201 +3.6%$748,840
    2023$11,779 +11%$748,840 +3%
    2022$10,615 +32%$727,030 +36.2%
    2021$8,040 +1.4%$533,960 +1.4%
    2020$7,926 +1.4%$526,590 +2.3%
    2019$7,814 $514,760 +1.9%
    2018$7,814 +1.7%$505,170
    2017$7,686 +0.3%$505,170 +4.2%
    2016$7,665 -0.1%$484,603 +0.7%
    2015$7,672 +2.6%$481,234 -31.6%
    2014$7,475 $703,932 +5.1%
    2013-- $669,479 +25%
    2012-- $535,387 -3.5%
    2011-- $554,578 -0.2%
    2010-- $555,463 -2.2%
    2009-- $567,928 -18.6%
    2008-- $698,015 -7.1%
    2007-- $751,040 +10.2%
    2006-- $681,528 +21.2%
    2005-- $562,228 +9.8%
    2004-- $512,257 +2.7%
    2003-- $498,718 -0.2%
    2002-- $499,598 +28.6%
    2000-- $388,549
    1999-- $388,549
    Find assessor info on the county website

    Neighborhood: Fairway Village

    Nearby schools

    GreatSchools rating
    Get a cash offer in 3 minutes
    Find out how much your home could sell for in as little as 3 minutes with a no-obligation cash offer.
    Estimated market value
    $1,168,300
    Get a cash offer in 3 minutes
    Find out how much your home could sell for in as little as 3 minutes with a no-obligation cash offer.
    Estimated market value
    $1,168,300