Under contract-accepting backup offers. Welcome Home to 31961 Sandspirit Place in the coveted Windsor community in Meadow Pointe! Tucked away on a private street in a quiet cul-de-sac, this stunning 5-bedroom, 4.5-bathroom home offers over 3,600 square feet of thoughtfully designed living space, including a versatile loft on the second floor — perfect for a media room, home office, gym or play space. It features a unique portico and courtyard entry, making each arrival a grand experience. Inside, an open floor plan connects the gourmet kitchen, formal dining area, and living space, making this home perfect for entertaining. Huge sliding glass doors lead out to the private saltwater pool and spa, framed by beautiful conservation views. The primary suite is conveniently located on the first floor, along with a private guest suite — ideal for visitors or multigenerational living. Abundant storage can be found throughout this pristine home, situated on a large lot with neighbors on just one side for added privacy. Step outside to your own private oasis: a saltwater pool with spa, featuring a brand-new heater element (2026), new pool pump (2026), new salt cell (2025), and a multicolor LED lighting system (2025) for stunning evening ambiance. The professionally landscaped yard and upgraded exterior lighting create true curb appeal, while a dedicated dog run makes this home as pet-friendly as it is beautiful. Car and hobby enthusiasts will love the show-stopping 3-car garage, complete with Racedeck flooring, overhead lighting for detailing, overhead storage for effortless organization. Additional upgrades deliver peace of mind and lasting value: the entire home was freshly painted in 2022, the water heater was replaced in 2024, most ceiling fans have been updated, and driveway pavers added to match the courtyard. Located in the sought-after Windsor community, residents enjoy an abundance of amenities paired with low HOA fees — the best of both worlds. No flood insurance required. This is a rare opportunity to own a meticulously maintained home with resort-style outdoor living and garage space built for enthusiasts — all on one of Wesley Chapel's most private streets. Convenient access to I275 & I75, hospitals, The Shops at Wiregrass Mall, Tampa Premium Outlets, dining, entertainment and more.
Under contract
$795,000
31961 SANDSPIRIT PLACE, WESLEY CHAPEL, FL 33543
5beds
3,624sqft
:
Get pre-qualified$5,416/mo
Single Family Residence
Built in 2015
9,401 Square Feet Lot
$-- Zestimate®
$219/sqft
$165/mo HOA
What's special
Resort-style outdoor livingDedicated dog runPrivate guest suiteProfessionally landscaped yardBeautiful conservation views
- 6 days |
- 1,294 |
- 161 |
Likely to sell faster than
Zillow last checked:
Listing updated:
Listed by:
Genevieve Cherrier 813-943-7895,
COMPASS FLORIDA LLC 727-380-2067
Source: Stellar MLS,MLS#: TB8530572 Originating MLS: Suncoast Tampa
Originating MLS: Suncoast Tampa
Facts & features
Interior
Bedrooms & bathrooms
- Bedrooms: 5
- Bathrooms: 5
- Full bathrooms: 4
- 1/2 bathrooms: 1
Rooms
- Room types: Loft, Storage Rooms
Primary bedroom
- Features: En Suite Bathroom, Walk-In Closet(s)
- Level: First
- Area: 270 Square Feet
- Dimensions: 18x15
Bedroom 2
- Features: Built-in Closet
- Level: First
- Area: 180 Square Feet
- Dimensions: 15x12
Bedroom 3
- Features: Built-in Closet
- Level: First
- Area: 132 Square Feet
- Dimensions: 11x12
Bedroom 4
- Features: Built-in Closet
- Level: Second
- Area: 156 Square Feet
- Dimensions: 13x12
Bedroom 5
- Features: Built-in Closet
- Level: First
- Area: 132 Square Feet
- Dimensions: 11x12
Primary bathroom
- Features: Bidet, Dual Sinks, Garden Bath, Tub with Separate Shower Stall, No Closet
- Level: First
Dining room
- Level: First
- Area: 143 Square Feet
- Dimensions: 13x11
Kitchen
- Features: Breakfast Bar, Pantry, Exhaust Fan, Kitchen Island, Stone Counters
- Level: First
- Area: 320 Square Feet
- Dimensions: 16x20
Living room
- Level: First
- Area: 360 Square Feet
- Dimensions: 20x18
Loft
- Level: Second
- Area: 360 Square Feet
- Dimensions: 20x18
Heating
- Central, Electric
Cooling
- Central Air
Appliances
- Included: Cooktop, Dishwasher, Disposal, Dryer, Electric Water Heater, Exhaust Fan, Ice Maker, Washer, Water Filtration System, Water Softener
- Laundry: Laundry Room
Features
- Ceiling Fan(s), Coffered Ceiling(s), Crown Molding, Eating Space In Kitchen, Kitchen/Family Room Combo, Open Floorplan, Primary Bedroom Main Floor, Solid Surface Counters, Thermostat, Walk-In Closet(s)
- Flooring: Carpet, Ceramic Tile
- Windows: Window Treatments
- Has fireplace: No
Interior area
- Total structure area: 4,568
- Total interior livable area: 3,624 sqft
Video & virtual tour
Property
Parking
- Total spaces: 3
- Parking features: Garage Door Opener, Oversized
- Attached garage spaces: 3
Features
- Levels: Two
- Stories: 2
- Patio & porch: Deck, Rear Porch, Screened
- Exterior features: Courtyard, Irrigation System, Private Mailbox, Rain Gutters
- Has private pool: Yes
- Pool features: Heated, In Ground, Lighting, Salt Water, Screen Enclosure
- Has spa: Yes
- Spa features: Heated, In Ground
- Fencing: Other
- Has view: Yes
- View description: Trees/Woods
Lot
- Size: 9,401 Square Feet
- Features: Conservation Area, Cul-De-Sac
- Residential vegetation: Mature Landscaping, Trees/Landscaped, Wooded
Details
- Parcel number: 2026270060061000020
- Zoning: MPUD
- Special conditions: None
Construction
Type & style
- Home type: SingleFamily
- Property subtype: Single Family Residence
Materials
- Block, Stucco, Wood Frame
- Foundation: Slab
- Roof: Shingle
Condition
- New construction: No
- Year built: 2015
Details
- Builder model: Brighton
- Builder name: CalAtlantic
Utilities & green energy
- Sewer: Public Sewer
- Water: None
- Utilities for property: BB/HS Internet Available, Electricity Connected, Propane, Sprinkler Meter
Community & HOA
Community
- Features: Deed Restrictions
- Security: Gated Community, Security System, Smoke Detector(s), Touchless Entry
- Pet fee: $0 monthly
- Subdivision: MEADOW POINTE IV PRCL AA NORTH
HOA
- Has HOA: Yes
- Amenities included: Clubhouse, Fitness Center, Playground, Pool, Tennis Court(s)
- HOA fee: $165 monthly
- HOA name: Greenacre
- HOA phone: 813-600-1100
Location
- Region: Zephyrhills
Financial & listing details
- Price per square foot: $219/sqft
- Tax assessed value: $687,179
- Annual tax amount: $11,414
- Date on market: 7/23/2026
- Cumulative days on market: 6 days
- Listing terms: Cash,Conventional,FHA,VA Loan
- Ownership: Fee Simple
- Total actual rent: 0
- Electric utility on property: Yes
- Road surface type: Asphalt
Estimated market value
Not available
Estimated sales range
Not available
Not available
Price history
| Date | Event | Price |
|---|---|---|
| 7/28/2026 | Contingent | $795,000$219/sqft |
Source:  Stellar MLS #TB8530572 Report a problem Stellar MLS #TB8530572 Report a problem | ||
| 7/23/2026 | Listed for sale | $795,000+59%$219/sqft |
Source: Stellar MLS #TB8530572 Report a problem | ||
| 5/4/2018 | Sold | $500,000$138/sqft |
Source: Public Record Report a problem | ||
| 3/16/2018 | Listed for sale | $500,000+5.3%$138/sqft |
Source: KELLER WILLIAMS - NEW TAMPA #T2935011 Report a problem | ||
| 12/18/2015 | Sold | $474,900$131/sqft |
Source: Public Record Report a problem | ||
| 9/14/2015 | Listing removed | $474,900$131/sqft |
Source: Standard Pacific Homes Report a problem | ||
| 8/29/2015 | Price change | $474,900-5%$131/sqft |
Source: Standard Pacific Homes Report a problem | ||
| 7/31/2015 | Listed for sale | $499,900$138/sqft |
Source: STANDARD PACIFIC OF TAMPA #T2771287 Report a problem | ||
Public tax history
| Year | Property taxes | Tax assessment |
|---|---|---|
| 2024 | $11,046 +3.8% | $480,010 |
| 2023 | $10,642 +12% | $480,010 +3% |
| 2022 | $9,500 +0.3% | $466,030 +6.1% |
| 2021 | $9,468 +2% | $439,290 +1.4% |
| 2020 | $9,287 +1.2% | $433,233 +1.4% |
| 2019 | $9,180 | $427,129 +0.9% |
| 2018 | $9,180 -0.4% | $423,459 +1.1% |
| 2017 | $9,213 -0.3% | $418,729 +11.3% |
| 2016 | $9,243 +233.4% | $376,270 +955.5% |
| 2015 | $2,772 | $35,648 +94.8% |
| 2014 | $2,772 | $18,302 |
| 2013 | -- | $18,302 |
Find assessor info on the county website
Monthly payment
Est. payment
Payment breakdown
Explore the cost of this home by adjusting the details. Changes won't be saved.Climate risks
Neighborhood: 33543
Nearby schools
GreatSchools rating
- 6/10Double Branch Elementary SchoolGrades: PK-5Distance: 1.1 mi
- 9/10Dr. John Long Middle SchoolGrades: 6-8Distance: 1.9 mi
- 6/10Wiregrass Ranch High SchoolGrades: 9-12Distance: 2.4 mi
Schools provided by the listing agent
- Elementary: Double Branch Elementary
- Middle: John Long Middle-PO
- High: Wiregrass Ranch High-PO
Source: Stellar MLS. This data may not be complete. We recommend contacting the local school district to confirm school assignments for this home.
- $966,2005 bd3 ba4.4k sqft31962 Sandspirit Pl, Zephyrhills, FL 33543Off Market
- $929,2005 bd5 ba4.2k sqft31976 Sandspirit Pl, Zephyrhills, FL 33543Off Market
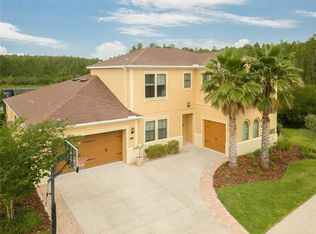
- $763,200-- bd3 ba3.4k sqft31990 Sandspirit Pl, Zephyrhills, FL 33543Off Market
- $834,6004 bd4 ba4.2k sqft2607 Gwynhurst Blvd, Zephyrhills, FL 33543Off Market

- $749,6005 bd5 ba4.6k sqft2589 Gwynhurst Blvd, Zephyrhills, FL 33543Off Market
- $779,0003 bd3 ba3.4k sqft32024 Sandspirit Pl, Zephyrhills, FL 33543Off Market
- $685,7005 bd5 ba3.6k sqft2571 Gwynhurst Blvd, Zephyrhills, FL 33543Off Market
- $810,0005 bd4 ba3.7k sqft32040 Sandspirit Pl, Zephyrhills, FL 33543Sold
A local agent can set up tours, give advice and negotiate with sellers.
A local lender can help you make sure your offer is ready when you are.
Similar homes
- $829,9004 bd4 ba3.2k sqft29657 PICANA LANE, WESLEY CHAPEL, FL 33543For Sale
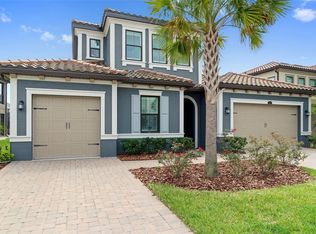
 MLS ID #TB8533690, Sazan Powers, FRANK ALBERT REALTY. Stellar MLS
 - $824,9005 bd5 ba4k sqft2495 OAKWOOD PRESERVE DRIVE, WESLEY CHAPEL, FL 33543For Sale
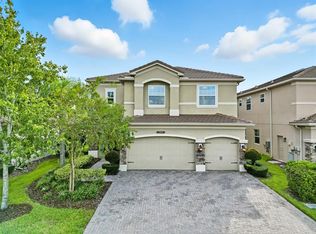 MLS ID #TB8494998, Jennifer Abreu, LOMBARDO TEAM REAL ESTATE LLC. Stellar MLS
 - $650,0004 bd3 ba2.8k sqft4020 EMPOLI COURT, WESLEY CHAPEL, FL 33543For Sale
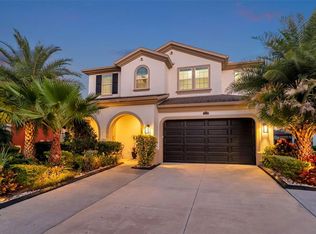 MLS ID #TB8533691, Sazan Powers, FRANK ALBERT REALTY. Stellar MLS
 - $825,0003 bd4 ba3.1k sqft2213 HOLLOW FOREST COURT, WESLEY CHAPEL, FL 33543For Sale
 MLS ID #TB8508124, Lora Brennan, PREMIER SOTHEBYS INTL REALTY. Stellar MLS
 - $695,0004 bd3 ba3.1k sqft4667 SAN MARTINO DRIVE, WESLEY CHAPEL, FL 33543For SaleMLS ID #TB8529370, Marlene Loehlein, AGILE GROUP REALTY. Stellar MLS
- $789,0003 bd3 ba2.3k sqft29534 GINNETTO DRIVE, WESLEY CHAPEL, FL 33543For SaleMLS ID #TB8524564, Karen Tillman-Gosselin, BHHS FLORIDA PROPERTIES GROUP. Stellar MLS
- $795,0005 bd5 ba3.8k sqft6870 TALAMORE DRIVE, WESLEY CHAPEL, FL 33545For SaleMLS ID #TB8502894, Sam Corson, CORSON REALTY GROUP,INC.. Stellar MLS
- $625,0004 bd4 ba2.9k sqft3326 ACACIA BAY AVENUE, WESLEY CHAPEL, FL 33543For SaleMLS ID #TB8485507, Maria Hoffman, KELLER WILLIAMS RLTY NEW TAMPA. Stellar MLS
- $644,9993 bd3 ba2.1k sqft32732 TREE OF LIFE AVENUE, WESLEY CHAPEL, FL 33543For SaleMLS ID #TB8509603, Christy Almonte, FIVE STAR REAL ESTATE OF FLORIDA LLC. Stellar MLS
- $879,9005 bd4 ba4k sqft4107 WINDCREST DRIVE, WESLEY CHAPEL, FL 33544For SaleMLS ID #TB8512748, Terri Cobb, LPT REALTY, LLC. Stellar MLS
- $614,0004 bd3 ba2.4k sqft2415 OAKWOOD PRESERVE DRIVE, WESLEY CHAPEL, FL 33543For SaleMLS ID #TB8499674, Nancy Cross, EXP REALTY LLC. Stellar MLS
- $825,0006 bd4 ba4.2k sqft3449 LOGGERHEAD WAY, WESLEY CHAPEL, FL 33544For SaleMLS ID #TB8523085, Stella Sheridan, COMPASS FLORIDA LLC. Stellar MLS
- $699,0005 bd5 ba3.5k sqft4079 WINDCREST DRIVE, WESLEY CHAPEL, FL 33544For SaleMLS ID #TB8495759, Judy Curry, RE/MAX PREMIER GROUP. Stellar MLS
- $975,0004 bd4 ba3.4k sqft2639 YACHT PLACE, WESLEY CHAPEL, FL 33543For SaleMLS ID #TB8524507, Trish McCullough-Johnson, COLDWELL BANKER REALTY. Stellar MLS
- $888,9004 bd3 ba3.1k sqft7121 HATPIN LOOP, WESLEY CHAPEL, FL 33545For SaleMLS ID #TB8527476, Angel Cookie Hill, COLDWELL BANKER REALTY. Stellar MLS
- $749,9004 bd3 ba3k sqft7101 HATPIN LOOP, WESLEY CHAPEL, FL 33545For SaleMLS ID #TB8495168, Dayna Santana, DAYNA SANTANA REALTY LLC. Stellar MLS
- $945,0005 bd4 ba3.8k sqft27608 PINE POINT DRIVE, WESLEY CHAPEL, FL 33544For SaleMLS ID #TB8489634, Tiia Cartwright, CARTWRIGHT REALTY. Stellar MLS
- $825,0004 bd3 ba3.2k sqft2409 FOX FOREST DRIVE, LUTZ, FL 33549For SaleMLS ID #TB8530564, Sumanth Katta, PREMIER ATLAS REALTY CORP. Stellar MLS
- $1,099,0006 bd5 ba4k sqft30351 TRISTANIA COURT, WESLEY CHAPEL, FL 33543For SaleMLS ID #TB8495701, Johane Bucaille, PLLC, COLDWELL BANKER REALTY. Stellar MLS
- $749,9005 bd4 ba3.9k sqft10235 ESTUARY DRIVE, TAMPA, FL 33647For SaleMLS ID #TB8505563, Steve Eckhardt, CORNERSTONE PROP.INTERNATIONAL. Stellar MLS
