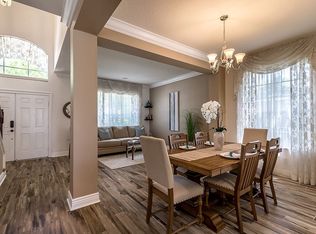
BACK ON THE MARKET AND BETTER THAN EVER!!! BRAND NEW STAINLESS STEEL APPLIANCES and FRESH INTERIOR PAINT **** Excellent lot with open views of nature and a pretty pond. Enjoy the wildlife and quiet serenity from this perfect vantage point. This beautiful and exceptionally well maintained home is located in the desirable community of Arbor Lakes, a quiet neighborhood appreciated for its large homesites, neighborhood park, natural setting and close proximity to great shopping and restaurants. This lovely home sits on an premium, oversized lot with wide space between both of the adjacent homes and no home directly across the street or in the back of this property. The view from the family room and lanai features a wide vista of natural beauty with a tranquil pond at one end. The floorplan is well designed, with the kitchen and family room at the center of this home. Triple sliding glass doors open out to the oversized lanai with generous covered areas and an oversized, custom designed salt water pool. The kitchen and bathrooms have been updated with granite countertops and wood cabinets. A versatile bar space complete with a bar/wine fridge and open shelving is just one of the many features in this well designed kitchen. High quality cabinets with crown molding, pendant lighting and a tiled backsplash are additional extras. There is no carpet anywhere in this home! The master bathroom is spacious and has a beautiful over-sized shower with designer tile. Step outside and appreciate the setting! The lanai has been expanded and there is plenty of room to relax and entertain. Other enhancements to this home include: concrete curbing around the landscape beds, gutters, NEW HURRICANE IMPACT WINDOWS in 2023, HVAC system replaced in 2022, roof replaced in 2015, new electric water heater in 2023. The schools (Hammond Elementary, Sgt. Smith Middle and Sickles High) are excellent and the surrounding area offers a variety of shops and restaurants. Enjoy easy access to the Tampa Airport and our outstanding beaches.
Sold for $685,000
$685,000
9117 BRINDLEWOOD DRIVE, ODESSA, FL 33556
4beds
2,326sqft
Single Family Residence
Built in 1999
0.3 Acres Lot
$668,600 Zestimate®
$294/sqft
$4,216 Estimated rent
Home value
$668,600
$615,000 - $729,000
$4,216/mo
Zestimate® history
Owner options
List your home for rent
$4,216/mo
Rent Zestimate®
Find your next renter with Zillow Rental Manager. Plus, with online applications, you can quickly screen prospective tenants – for free.
$4,216/mo
Rent Zestimate®
Refinance and save
$4,741/mo
Est. payment
Refinancing to a lower rate could help reduce your monthly payments and save thousands over the life of the loan.
$4,741/mo
Est. payment
Explore your selling options
Work with a Zillow partner agent
Leverage their expertise and Zillow's premium Showcase listings to get your home seen by more buyers.
Get startedList with your own agent
Get your home in front of millions of buyers by listing it on Zillow.
Learn how to do itSell it yourself
Take full control of how buyers see your home on Zillow by listing For Sale by Owner (FSBO).
List your homeWhat's special
Pretty pondTranquil pondOversized lanaiGranite countertopsPremium oversized lotHigh quality cabinetsWood cabinets
Zillow last checked:
Listing updated:
Listed by:
Janet Lopez 813-361-2557,
TAYLORMADE PROPERTIES, INC. 813-855-5858
Bought with:
Karim Ramadan
HONEST REAL ESTATE COMPANY
Source: Stellar MLS,MLS#: TB8359547 Originating MLS: Suncoast Tampa
Originating MLS: Suncoast Tampa
Facts & features
Interior
Bedrooms & bathrooms
- Bedrooms: 4
- Bathrooms: 2
- Full bathrooms: 2
Rooms
- Room types: Utility Room
Primary bedroom
- Features: Walk-In Closet(s)
- Level: First
- Area: 238 Square Feet
- Dimensions: 14x17
Bedroom 2
- Features: Built-in Closet
- Level: First
- Area: 120 Square Feet
- Dimensions: 10x12
Bedroom 3
- Features: Built-in Closet
- Level: First
- Area: 140 Square Feet
- Dimensions: 10x14
Bedroom 4
- Features: Built-in Closet
- Level: First
- Area: 130 Square Feet
- Dimensions: 10x13
Dining room
- Level: First
- Area: 130 Square Feet
- Dimensions: 13x10
Family room
- Level: First
- Area: 306 Square Feet
- Dimensions: 17x18
Kitchen
- Level: First
- Area: 140 Square Feet
- Dimensions: 14x10
Living room
- Level: First
- Area: 143 Square Feet
- Dimensions: 13x11
Heating
- Central, Electric
Cooling
- Central Air
Appliances
- Included: Bar Fridge, Dishwasher, Disposal, Dryer, Electric Water Heater, Microwave, Range, Refrigerator, Washer, Water Softener
- Laundry: Inside, Laundry Room
Features
- Ceiling Fan(s), Eating Space In Kitchen, High Ceilings, Open Floorplan, Solid Wood Cabinets, Split Bedroom, Stone Counters, Walk-In Closet(s)
- Flooring: Ceramic Tile, Laminate, Luxury Vinyl
- Doors: Sliding Doors
- Windows: Blinds, Storm Window(s), Window Treatments
- Has fireplace: No
Interior area
- Total structure area: 3,271
- Total interior livable area: 2,326 sqft
Property
Parking
- Total spaces: 3
- Parking features: Garage Door Opener
- Attached garage spaces: 3
- Details: Garage Dimensions: 20x30
Features
- Levels: One
- Stories: 1
- Exterior features: Irrigation System, Lighting, Sidewalk
- Has private pool: Yes
- Pool features: Child Safety Fence, Gunite, In Ground, Salt Water, Screen Enclosure
- Has view: Yes
- View description: Water, Pond
- Has water view: Yes
- Water view: Water,Pond
Lot
- Size: 0.3 Acres
- Dimensions: 104 x 125
- Features: Oversized Lot, Sidewalk
- Residential vegetation: Trees/Landscaped
Details
- Parcel number: U34271702S00000600008.0
- Zoning: PD
- Special conditions: None
Construction
Type & style
- Home type: SingleFamily
- Property subtype: Single Family Residence
Materials
- Block, Stucco
- Foundation: Slab
- Roof: Shingle
Condition
- New construction: No
- Year built: 1999
Utilities & green energy
- Sewer: Public Sewer
- Water: Public
- Utilities for property: BB/HS Internet Available, Electricity Connected, Public, Sewer Connected, Sprinkler Recycled, Street Lights, Underground Utilities
Community & HOA
Community
- Features: Irrigation-Reclaimed Water, Park, Playground, Sidewalks, Tennis Court(s)
- Pet fee: $0 monthly
- Subdivision: ARBOR LAKES PH 2
HOA
- Has HOA: Yes
- Amenities included: Park, Pickleball Court(s), Playground, Tennis Court(s)
- HOA fee: $52 monthly
- HOA name: Terra Managers/Daniel Doolin
- HOA phone: 813-374-2363
Location
- Region: Odessa
Financial & listing details
- Price per square foot: $294/sqft
- Tax assessed value: $531,933
- Annual tax amount: $4,713
- Date on market: 3/9/2025
- Cumulative days on market: 54 days
- Listing terms: Cash,Conventional,FHA,VA Loan
- Ownership: Fee Simple
- Total actual rent: 0
- Electric utility on property: Yes
- Road surface type: Paved, Asphalt
Price history
| Date | Event | Price |
|---|---|---|
| 6/3/2025 | Sold | $685,000-1.4%$294/sqft |
Source:  Stellar MLS #TB8359547 Report a problem Stellar MLS #TB8359547 Report a problem | ||
| 5/6/2025 | Pending sale | $695,000$299/sqft |
Source: Stellar MLS #TB8359547 Report a problem | ||
| 4/11/2025 | Price change | $695,000-2.5%$299/sqft |
Source: Stellar MLS #TB8359547 Report a problem | ||
| 4/4/2025 | Price change | $712,500-1.7%$306/sqft |
Source: Stellar MLS #TB8359547 Report a problem | ||
| 3/9/2025 | Listed for sale | $725,000+333.9%$312/sqft |
Source: Stellar MLS #TB8359547 Report a problem | ||
| 5/7/1999 | Sold | $167,100$72/sqft |
Source: Public Record Report a problem | ||
Public tax history
| Year | Property taxes | Tax assessment |
|---|---|---|
| 2025 | $5,147 +9.2% | $531,933 +94.1% |
| 2024 | $4,713 +3.7% | $274,018 +3% |
| 2023 | $4,546 +4.8% | $266,037 +3% |
| 2022 | $4,339 +1.5% | $258,288 +3% |
| 2021 | $4,274 +2.3% | $250,765 +1.4% |
| 2020 | $4,179 +2.9% | $247,303 +2.3% |
| 2019 | $4,062 +2.4% | $241,743 +1.9% |
| 2018 | $3,965 +1.3% | $237,236 -18.8% |
| 2017 | $3,913 | $291,993 +28.3% |
| 2016 | $3,913 -4.8% | $227,578 +0.7% |
| 2015 | $4,109 | $225,996 +0.8% |
| 2014 | $4,109 -0.2% | $224,202 +1.5% |
| 2013 | $4,119 +0.6% | $220,889 +1.7% |
| 2012 | $4,096 +3% | $217,197 +3% |
| 2011 | $3,976 -6.9% | $210,871 -7.1% |
| 2010 | $4,270 +2.5% | $226,973 +2.7% |
| 2009 | $4,165 +0% | $221,006 +0.1% |
| 2008 | $4,164 -2.8% | $220,785 +3% |
| 2007 | $4,284 -1.3% | $214,354 +6.6% |
| 2006 | $4,340 +0% | $201,095 +3% |
| 2005 | $4,338 | $195,238 +9.2% |
| 2004 | -- | $178,853 +1.9% |
| 2003 | -- | $175,518 +2.4% |
| 2002 | -- | $171,404 +1.6% |
| 2001 | -- | $168,705 +3% |
| 2000 | $3,791 | $163,791 |
Find assessor info on the county website
Neighborhood: 33556
Nearby homes
- $749,0004 bd3 ba2.5k sqft9115 Brindlewood Dr, Odessa, FL 33556For Sale

- $950,1005 bd4 ba3.3k sqft9201 Brindlewood Dr, Odessa, FL 33556Off Market
- $903,5004 bd4 ba3.2k sqft15223 Arbor Hollow Dr, Odessa, FL 33556Off Market
- $806,7005 bd4 ba3.3k sqft9113 Brindlewood Dr, Odessa, FL 33556Off Market
- $775,0004 bd3 ba2.5k sqft9205 Brindlewood Dr, Odessa, FL 33556Sold
- $890,6005 bd4 ba3.4k sqft15301 Hidden Arbor Ct, Odessa, FL 33556Off Market
- $737,6004 bd3 ba2.5k sqft9111 Brindlewood Dr, Odessa, FL 33556Off Market
- $760,8004 bd3 ba2.6k sqft9211 Brindlewood Dr, Odessa, FL 33556Off Market
Nearby schools
GreatSchools rating
- 9/10Hammond Elementary SchoolGrades: PK-5Distance: 1.7 mi
- 8/10Sergeant Paul R Smith Middle SchoolGrades: 6-8Distance: 1.7 mi
- 8/10Sickles High SchoolGrades: 9-12Distance: 1.1 mi
Schools provided by the listing agent
- Elementary: Hammond Elementary School
- Middle: Sergeant Smith Middle-HB
- High: Sickles-HB
Source: Stellar MLS. This data may not be complete. We recommend contacting the local school district to confirm school assignments for this home.
Get a cash offer in 3 minutes
Find out how much your home could sell for in as little as 3 minutes with a no-obligation cash offer.
Estimated market value
$668,600
Get a cash offer in 3 minutes
Find out how much your home could sell for in as little as 3 minutes with a no-obligation cash offer.
Estimated market value
$668,600
- Florida
- Hillsborough County
- Odessa
- 33556
- 9117 BRINDLEWOOD DRIVE
Nearby cities
Nearby zip codes
Other Odessa Topics
