This property is not just a home; it's a lifestyle upgrade. Welcome to your dream home in Arbor Lakes! This 4-BR, 3-BA residence spans an impressive 2578 sqft & sits on an amazing conservation lot. As you step into this perfectly kept home, you'll immediately notice the care taken by the seller, who has diligently scheduled regular maintenance. Every detail is in excellent working condition, with manuals thoughtfully left behind for the new owner's convenience. The fully updated kitchen features high-grade materials, stone countertops, a central island, a breakfast bar, & ample storage. It is adorned with a unique accent wall, adding a touch of elegance to the spacious & open layout. The property boasts hurricane protection, with windows, sliding doors, & the front door all replaced between 2021-2022. The front door features a secure 3-lock system, & additional hurricane fabric is installed on bathroom block windows. The garage is equipped with hurricane film on the door windows, ensuring your safety during storms. Temperature control is a breeze with the programmable thermostat, AC dehumidifier, and wall block injection insulation. This home is the only one in the neighborhood with rolled insulation in the attic, maintaining a balanced system with additional vents and intakes added. The A/C system was recently upgraded, with a new air handler fan motor and coils installed in Dec 2022. Instant hot water heaters in the kitchen, master bath sinks, and garage tub ensure comfort & efficiency. This property is an entertainer's dream, with a family room featuring a surround-sound stereo receiver & house speaker sound system, built-in shelves/cabinets, & tile flooring. The exterior is just as impressive, with a pool area offering breathtaking sunset views year-round from the lanai. The pool is equipped with a propane heater, an automatic chlorinator,& a variable-speed pump for efficiency. The house comes fully equipped with pool furniture, umbrellas, & a barbecue. The master bedroom is a haven of luxury, boasting spaciousness and an elegant ensuite bath with dual sinks, an enclosed shower stall, & ample storage cabinets. The entire interior & exterior have been freshly repainted between 2022-2023,& new fixtures & fans have been installed throughout the house from 2020-2023. The property also features a fully automated hydroponic garden, fruit trees including grapefruit, variegated lime, tangerine,& a fig tree. The garage offers extra storage cabinets, a subzero refrigerator,& a sink/tub with cabinets. Additional features include LED lighting w/ dimmers, screwless wall plates,& recently replaced dryer belts and drum rollers in 2023. With low HOA fees & no flood insurance required, this home offers not just a luxurious lifestyle, but it also provides a community experience like no other. Enjoy the perks of no additional fees for amenities beyond the yearly dues. Revel in the assurance that there have been no special assessments & capital items are backed by a robust contingency reserve.The community spirit comes alive with a calendar full of festive events. Convenience is at your doorstep, w/ popular amenities just 1.5 miles away, including Publix, Walgreens, UPS, & various dining options.Educational facilities are within a 2-mile radius. Your shopping needs are met with several malls within 2 miles. Access to medical care is within a 4-mile radius. Make this Arbor Lakes residence your home & embrace a lifestyle that goes beyond the front door.
Sold for $775,000
$775,000
9205 BRINDLEWOOD DRIVE, ODESSA, FL 33556
4beds
2,578sqft
Single Family Residence
Built in 1999
0.32 Acres Lot
$830,500 Zestimate®
$301/sqft
$4,636 Estimated rent
Home value
$830,500
$789,000 - $872,000
$4,636/mo
Zestimate® history
Owner options
List your home for rent
$4,636/mo
Rent Zestimate®
Find your next renter with Zillow Rental Manager. Plus, with online applications, you can quickly screen prospective tenants – for free.
$4,636/mo
Rent Zestimate®
Refinance and save
$5,363/mo
Est. payment
Refinancing to a lower rate could help reduce your monthly payments and save thousands over the life of the loan.
$5,363/mo
Est. payment
Explore your selling options
Work with a Zillow partner agent
Leverage their expertise and Zillow's premium Showcase listings to get your home seen by more buyers.
Get startedList with your own agent
Get your home in front of millions of buyers by listing it on Zillow.
Learn how to do itSell it yourself
Take full control of how buyers see your home on Zillow by listing For Sale by Owner (FSBO).
List your homeWhat's special
Fruit treesNew fixturesAmple storage cabinetsUnique accent wallPool furnitureExtra storage cabinetsDual sinks
Zillow last checked:
Listing updated:
Listed by:
Andrew Duncan 813-359-8990,
LPT REALTY LLC 813-359-8990
Bought with:
Courtney Welch, 3364600
KELLER WILLIAMS SOUTH SHORE
Source: Stellar MLS,MLS#: T3481445 Originating MLS: Tampa
Originating MLS: Tampa
Facts & features
Interior
Bedrooms & bathrooms
- Bedrooms: 4
- Bathrooms: 3
- Full bathrooms: 3
Rooms
- Room types: Family Room, Dining Room, Living Room, Utility Room
Primary bedroom
- Features: Ceiling Fan(s), Dual Sinks, En Suite Bathroom, Makeup/Vanity Space, Shower No Tub, Split Vanities, Walk-In Closet(s)
- Level: First
- Dimensions: 25x13
Kitchen
- Features: Breakfast Bar, Built-In Shelving, Pantry, Granite Counters, Kitchen Island
- Level: First
- Dimensions: 19x16
Living room
- Features: Built-In Shelving, Ceiling Fan(s)
- Level: First
- Dimensions: 18x17
Heating
- Central
Cooling
- Central Air, Humidity Control
Appliances
- Included: Oven, Convection Oven, Cooktop, Dishwasher, Electric Water Heater, Exhaust Fan, Ice Maker, Microwave, Refrigerator, Tankless Water Heater, Water Softener
- Laundry: Inside, Laundry Room
Features
- Built-in Features, Cathedral Ceiling(s), Ceiling Fan(s), Eating Space In Kitchen, High Ceilings, Open Floorplan, Solid Surface Counters, Solid Wood Cabinets, Stone Counters, Walk-In Closet(s)
- Flooring: Engineered Hardwood, Tile
- Doors: Outdoor Shower, Sliding Doors
- Windows: Shutters, Window Treatments
- Has fireplace: No
Interior area
- Total structure area: 3,424
- Total interior livable area: 2,578 sqft
Property
Parking
- Total spaces: 3
- Parking features: Driveway, Garage Door Opener
- Attached garage spaces: 3
- Has uncovered spaces: Yes
- Details: Garage Dimensions: 00X00
Features
- Levels: One
- Stories: 1
- Patio & porch: Covered, Enclosed, Patio, Screened
- Exterior features: Irrigation System, Lighting, Outdoor Shower, Sidewalk
- Has private pool: Yes
- Pool features: Auto Cleaner, Gunite, Heated, In Ground, Outside Bath Access, Salt Water, Screen Enclosure, Tile
- Fencing: Fenced
- Has view: Yes
- View description: Park/Greenbelt, Pool, Water
- Water view: Water
Lot
- Size: 0.32 Acres
- Dimensions: 113 x 125
- Features: Conservation Area, Greenbelt
- Residential vegetation: Fruit Trees, Mature Landscaping, Trees/Landscaped
Details
- Parcel number: U34271702S00000600010.0
- Zoning: PD
- Special conditions: None
Construction
Type & style
- Home type: SingleFamily
- Property subtype: Single Family Residence
Materials
- Block, Concrete, Stucco
- Foundation: Slab
- Roof: Shingle
Condition
- New construction: No
- Year built: 1999
Utilities & green energy
- Sewer: Public Sewer
- Water: Well
- Utilities for property: Cable Available, Cable Connected, Electricity Available, Electricity Connected, Fiber Optics, Fire Hydrant, Propane, Public, Sewer Available, Sewer Connected, Sprinkler Meter, Sprinkler Well, Street Lights, Underground Utilities, Water Available
Community & HOA
Community
- Features: Association Recreation - Owned, Deed Restrictions, Park, Sidewalks
- Security: Fire Alarm, Security System, Smoke Detector(s)
- Pet fee: $0 monthly
- Subdivision: ARBOR LAKES PH 2
HOA
- Has HOA: Yes
- Amenities included: Maintenance, Park, Playground, Tennis Court(s)
- Services included: Common Area Taxes, Reserve Fund, Fidelity Bond, Insurance, Manager, Recreational Facilities
- HOA fee: $48 monthly
- HOA name: ARBOR LAKES / TERRA MANAGEMENT SERVICES LLC
Location
- Region: Odessa
Financial & listing details
- Price per square foot: $301/sqft
- Tax assessed value: $684,345
- Annual tax amount: $4,769
- Date on market: 10/24/2023
- Cumulative days on market: 3 days
- Listing terms: Cash,Conventional,FHA,VA Loan
- Ownership: Fee Simple
- Total actual rent: 0
- Electric utility on property: Yes
- Road surface type: Asphalt
Price history
| Date | Event | Price |
|---|---|---|
| 11/29/2023 | Sold | $775,000$301/sqft |
Source:  Stellar MLS #T3481445 Report a problem Stellar MLS #T3481445 Report a problem | ||
| 10/27/2023 | Pending sale | $775,000$301/sqft |
Source: Stellar MLS #T3481445 Report a problem | ||
| 10/24/2023 | Listed for sale | $775,000+253.4%$301/sqft |
Source: Stellar MLS #T3481445 Report a problem | ||
| 10/6/1999 | Sold | $219,300$85/sqft |
Source: Public Record Report a problem | ||
Public tax history
| Year | Property taxes | Tax assessment |
|---|---|---|
| 2025 | $13,254 +5.8% | $684,345 +0.3% |
| 2024 | $12,524 +151.1% | $682,312 +134.2% |
| 2023 | $4,987 +4.6% | $291,388 +3% |
| 2022 | $4,770 +1.4% | $282,901 +3% |
| 2021 | $4,702 +2.1% | $274,661 +1.4% |
| 2020 | $4,604 +2.7% | $270,869 +2.3% |
| 2019 | $4,482 | $264,779 +1.9% |
| 2018 | $4,482 +2.2% | $259,842 -19% |
| 2017 | $4,384 +1.3% | $320,831 +28.7% |
| 2016 | $4,328 -4% | $249,263 +0.7% |
| 2015 | $4,506 -0.5% | $247,530 +0.8% |
| 2014 | $4,527 | $245,565 +1.5% |
| 2013 | $4,527 +0.5% | $241,923 +1.9% |
| 2012 | $4,507 +3% | $237,513 +3% |
| 2011 | $4,375 -4.8% | $230,595 -5.1% |
| 2010 | $4,594 +2.5% | $243,088 +2.7% |
| 2009 | $4,482 0% | $236,697 +0.1% |
| 2008 | $4,483 -2.3% | $236,461 +3% |
| 2007 | $4,590 -5.2% | $229,574 +2.5% |
| 2006 | $4,844 0% | $223,975 +3% |
| 2005 | $4,845 | $217,451 +3% |
| 2004 | -- | $211,117 +1.9% |
| 2003 | -- | $207,181 +2.4% |
| 2002 | -- | $202,325 +1.6% |
| 2001 | -- | $199,139 +3% |
| 2000 | $4,706 | $193,339 |
Find assessor info on the county website
Neighborhood: 33556
Nearby homes
- $760,8004 bd3 ba2.6k sqft9211 Brindlewood Dr, Odessa, FL 33556Off Market
- $950,1005 bd4 ba3.3k sqft9201 Brindlewood Dr, Odessa, FL 33556Off Market
- $718,1004 bd3 ba2.5k sqft9215 Brindlewood Dr, Odessa, FL 33556Off Market
- $685,0004 bd2 ba2.3k sqft9117 Brindlewood Dr, Odessa, FL 33556Sold
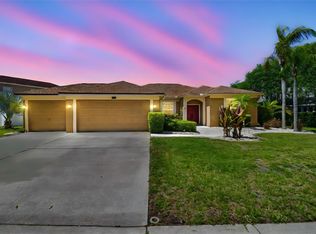
- $688,0004 bd3 ba2.6k sqft9206 Brindlewood Dr, Odessa, FL 33556Sold
- $846,4004 bd3 ba3.3k sqft9204 Brindlewood Dr, Odessa, FL 33556Off Market
- $975,0004 bd3 ba2.8k sqft9208 Brindlewood Dr, Odessa, FL 33556Sold
- $795,7004 bd3 ba2.8k sqft9210 Brindlewood Dr, Odessa, FL 33556Off Market
Nearby schools
GreatSchools rating
- 9/10Hammond Elementary SchoolGrades: PK-5Distance: 1.8 mi
- 8/10Sergeant Paul R Smith Middle SchoolGrades: 6-8Distance: 1.7 mi
- 8/10Sickles High SchoolGrades: 9-12Distance: 1.1 mi
Schools provided by the listing agent
- Elementary: Hammond Elementary School
- Middle: Sergeant Smith Middle-HB
- High: Sickles-HB
Source: Stellar MLS. This data may not be complete. We recommend contacting the local school district to confirm school assignments for this home.
Get a cash offer in 3 minutes
Find out how much your home could sell for in as little as 3 minutes with a no-obligation cash offer.
Estimated market value
$830,500
Get a cash offer in 3 minutes
Find out how much your home could sell for in as little as 3 minutes with a no-obligation cash offer.
Estimated market value
$830,500
- Florida
- Hillsborough County
- Odessa
- 33556
- 9205 BRINDLEWOOD DRIVE
Nearby cities
Nearby zip codes
Other Odessa Topics
