HUGE REDUCTION IN PRICE FOR A QUICK SALE!! Welcome to your private sanctuary in the highly sought after Arbor Lakes community, a stunning 4 Bedroom 3 Bath Pool Home set on a rare oversized CONSERVATION LOT with NO REAR NEIGHBORS, offering total privacy and uninterrupted views of Florida’s natural beauty. This exceptional home features an OPEN AIR POOL surrounded by a TRAVERTINE DECK, a huge FULLY FENCED BACKYARD with pristine WHITE VINYL FENCING, and a WHITE ROCK FIRE PIT ideal for entertaining or enjoying peaceful evenings outdoors. The professionally landscaped yard includes a full ORBIT IRRIGATION SYSTEM in both the front and back with SMART TIMERS and ZONE CONTROL for effortless maintenance. Inside, the home is filled with natural light thanks to TRIPLE SLIDING GLASS DOORS that open fully to blend indoor and outdoor living, showcasing SOARING 20-FOOT CEILINGS in the kitchen and VAULTED CEILINGS in the family room, creating an open, airy atmosphere. The kitchen is equipped with SAMSUNG APPLIANCES, extensive CORIAN COUNTERTOPS, abundant cabinetry, and WOOD LOOK TILE FLOORING that flows throughout with NO CARPET ANYWHERE. The spacious PRIMARY SUITE offers direct pool access, two large WALK IN CLOSETS, and a luxurious EN SUITE BATHROOM with Corian countertops, a double vanity, TUMBLED STONE FINISHES, and an oversized GARDEN TUB. Additional features include generously sized secondary bedrooms, a large laundry room, PLANTATION SHUTTERS THROUGHOUT, and a TWO CAR GARAGE with custom KOBALT CABINETS for organized storage. Major updates include a LENNOX AC SYSTEM installed in 2018 and recently serviced in June 2025, a UV LAMP added to the AC in 2022 to help prevent mold, a CULLIGAN WATER SOFTENER, a NEW WATER HEATER in 2019, a BRAND NEW POOL FILTER TANK in 2025, and a ROOF INSTALLED IN 2015. This is a RARE OPPORTUNITY to own a beautifully upgraded home on a CONSERVATION LOT in Arbor Lakes so schedule your private showing today before it’s gone.
Sold for $688,000
$688,000
9206 BRINDLEWOOD DRIVE, ODESSA, FL 33556
4beds
2,634sqft
Single Family Residence
Built in 2000
0.3 Acres Lot
$676,500 Zestimate®
$261/sqft
$4,670 Estimated rent
Home value
$676,500
$622,000 - $737,000
$4,670/mo
Zestimate® history
Owner options
List your home for rent
$4,670/mo
Rent Zestimate®
Find your next renter with Zillow Rental Manager. Plus, with online applications, you can quickly screen prospective tenants – for free.
$4,670/mo
Rent Zestimate®
Refinance and save
$4,761/mo
Est. payment
Refinancing to a lower rate could help reduce your monthly payments and save thousands over the life of the loan.
$4,761/mo
Est. payment
Explore your selling options
Work with a Zillow partner agent
Leverage their expertise and Zillow's premium Showcase listings to get your home seen by more buyers.
Get startedList with your own agent
Get your home in front of millions of buyers by listing it on Zillow.
Learn how to do itSell it yourself
Take full control of how buyers see your home on Zillow by listing For Sale by Owner (FSBO).
List your homeWhat's special
Double car garageLarge laundry roomGenerously sized secondary bedroomsSpacious master suiteExpansive conservation lotOrbit irrigation systemVaulted ceilings
Zillow last checked:
Listing updated:
Listed by:
William Kerswill 813-577-0590,
PINEYWOODS REALTY LLC 813-225-1890
Bought with:
Peter Ladis, 3115291
CHARLES RUTENBERG REALTY INC
Source: Stellar MLS,MLS#: TB8398428 Originating MLS: Suncoast Tampa
Originating MLS: Suncoast Tampa
Facts & features
Interior
Bedrooms & bathrooms
- Bedrooms: 4
- Bathrooms: 3
- Full bathrooms: 3
Rooms
- Room types: Den/Library/Office, Dining Room, Living Room
Primary bedroom
- Features: Walk-In Closet(s)
- Level: First
- Area: 325 Square Feet
- Dimensions: 13x25
Bedroom 2
- Features: Walk-In Closet(s)
- Level: First
- Area: 165 Square Feet
- Dimensions: 15x11
Bedroom 3
- Features: Built-in Closet
- Level: First
- Area: 144 Square Feet
- Dimensions: 12x12
Bedroom 4
- Features: Built-in Closet
- Level: First
- Area: 144 Square Feet
- Dimensions: 12x12
Primary bathroom
- Features: Dual Sinks, Garden Bath, Tub with Separate Shower Stall
- Level: First
Dining room
- Level: First
- Area: 156 Square Feet
- Dimensions: 12x13
Family room
- Level: First
- Area: 255 Square Feet
- Dimensions: 17x15
Kitchen
- Features: Breakfast Bar, Pantry, Kitchen Island
- Level: First
- Area: 225 Square Feet
- Dimensions: 15x15
Living room
- Level: First
- Area: 168 Square Feet
- Dimensions: 12x14
Heating
- Central
Cooling
- Central Air
Appliances
- Included: Dishwasher, Disposal, Dryer, Electric Water Heater, Microwave, Range, Refrigerator, Washer, Water Softener
- Laundry: Inside, Laundry Room
Features
- Cathedral Ceiling(s), Ceiling Fan(s), Eating Space In Kitchen, High Ceilings, Open Floorplan, Split Bedroom, Vaulted Ceiling(s)
- Flooring: Ceramic Tile, Laminate
- Windows: Blinds
- Has fireplace: No
Interior area
- Total structure area: 3,185
- Total interior livable area: 2,634 sqft
Property
Parking
- Total spaces: 2
- Parking features: Driveway, Garage Door Opener, Ground Level
- Garage spaces: 2
- Has uncovered spaces: Yes
Features
- Levels: One
- Stories: 1
- Exterior features: Irrigation System, Lighting
- Has private pool: Yes
- Pool features: In Ground, Lighting
- Fencing: Vinyl
- Has view: Yes
- View description: Pool, Trees/Woods
Lot
- Size: 0.3 Acres
- Features: Conservation Area
- Residential vegetation: Bamboo, Mature Landscaping, Trees/Landscaped, Wooded
Details
- Parcel number: U34271702S00000500003.0
- Zoning: PD
- Special conditions: None
Construction
Type & style
- Home type: SingleFamily
- Property subtype: Single Family Residence
Materials
- Block, Stucco
- Foundation: Slab
- Roof: Shingle
Condition
- New construction: No
- Year built: 2000
Utilities & green energy
- Sewer: Public Sewer
- Water: Public
- Utilities for property: Cable Available, Cable Connected, Electricity Connected, Phone Available, Public, Sewer Available, Street Lights, Underground Utilities, Water Available, Water Connected
Community & HOA
Community
- Features: Deed Restrictions, Park, Playground, Tennis Court(s)
- Pet fee: $0 monthly
- Subdivision: ARBOR LAKES PH 02
HOA
- Has HOA: Yes
- Amenities included: Park, Playground
- Services included: Maintenance Grounds
- HOA fee: $52 monthly
- HOA name: Terra Management Services
- HOA phone: 813-374-2363
Location
- Region: Odessa
Financial & listing details
- Price per square foot: $261/sqft
- Tax assessed value: $550,614
- Annual tax amount: $5,106
- Date on market: 6/20/2025
- Cumulative days on market: 76 days
- Listing terms: Cash,Conventional,FHA,VA Loan
- Ownership: Fee Simple
- Total actual rent: 0
- Electric utility on property: Yes
- Road surface type: Asphalt, Paved
Price history
| Date | Event | Price |
|---|---|---|
| 9/30/2025 | Sold | $688,000-3%$261/sqft |
Source:  Stellar MLS #TB8398428 Report a problem Stellar MLS #TB8398428 Report a problem | ||
| 9/5/2025 | Pending sale | $709,000$269/sqft |
Source: Stellar MLS #TB8398428 Report a problem | ||
| 9/2/2025 | Price change | $709,000-4.1%$269/sqft |
Source: Stellar MLS #TB8398428 Report a problem | ||
| 8/1/2025 | Price change | $739,000-1.5%$281/sqft |
Source: Stellar MLS #TB8398428 Report a problem | ||
| 7/15/2025 | Price change | $749,900-2.5%$285/sqft |
Source: Stellar MLS #TB8398428 Report a problem | ||
| 6/30/2025 | Price change | $769,000-1.4%$292/sqft |
Source: Stellar MLS #TB8398428 Report a problem | ||
| 6/20/2025 | Listed for sale | $780,000+88.4%$296/sqft |
Source: Stellar MLS #TB8398428 Report a problem | ||
| 8/15/2017 | Sold | $414,000+1.2%$157/sqft |
Source: Public Record Report a problem | ||
| 7/5/2017 | Price change | $409,000-2.4%$155/sqft |
Source: TOWN CHASE PROPERTIES #T2884769 Report a problem | ||
| 6/22/2017 | Price change | $419,000-2.3%$159/sqft |
Source: TOWN CHASE PROPERTIES #T2884769 Report a problem | ||
| 6/9/2017 | Listed for sale | $429,000$163/sqft |
Source: TOWN CHASE PROPERTIES #T2884769 Report a problem | ||
| 6/9/2017 | Pending sale | $429,000$163/sqft |
Source: TOWN CHASE PROPERTIES #T2884769 Report a problem | ||
| 6/2/2017 | Listed for sale | $429,000+19.8%$163/sqft |
Source: TOWN CHASE PROPERTIES #T2884769 Report a problem | ||
| 3/28/2016 | Sold | $358,000-1.6%$136/sqft |
Source: Public Record Report a problem | ||
| 2/8/2016 | Pending sale | $364,000$138/sqft |
Source: Keller Williams - NW Tampa #T2800093 Report a problem | ||
| 2/2/2016 | Listed for sale | $364,000+25.6%$138/sqft |
Source: KELLER WILLIAMS TAMPA PROP. #T2800093 Report a problem | ||
| 11/7/2012 | Sold | $289,900-3.3%$110/sqft |
Source: Public Record Report a problem | ||
| 7/31/2012 | Price change | $299,900-10.5%$114/sqft |
Source: Kemp Real Estate, Inc. #W7522628 Report a problem | ||
| 6/29/2012 | Listed for sale | $334,900-22.1%$127/sqft |
Source: Kemp Real Estate, Inc. #W7522628 Report a problem | ||
| 7/7/2006 | Sold | $430,000+29.1%$163/sqft |
Source: Public Record Report a problem | ||
| 12/29/2004 | Sold | $333,000$126/sqft |
Source: Public Record Report a problem | ||
Public tax history
| Year | Property taxes | Tax assessment |
|---|---|---|
| 2025 | $5,577 +9.2% | $308,013 +2.9% |
| 2024 | $5,106 +739.1% | $299,332 +3% |
| 2023 | $609 +18.8% | $290,614 +3% |
| 2022 | $512 +3.9% | $282,150 +0.8% |
| 2021 | $493 -89% | $279,993 +1.4% |
| 2020 | $4,478 +2.9% | $276,127 +2.3% |
| 2019 | $4,353 | $269,919 +1.9% |
| 2018 | $4,353 +1.4% | $264,886 -13.8% |
| 2017 | $4,292 -29.5% | $307,144 +15.1% |
| 2016 | $6,087 +25.7% | $266,881 +0.7% |
| 2015 | $4,843 -1.1% | $265,026 +0.8% |
| 2014 | $4,895 +0.6% | $262,923 +4.5% |
| 2013 | $4,868 -2% | $251,685 +14.4% |
| 2012 | $4,968 +4.8% | $220,075 +5.6% |
| 2011 | $4,740 +10.4% | $208,365 -8.7% |
| 2010 | $4,294 -17.5% | $228,190 -16.2% |
| 2009 | $5,206 -14.1% | $272,448 -13.3% |
| 2008 | $6,063 -10.2% | $314,172 -6.8% |
| 2007 | $6,749 +11.2% | $337,154 +20.4% |
| 2006 | $6,067 -0.1% | $280,003 +3% |
| 2005 | $6,073 | $271,848 +20.4% |
| 2004 | -- | $225,751 +1.9% |
| 2003 | -- | $221,542 +2.4% |
| 2002 | -- | $216,350 +11.5% |
| 2001 | -- | $193,971 +4.3% |
| 2000 | $1,423 | $186,034 |
Find assessor info on the county website
Neighborhood: 33556
Nearby homes
- $846,4004 bd3 ba3.3k sqft9204 Brindlewood Dr, Odessa, FL 33556Off Market
- $975,0004 bd3 ba2.8k sqft9208 Brindlewood Dr, Odessa, FL 33556Sold
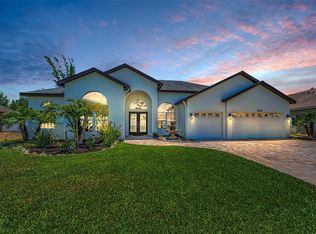
- $795,7004 bd3 ba2.8k sqft9210 Brindlewood Dr, Odessa, FL 33556Off Market

- $775,0004 bd3 ba2.5k sqft9205 Brindlewood Dr, Odessa, FL 33556Sold

- $891,0004 bd4 ba3.5k sqft9202 Brindlewood Dr, Odessa, FL 33556Sold
- $760,8004 bd3 ba2.6k sqft9211 Brindlewood Dr, Odessa, FL 33556Off Market
- $950,1005 bd4 ba3.3k sqft9201 Brindlewood Dr, Odessa, FL 33556Off Market
- $739,5004 bd3 ba2.5k sqft9212 Brindlewood Dr, Odessa, FL 33556Off Market
Nearby schools
GreatSchools rating
- 9/10Hammond Elementary SchoolGrades: PK-5Distance: 1.8 mi
- 8/10Sergeant Paul R Smith Middle SchoolGrades: 6-8Distance: 1.7 mi
- 8/10Sickles High SchoolGrades: 9-12Distance: 1 mi
Schools provided by the listing agent
- Elementary: Hammond Elementary School
- Middle: Sergeant Smith Middle-HB
- High: Sickles-HB
Source: Stellar MLS. This data may not be complete. We recommend contacting the local school district to confirm school assignments for this home.
Get a cash offer in 3 minutes
Find out how much your home could sell for in as little as 3 minutes with a no-obligation cash offer.
Estimated market value
$676,500
Get a cash offer in 3 minutes
Find out how much your home could sell for in as little as 3 minutes with a no-obligation cash offer.
Estimated market value
$676,500
- Florida
- Hillsborough County
- Odessa
- 33556
- 9206 BRINDLEWOOD DRIVE
Nearby cities
Nearby zip codes
Other Odessa Topics
