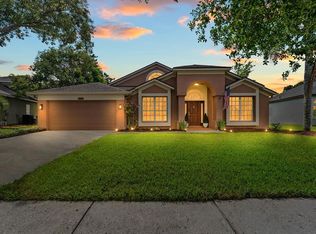
Stunning 4BR/3BA Pool Home + Office in Arbor Lakes – Conservation Lot! LOCATION! LOCATION! LOCATION - Close to Veterans Expressway - Minutes away from Tampa International Airport - Close to International Mall - Great Schools and close to Downtown Tampa! Welcome to this beautifully upgraded home in the sought-after Arbor Lakes community, set on a serene CONSERVATION lot with no rear neighbors in sight. This spacious 4-bedroom, 3-bathroom layout includes a private office and blends comfort, elegance, and functionality. Enjoy an open floor plan with imported Porcelain Rectified Tile in the main areas and engineered hardwood in the formal spaces. The chef’s kitchen features granite counters, stainless steel appliances, double oven, wine chiller, and a breakfast bar that flows into the living room with triple sliders opening to the pool area. The luxurious master suite offers pool access, dual walk-in closets, a spa-style bath with garden tub, dual vanities, and an oversized walk-in shower with dual shower heads, including a rain shower. Two bedrooms share a full bath, and the fourth has an en-suite bath with pool access—perfect for guests or multi-gen living. Step into your tropical oasis: a screen-enclosed saltwater pool (resurfaced in 2023 with Pebble finish) surrounded by Diana Royale leathered marble pavers. Beyond the enclosure, enjoy a gazebo and custom outdoor kitchen with granite bar seating for 8, 42” Luxor grill, fridge, and ice bin. A 6-ft vinyl privacy fence (new in 2025) enhances the backyard retreat. Additional features include: • No flood insurance required – non-flood zone, no storm damage • Painted 3-car garage with tidal wave epoxy floors • Community playground, tennis, and pickleball courts • Easy access to Veterans Expressway, Downtown Tampa, beaches & TPA Airport This move-in-ready home is truly one of a kind. Schedule your private showing today! Seller is a licensed real estate agent.
Sold for $975,000
$975,000
9208 BRINDLEWOOD DRIVE, ODESSA, FL 33556
4beds
2,824sqft
Single Family Residence
Built in 1999
0.3 Acres Lot
$954,300 Zestimate®
$345/sqft
$5,167 Estimated rent
Home value
$954,300
$878,000 - $1.04M
$5,167/mo
Zestimate® history
Owner options
List your home for rent
$5,167/mo
Rent Zestimate®
Find your next renter with Zillow Rental Manager. Plus, with online applications, you can quickly screen prospective tenants – for free.
$5,167/mo
Rent Zestimate®
Refinance and save
$6,800/mo
Est. payment
Refinancing to a lower rate could help reduce your monthly payments and save thousands over the life of the loan.
$6,800/mo
Est. payment
Explore your selling options
Work with a Zillow partner agent
Leverage their expertise and Zillow's premium Showcase listings to get your home seen by more buyers.
Get startedList with your own agent
Get your home in front of millions of buyers by listing it on Zillow.
Learn how to do itSell it yourself
Take full control of how buyers see your home on Zillow by listing For Sale by Owner (FSBO).
List your homeWhat's special
Granite countersBreakfast barGranite bar seatingConservation lotCustom outdoor kitchenScreen-enclosed saltwater poolPool access
Zillow last checked:
Listing updated:
Listed by:
Dania Garcia 813-335-9364,
DONOVAN HOME SALES INC 727-692-3088
Bought with:
Renee Gingold, 3324417
REAL BROKER, LLC
Source: Stellar MLS,MLS#: TB8384181 Originating MLS: Suncoast Tampa
Originating MLS: Suncoast Tampa
Facts & features
Interior
Bedrooms & bathrooms
- Bedrooms: 4
- Bathrooms: 3
- Full bathrooms: 3
Rooms
- Room types: Den/Library/Office
Primary bedroom
- Features: Walk-In Closet(s)
- Level: First
- Area: 234 Square Feet
- Dimensions: 18x13
Bedroom 2
- Features: Ceiling Fan(s), Built-in Closet
- Level: First
- Area: 168 Square Feet
- Dimensions: 12x14
Bedroom 3
- Features: Ceiling Fan(s), Walk-In Closet(s)
- Level: First
- Area: 100 Square Feet
- Dimensions: 10x10
Bedroom 4
- Features: Ceiling Fan(s), Walk-In Closet(s)
- Level: First
- Area: 132 Square Feet
- Dimensions: 11x12
Primary bathroom
- Features: Ceiling Fan(s), Linen Closet
- Level: First
- Area: 152 Square Feet
- Dimensions: 8x19
Den
- Features: Ceiling Fan(s), No Closet
- Level: First
- Area: 81 Square Feet
- Dimensions: 9x9
Dinette
- Features: No Closet
- Level: First
- Area: 45 Square Feet
- Dimensions: 5x9
Dining room
- Features: No Closet
- Level: First
- Area: 96 Square Feet
- Dimensions: 8x12
Family room
- Features: Ceiling Fan(s), Storage Closet
- Level: First
- Area: 272 Square Feet
- Dimensions: 16x17
Kitchen
- Features: Built-in Closet
- Level: First
- Area: 280 Square Feet
- Dimensions: 14x20
Living room
- Features: No Closet
- Level: First
- Area: 208 Square Feet
- Dimensions: 16x13
Heating
- Heat Pump
Cooling
- Central Air
Appliances
- Included: Dishwasher, Disposal, Dryer, Ice Maker, Microwave, Range, Refrigerator, Tankless Water Heater, Washer, Water Filtration System, Water Softener, Wine Refrigerator
- Laundry: Electric Dryer Hookup, Inside, Laundry Room
Features
- Ceiling Fan(s), Crown Molding, Eating Space In Kitchen, High Ceilings, Kitchen/Family Room Combo, Living Room/Dining Room Combo, Open Floorplan, Primary Bedroom Main Floor, Thermostat, Walk-In Closet(s)
- Flooring: Carpet, Engineered Hardwood, Porcelain Tile
- Doors: Outdoor Grill, Outdoor Kitchen, Sliding Doors
- Windows: Blinds, Shades, Tinted Windows, Window Treatments
- Has fireplace: No
Interior area
- Total structure area: 3,609
- Total interior livable area: 2,824 sqft
Property
Parking
- Total spaces: 3
- Parking features: Driveway, Garage Door Opener, Ground Level
- Attached garage spaces: 3
- Has uncovered spaces: Yes
Features
- Levels: One
- Stories: 1
- Patio & porch: Covered, Enclosed, Rear Porch, Screened
- Exterior features: Irrigation System, Lighting, Outdoor Grill, Outdoor Kitchen, Rain Gutters, Sidewalk
- Has private pool: Yes
- Pool features: Chlorine Free, Gunite, In Ground, Screen Enclosure
- Fencing: Fenced,Vinyl
- Has view: Yes
- View description: Trees/Woods
Lot
- Size: 0.3 Acres
- Dimensions: 82 x 161
- Features: Conservation Area
- Residential vegetation: Bamboo, Fruit Trees, Mature Landscaping, Trees/Landscaped, Wooded
Details
- Additional structures: Gazebo, Outdoor Kitchen
- Parcel number: U34271702S00000500004.0
- Zoning: PD
- Special conditions: None
Construction
Type & style
- Home type: SingleFamily
- Architectural style: Florida,Patio
- Property subtype: Single Family Residence
Materials
- Stucco
- Foundation: Block, Slab, Stem Wall
- Roof: Shingle
Condition
- Completed
- New construction: No
- Year built: 1999
Utilities & green energy
- Sewer: Public Sewer
- Water: None
- Utilities for property: Cable Available, Cable Connected, Electricity Available, Electricity Connected, Fiber Optics, Phone Available, Public, Sewer Available, Sewer Connected, Sprinkler Well, Street Lights, Underground Utilities, Water Available, Water Connected
Community & HOA
Community
- Features: Deed Restrictions, Park, Playground, Tennis Court(s)
- Security: Fire Alarm, Security System Owned, Smoke Detector(s)
- Pet fee: $0 monthly
- Senior community: Yes
- Subdivision: ARBOR LAKES PH 2
HOA
- Has HOA: Yes
- Amenities included: Park, Pickleball Court(s), Playground
- Services included: Maintenance Grounds
- HOA fee: $52 monthly
- HOA name: Terra Management Services
Location
- Region: Odessa
Financial & listing details
- Price per square foot: $345/sqft
- Tax assessed value: $589,497
- Annual tax amount: $5,012
- Date on market: 5/12/2025
- Cumulative days on market: 18 days
- Listing terms: Cash,Conventional,FHA
- Ownership: Fee Simple
- Total actual rent: 0
- Electric utility on property: Yes
- Road surface type: Asphalt, Paved
Price history
| Date | Event | Price |
|---|---|---|
| 7/10/2025 | Sold | $975,000-1.4%$345/sqft |
Source:  Stellar MLS #TB8384181 Report a problem Stellar MLS #TB8384181 Report a problem | ||
| 6/2/2025 | Pending sale | $989,000$350/sqft |
Source: Stellar MLS #TB8384181 Report a problem | ||
| 5/13/2025 | Listed for sale | $989,000+211%$350/sqft |
Source: Stellar MLS #TB8384181 Report a problem | ||
| 7/11/2003 | Sold | $318,000+20%$113/sqft |
Source: Public Record Report a problem | ||
| 3/27/2001 | Sold | $265,000+5.4%$94/sqft |
Source: Public Record Report a problem | ||
| 9/9/1999 | Sold | $251,500$89/sqft |
Source: Public Record Report a problem | ||
Public tax history
| Year | Property taxes | Tax assessment |
|---|---|---|
| 2025 | $5,471 +9.2% | $299,708 +2.9% |
| 2024 | $5,012 +3.6% | $291,261 +3% |
| 2023 | $4,837 +4.6% | $282,778 +3% |
| 2022 | $4,623 +3.6% | $274,542 +5.1% |
| 2021 | $4,462 +2.2% | $261,230 +1.4% |
| 2020 | $4,365 +2.8% | $257,623 +2.3% |
| 2019 | $4,246 | $251,831 +1.9% |
| 2018 | $4,246 +2.3% | $247,135 -23.1% |
| 2017 | $4,149 +1.3% | $321,209 +35.5% |
| 2016 | $4,094 -4.2% | $237,073 +0.7% |
| 2015 | $4,274 -0.4% | $235,425 +0.8% |
| 2014 | $4,292 | $233,557 +1.5% |
| 2013 | $4,292 +0.3% | $230,105 +1.7% |
| 2012 | $4,279 +3% | $226,259 +3% |
| 2011 | $4,154 -7.5% | $219,669 -7.7% |
| 2010 | $4,492 -19.1% | $238,042 -17.8% |
| 2009 | $5,556 -1.8% | $289,754 -1.6% |
| 2008 | $5,661 -1% | $294,372 +3% |
| 2007 | $5,718 -5.5% | $285,798 +2.5% |
| 2006 | $6,052 -0.1% | $278,827 +3% |
| 2005 | $6,058 | $270,706 +3% |
| 2004 | -- | $262,821 +4.6% |
| 2003 | -- | $251,243 +6.8% |
| 2002 | -- | $235,326 +12.2% |
| 2001 | -- | $209,758 +3% |
| 2000 | $4,967 | $203,649 |
Find assessor info on the county website
Neighborhood: 33556
Nearby homes
- $798,8004 bd3 ba2.8k sqft9210 Brindlewood Dr, Odessa, FL 33556Off Market

- $688,0004 bd3 ba2.6k sqft9206 Brindlewood Dr, Odessa, FL 33556Sold
- $743,2004 bd3 ba2.5k sqft9212 Brindlewood Dr, Odessa, FL 33556Off Market
- $849,4004 bd3 ba3.3k sqft9204 Brindlewood Dr, Odessa, FL 33556Off Market
- $775,0004 bd3 ba2.5k sqft9205 Brindlewood Dr, Odessa, FL 33556Sold
- $764,1004 bd3 ba2.6k sqft9211 Brindlewood Dr, Odessa, FL 33556Off Market
- $768,3005 bd4 ba3.4k sqft9214 Brindlewood Dr, Odessa, FL 33556Off Market
- $721,9004 bd3 ba2.5k sqft9215 Brindlewood Dr, Odessa, FL 33556Off Market
Nearby schools
GreatSchools rating
- 9/10Hammond Elementary SchoolGrades: PK-5Distance: 1.8 mi
- 8/10Sergeant Paul R Smith Middle SchoolGrades: 6-8Distance: 1.6 mi
- 8/10Sickles High SchoolGrades: 9-12Distance: 1 mi
Schools provided by the listing agent
- Elementary: Hammond Elementary School
- Middle: Sergeant Smith Middle-HB
- High: Sickles-HB
Source: Stellar MLS. This data may not be complete. We recommend contacting the local school district to confirm school assignments for this home.
Get a cash offer in 3 minutes
Find out how much your home could sell for in as little as 3 minutes with a no-obligation cash offer.
Estimated market value
$954,300
Get a cash offer in 3 minutes
Find out how much your home could sell for in as little as 3 minutes with a no-obligation cash offer.
Estimated market value
$954,300
- Florida
- Hillsborough County
- Odessa
- 33556
- 9208 BRINDLEWOOD DRIVE
Nearby cities
Nearby zip codes
Other Odessa Topics
