HUGE REDUCTION IN PRICE FOR A QUICK SALE. WILL NOT LAST LONG!! Experience elegance, comfort, and privacy in this meticulously maintained HUGE 4-bedroom, 4-bathroom home with over 3,510 sq ft of beautifully designed living space on a VERY PRIVATE, QUIET, CONSERVATION LOT (cannot see any neighbors in the back, privacy fence between me & only direct neighbor). Very back of the community so hardly any traffic. GREAT SCHOOL DISTRICT!! MASSIVE BONUS ROOM UPSTAIRS W/ FULL BATH & STORAGE (can easily be converted into a 5th bedroom)! Beautiful architectural details, tons of windows, and massive sliding glass doors throughout the home, overwhelmed with natural light. Enjoy multiple living areas, including a formal living and dining room, a cozy family room & a spacious living room overlooking nature & the pool area, a private office/study, great for working from home. Open spaced kitchen with stainless-steel appliances, ample cabinetry, large pantry w/ barn doors, and a spacious butcher block island with breakfast bar overlooking the pool and spa. ALL BEDROOMS ON 1ST FLOOR! The master bedroom is a luxurious retreat with gas operating fireplace, dual walk-in closets, dual vanities, walk-in shower, and JACUZZI TUB. Two additional bedrooms feature large closets and share a full bath, while the fourth bedroom functions perfectly as an in-law suite or private guest quarters w/ full bath & access to pool area. Step outside to your tranquil backyard lanai w/ screened-in pool with spa & peaceful conservation views. Additional highlights include an oversized 3-car garage w/ ceiling storage racks that hold up to 850 lbs, enormous attic for additional long term storage, PRIME LOCATION close to Airport (15 min drive), top-rated schools, large shopping malls, many dining options, close to nature trails, 25 minutes to downtown, easy commute to beaches, highway access etc..
Sold for $891,000
$891,000
9202 BRINDLEWOOD DRIVE, ODESSA, FL 33556
4beds
3,513sqft
Single Family Residence
Built in 1998
0.44 Acres Lot
$872,300 Zestimate®
$254/sqft
$6,064 Estimated rent
Home value
$872,300
$803,000 - $951,000
$6,064/mo
Zestimate® history
Owner options
List your home for rent
$6,064/mo
Rent Zestimate®
Find your next renter with Zillow Rental Manager. Plus, with online applications, you can quickly screen prospective tenants – for free.
$6,064/mo
Rent Zestimate®
Refinance and save
$6,151/mo
Est. payment
Refinancing to a lower rate could help reduce your monthly payments and save thousands over the life of the loan.
$6,151/mo
Est. payment
Explore your selling options
Work with a Zillow partner agent
Leverage their expertise and Zillow's premium Showcase listings to get your home seen by more buyers.
Get startedList with your own agent
Get your home in front of millions of buyers by listing it on Zillow.
Learn how to do itSell it yourself
Take full control of how buyers see your home on Zillow by listing For Sale by Owner (FSBO).
List your homeWhat's special
Privacy fenceSpacious butcher block islandMassive bonus room upstairsTons of windowsCozy family roomTranquil backyard lanaiMassive sliding glass doors
Zillow last checked:
Listing updated:
Listed by:
Wilmer Eichler, Jr. 727-709-0225,
ONE PERCENT FLORIDA REALTY 727-709-0225
Bought with:
Cabot Brown, 3285499
COMPASS FLORIDA LLC
Source: Stellar MLS,MLS#: TB8401178 Originating MLS: Suncoast Tampa
Originating MLS: Suncoast Tampa
Facts & features
Interior
Bedrooms & bathrooms
- Bedrooms: 4
- Bathrooms: 4
- Full bathrooms: 4
Rooms
- Room types: Attic, Bonus Room, Storage Rooms
Primary bedroom
- Features: Ceiling Fan(s), Dual Closets
- Level: First
- Area: 280 Square Feet
- Dimensions: 20x14
Bedroom 1
- Features: Ceiling Fan(s), Built-in Closet
- Level: First
- Area: 208 Square Feet
- Dimensions: 16x13
Bedroom 2
- Features: Ceiling Fan(s), Built-in Closet
- Level: First
- Area: 143 Square Feet
- Dimensions: 13x11
Bedroom 3
- Features: Ceiling Fan(s), Built-in Closet
- Level: First
- Area: 187 Square Feet
- Dimensions: 17x11
Primary bathroom
- Features: Bath With Whirlpool
- Level: First
- Area: 153 Square Feet
- Dimensions: 17x9
Balcony porch lanai
- Features: Ceiling Fan(s), No Closet
- Level: First
Bonus room
- Features: Ceiling Fan(s), Storage Closet
- Level: Second
- Area: 136 Square Feet
- Dimensions: 17x8
Den
- Level: First
- Area: 130 Square Feet
- Dimensions: 13x10
Dining room
- Level: First
- Area: 143 Square Feet
- Dimensions: 13x11
Family room
- Level: First
- Area: 256 Square Feet
- Dimensions: 16x16
Kitchen
- Features: Ceiling Fan(s)
- Level: First
- Area: 272 Square Feet
- Dimensions: 17x16
Laundry
- Features: Sink - Pedestal
- Level: First
Living room
- Level: First
- Area: 368 Square Feet
- Dimensions: 23x16
Heating
- Central, Electric
Cooling
- Central Air
Appliances
- Included: Convection Oven, Dishwasher, Exhaust Fan, Gas Water Heater, Microwave, Range Hood, Refrigerator, Water Softener
- Laundry: Inside, Laundry Room
Features
- Ceiling Fan(s), Eating Space In Kitchen, Primary Bedroom Main Floor, Thermostat, Vaulted Ceiling(s)
- Flooring: Carpet, Engineered Hardwood, Tile
- Doors: Sliding Doors
- Has fireplace: Yes
- Fireplace features: Gas, Master Bedroom
Interior area
- Total structure area: 4,819
- Total interior livable area: 3,513 sqft
Property
Parking
- Total spaces: 3
- Parking features: Garage - Attached
- Attached garage spaces: 3
Features
- Levels: Two
- Stories: 2
- Exterior features: Irrigation System, Private Mailbox, Rain Gutters, Sidewalk
- Has private pool: Yes
- Pool features: In Ground
- Has spa: Yes
- Spa features: In Ground
Lot
- Size: 0.44 Acres
Details
- Parcel number: U34271702S00000500001.0
- Zoning: PD
- Special conditions: None
Construction
Type & style
- Home type: SingleFamily
- Property subtype: Single Family Residence
Materials
- Concrete
- Foundation: Slab
- Roof: Shingle
Condition
- Completed
- New construction: No
- Year built: 1998
Utilities & green energy
- Sewer: Public Sewer
- Water: Public
- Utilities for property: BB/HS Internet Available, Cable Available, Electricity Connected, Phone Available, Propane, Sewer Connected, Sprinkler Well, Street Lights, Water Connected
Community & HOA
Community
- Features: Deed Restrictions, Park, Playground, Tennis Court(s)
- Pet fee: $0 monthly
- Subdivision: ARBOR LAKES PH 2
HOA
- Has HOA: Yes
- Amenities included: Park, Playground, Tennis Court(s)
- Services included: Trash
- HOA fee: $52 monthly
- HOA name: Terra Management Services
- HOA phone: 813-374-2363
- Second HOA name: Arbor Lakes
Location
- Region: Odessa
Financial & listing details
- Price per square foot: $254/sqft
- Tax assessed value: $737,123
- Annual tax amount: $8,030
- Date on market: 6/26/2025
- Cumulative days on market: 30 days
- Listing terms: Cash,Conventional,FHA,VA Loan
- Ownership: Fee Simple
- Total actual rent: 0
- Electric utility on property: Yes
- Road surface type: Asphalt
Price history
| Date | Event | Price |
|---|---|---|
| 8/25/2025 | Sold | $891,000-0.4%$254/sqft |
Source:  Stellar MLS #TB8401178 Report a problem Stellar MLS #TB8401178 Report a problem | ||
| 7/26/2025 | Pending sale | $895,000$255/sqft |
Source: Stellar MLS #TB8401178 Report a problem | ||
| 7/22/2025 | Price change | $895,000-1.6%$255/sqft |
Source: Stellar MLS #TB8401178 Report a problem | ||
| 7/18/2025 | Price change | $909,900-1.1%$259/sqft |
Source: Stellar MLS #TB8401178 Report a problem | ||
| 7/17/2025 | Price change | $919,900-1.1%$262/sqft |
Source: Stellar MLS #TB8401178 Report a problem | ||
| 7/14/2025 | Price change | $929,900-2.1%$265/sqft |
Source: Stellar MLS #TB8401178 Report a problem | ||
| 7/8/2025 | Price change | $949,900-1.8%$270/sqft |
Source: Stellar MLS #TB8401178 Report a problem | ||
| 7/5/2025 | Price change | $967,000-1.2%$275/sqft |
Source: Stellar MLS #TB8401178 Report a problem | ||
| 6/26/2025 | Listed for sale | $979,000+128.7%$279/sqft |
Source: Stellar MLS #TB8401178 Report a problem | ||
| 8/25/2015 | Sold | $428,000-4.9%$122/sqft |
Source: Public Record Report a problem | ||
| 7/6/2015 | Pending sale | $450,000$128/sqft |
Source: COLDWELL BANKER RESIDENTIAL #T2763893 Report a problem | ||
| 6/19/2015 | Listed for sale | $450,000+25.3%$128/sqft |
Source: Coldwell Banker Residential Real Estate - North Tampa #T2763893 Report a problem | ||
| 9/12/2012 | Sold | $359,000$102/sqft |
Source: Public Record Report a problem | ||
| 6/14/2012 | Price change | $359,000-4.3%$102/sqft |
Source: MIHARA & ASSOCIATES INC. #T2510777 Report a problem | ||
| 6/3/2012 | Price change | $375,000-2.6%$107/sqft |
Source: MIHARA & ASSOCIATES INC. #T2510777 Report a problem | ||
| 5/24/2012 | Price change | $385,000-3.8%$110/sqft |
Source: MIHARA & ASSOCIATES INC. #T2510777 Report a problem | ||
| 5/12/2012 | Price change | $400,000-3.6%$114/sqft |
Source: MIHARA & ASSOCIATES INC. #T2510777 Report a problem | ||
| 3/22/2012 | Listed for sale | $415,000-5.7%$118/sqft |
Source: MIHARA & ASSOCIATES INC. #T2510777 Report a problem | ||
| 4/17/2011 | Listing removed | $439,900$125/sqft |
Source: Keller WilliamsTampa Properties #T2415481 Report a problem | ||
| 2/25/2011 | Listed for sale | $439,900$125/sqft |
Source: Keller WilliamsTampa Properties #T2415481 Report a problem | ||
| 10/16/2010 | Listing removed | $439,900$125/sqft |
Source: GN Enterprises, LLC #T2415481 Report a problem | ||
| 5/27/2010 | Price change | $439,900-2.2%$125/sqft |
Source: KELLER WILLIAMS TAMPA PROP. #T2415481 Report a problem | ||
| 4/18/2010 | Price change | $450,000+0%$128/sqft |
Source: KELLER WILLIAMS TAMPA PROP. #T2415481 Report a problem | ||
| 10/22/2009 | Price change | $449,950-6.3%$128/sqft |
Source: Owner Report a problem | ||
| 8/24/2009 | Price change | $479,950+4.3%$137/sqft |
Source: Owner Report a problem | ||
| 8/19/2009 | Listed for sale | $459,950+64.3%$131/sqft |
Source: Owner Report a problem | ||
| 5/15/2001 | Sold | $280,000-5%$80/sqft |
Source: Public Record Report a problem | ||
| 5/8/1998 | Sold | $294,800$84/sqft |
Source: Public Record Report a problem | ||
Public tax history
| Year | Property taxes | Tax assessment |
|---|---|---|
| 2025 | $8,783 +9.4% | $474,851 +2.9% |
| 2024 | $8,030 +3.2% | $461,468 +3% |
| 2023 | $7,779 +3.8% | $448,027 +3% |
| 2022 | $7,493 +1.4% | $434,978 +3% |
| 2021 | $7,391 +1.6% | $422,309 +1.4% |
| 2020 | $7,276 +2.2% | $416,478 +2.3% |
| 2019 | $7,121 | $407,114 +1.9% |
| 2018 | $7,121 +0.9% | $399,523 -2% |
| 2017 | $7,059 +1.2% | $407,668 +6.4% |
| 2016 | $6,978 -2.2% | $383,258 +13.3% |
| 2015 | $7,139 +12.2% | $338,198 +0.8% |
| 2014 | $6,364 | $335,514 +1.5% |
| 2013 | $6,364 +10.1% | $330,556 +11.4% |
| 2012 | $5,778 +2.9% | $296,753 +3% |
| 2011 | $5,614 -6.9% | $288,110 -7.3% |
| 2010 | $6,027 -13.7% | $310,657 -12.9% |
| 2009 | $6,982 -0.1% | $356,557 +0.1% |
| 2008 | $6,991 -0.1% | $356,201 +3% |
| 2007 | $6,997 -4.9% | $345,826 +3.3% |
| 2006 | $7,357 -0.1% | $334,672 +3% |
| 2005 | $7,367 | $324,924 +3% |
| 2004 | -- | $315,552 +2.7% |
| 2003 | -- | $307,344 +2.4% |
| 2002 | -- | $300,141 +9% |
| 2001 | -- | $275,344 +4.6% |
| 2000 | $6,862 | $263,315 |
Find assessor info on the county website
Neighborhood: 33556
Nearby homes
- $846,4004 bd3 ba3.3k sqft9204 Brindlewood Dr, Odessa, FL 33556Off Market
- $930,6004 bd3 ba3.3k sqft15221 Arbor Hollow Dr, Odessa, FL 33556Off Market
- $903,5004 bd4 ba3.2k sqft15223 Arbor Hollow Dr, Odessa, FL 33556Off Market
- $688,0004 bd3 ba2.6k sqft9206 Brindlewood Dr, Odessa, FL 33556Sold
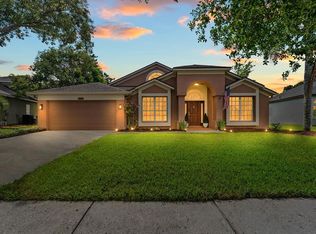
- $950,1005 bd4 ba3.3k sqft9201 Brindlewood Dr, Odessa, FL 33556Off Market
- $696,3004 bd3 ba2k sqft15216 Arbor Hollow Dr, Odessa, FL 33556Off Market
- $775,0004 bd3 ba2.5k sqft9205 Brindlewood Dr, Odessa, FL 33556Sold
- $685,0004 bd2 ba2.3k sqft9117 Brindlewood Dr, Odessa, FL 33556Sold
Nearby schools
GreatSchools rating
- 9/10Hammond Elementary SchoolGrades: PK-5Distance: 1.7 mi
- 8/10Sergeant Paul R Smith Middle SchoolGrades: 6-8Distance: 1.7 mi
- 8/10Sickles High SchoolGrades: 9-12Distance: 1.1 mi
Schools provided by the listing agent
- Elementary: Hammond Elementary School
- Middle: Walker-HB
- High: Sickles-HB
Source: Stellar MLS. This data may not be complete. We recommend contacting the local school district to confirm school assignments for this home.
Get a cash offer in 3 minutes
Find out how much your home could sell for in as little as 3 minutes with a no-obligation cash offer.
Estimated market value
$872,300
Get a cash offer in 3 minutes
Find out how much your home could sell for in as little as 3 minutes with a no-obligation cash offer.
Estimated market value
$872,300
- Florida
- Hillsborough County
- Odessa
- 33556
- 9202 BRINDLEWOOD DRIVE
Nearby cities
Nearby zip codes
Other Odessa Topics
