Skip main navigation
Sold for $565,000
  • $565,000

    1813 Audubon Trl, Lutz, FL 33549

    3beds
    2,199sqft
    Single Family Residence
    Built in 1998
    8,865 Square Feet Lot
    $564,400 Zestimate®
    $257/sqft
    $3,527 Estimated rent

    Home value

    $564,400

    $536,000 - $593,000

    $3,527/mo

    Zestimate® history
    Loading
    Loading...

    Owner options

    List your home for rent

    $3,527/mo

    Rent Zestimate®

    Find your next renter with Zillow Rental Manager. Plus, with online applications, you can quickly screen prospective tenants – for free.

    Learn more

    $3,527/mo

    Rent Zestimate®

    Refinance and save

    $3,897/mo

    Est. payment

    Refinancing to a lower rate could help reduce your monthly payments and save thousands over the life of the loan.

    See today's rates

    $3,897/mo

    Est. payment

    Explore your selling options

    Work with a Zillow partner agent

    Leverage their expertise and Zillow's premium Showcase listings to get your home seen by more buyers.

    Get started

    List with your own agent

    Get your home in front of millions of buyers by listing it on Zillow.

    Learn how to do it

    Sell it yourself

    Take full control of how buyers see your home on Zillow by listing For Sale by Owner (FSBO).

    List your home

    What's special

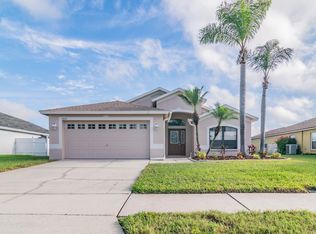
    RUSTIC DREAM LAKEFRONT 3 BED 2.5 BATH POOL HOME IN LUTZ! This one of a kind home will make you feel like you're at a peaceful vacation retreat every day. Arriving at the property you will notice the MATURE LANDSCAPING and paver lined walkway leading to the front porch with cedar plank ceiling and elegant double front doors. Through the front door you will immediately notice GORGEOUS LAKE VIEWS and BACKYARD OASIS through the sliding glass doors straight ahead. The OPEN FLOOR PLAN is inviting and showcases 18 inch tile, hardwood flooring, and vaulted ceilings. The beautiful kitchen is a chef's dream and features top of the line 15"deep CABINETS CUSTOM MADE by DuraSupreme Cabinetry, tasteful quartz countertops, STAINLESS STEEL APPLIANCES including Oven, and stylish tile backsplash. Off of the kitchen is the beautiful CABIN ROOM where you will enjoy the Rustic vibes, Cedar walls and ceiling, and Stack Stone GAS FIREPLACE. Head out to your PRIVATE DECK where you can relax or grill while you take in the SERENE WATER VIEWS. Down by your PRIVATE DOCK you can fish or launch a kayak. The POOL in the screened in Lanai has been resurfaced and is a little piece of heaven with pavers and endless water views. A guest half bath is located off of the lanai for added convenience. The PRIMARY SUITE is located opposite from the other 2 bedrooms for added privacy and encompasses WATER VIEWS, 15" deep cabinets, shower with decorative tile, large wood soaking tub, dual sink vanity with quartz countertops, 18 inch tile floors, and 2 WALK IN CLOSETS. The other 2 bedrooms are spacious and share a fabulous UPDATED FULL BATH with tile shower and granite countertop vanity. The Laundry room is spacious and has tons of cabinets for extra storage space, pretty granite countertops, and sink. ADDITIONAL FEATURES INCLUDE: Cabinets with plywood box construction, solid wood face frames, doors and drawer fronts, full extension maple dovetail drawers and soft close hardware, lithium-ion smoke detectors, Knock down texture on ceilings and walls, and 5 1/4 base moldings. CONVENIENTLY LOCATED just minutes away from Super Target, Publix, restaurants, shopping, and SR-54! X flood zone. LOW HOA and NO CDD! **Be sure to check out the VIRTUAL TOUR and DRONE VIDEO**

    Zillow last checked:

    Listing updated:

    Listing Provided by:

    Michael Cinquemano, Jr. 813-388-1576,

    1 PERCENT LISTS SUNCOAST 813-388-1576,

    Candace Cinquemano,

    1 PERCENT LISTS SUNCOAST

    Bought with:

    ALI GENC, PA, 3482081

    KELLER WILLIAMS SUBURBAN TAMPA

    Source: Stellar MLS,MLS#: T3523739MLS LogoOriginating MLS: Tampa

    Facts & features

    Interior

    Bedrooms & bathrooms
    • Bedrooms: 3
    • Bathrooms: 3
    • Full bathrooms: 2
    • 1/2 bathrooms: 1
    Primary bedroom
    • Features: Ceiling Fan(s), En Suite Bathroom, Walk-In Closet(s)
    • Level: First
    • Dimensions: 12.25x24.33
    Bedroom 2
    • Features: Ceiling Fan(s), Built-in Closet
    • Level: First
    • Dimensions: 10x12.92
    Bedroom 3
    • Features: Ceiling Fan(s), Built-in Closet
    • Level: First
    • Dimensions: 12.92x13
    Primary bathroom
    • Features: Dual Sinks, Stone Counters, Tub with Separate Shower Stall
    • Level: First
    • Dimensions: 12.25x11.08
    Bathroom 2
    • Features: Granite Counters, Shower No Tub, Single Vanity
    • Level: First
    • Dimensions: 9.42x8.25
    Bathroom 3
    • Level: First
    • Dimensions: 4.92x4.67
    Balcony porch lanai
    • Level: First
    • Dimensions: 27x24
    Dining room
    • Level: First
    • Dimensions: 11.92x9.67
    Family room
    • Features: Ceiling Fan(s)
    • Level: First
    • Dimensions: 18.25x13.5
    Kitchen
    • Features: Breakfast Bar, Stone Counters
    • Level: First
    • Dimensions: 12.42x21
    Living room
    • Features: Ceiling Fan(s)
    • Level: First
    • Dimensions: 21.5x16.17
    Heating
    • Central, Electric
    Cooling
    • Central Air
    Appliances
    • Included: Dishwasher, Disposal, Dryer, Microwave, Range, Refrigerator, Washer
    • Laundry: Inside, Laundry Room
    Features
    • Cathedral Ceiling(s), Ceiling Fan(s), Eating Space In Kitchen, Open Floorplan, Split Bedroom, Stone Counters, Vaulted Ceiling(s), Walk-In Closet(s)
    • Flooring: Carpet, Ceramic Tile, Hardwood
    • Doors: Sliding Doors
    • Windows: Blinds
    • Has fireplace: Yes
    • Fireplace features: Gas
    Interior area
    • Total structure area: 3,077
    • Total interior livable area: 2,199 sqft

    Property

    Parking
    • Total spaces: 2
    • Parking features: Garage Door Opener
    • Attached garage spaces: 2
    • Has carport: Yes
    Features
    • Levels: One
    • Stories: 1
    • Patio & porch: Deck, Patio, Porch, Screened
    • Exterior features: Garden, Irrigation System, Private Mailbox, Rain Gutters, Sidewalk
    • Has private pool: Yes
    • Pool features: Gunite, In Ground, Screen Enclosure
    • Has view: Yes
    • View description: Pool, Water, Lake
    • Has water view: Yes
    • Water view: Water,Lake
    • Waterfront features: Lake Privileges
    • Body of water: NONE KNOWN
    Lot
    • Size: 8,865 sqft
    • Features: In County, Sidewalk
    • Residential vegetation: Mature Landscaping
    Details
    • Parcel number: 3126190060000000460
    • Zoning: MPUD
    • Special conditions: None

    Construction

    Type & style
    • Home type: SingleFamily
    • Architectural style: Contemporary
    • Property subtype: Single Family Residence
    Materials
    • Block, Stucco
    • Foundation: Slab
    • Roof: Shingle
    Condition
    • New construction: No
    • Year built: 1998

    Utilities & green energy

    • Sewer: Public Sewer
    • Water: Public
    • Utilities for property: Cable Available, Public, Sprinkler Meter, Street Lights, Underground Utilities

    Community & neighborhood

    Security
    • Security features: Smoke Detector(s)
    Location
    • Region: Lutz
    • Subdivision: WILLOW BEND

    HOA & financial

    HOA
    • Has HOA: Yes
    • HOA fee: $54 monthly
    • Association name: Terra Management Services
    • Association phone: 813-374-2363
    Other fees
    • Pet fee: $0 monthly
    Other financial information
    • Total actual rent: 0

    Other

    Other facts
    • Listing terms: Cash,Conventional,VA Loan
    • Ownership: Fee Simple
    • Road surface type: Paved, Asphalt

    Price history

    DateEventPrice
    7/15/2024Sold$565,000-5%$257/sqft
    Source: Stellar MLS #T3523739 Report a problem
    6/9/2024Pending sale$595,000$271/sqft
    Source: Stellar MLS #T3523739 Report a problem
    6/2/2024Listed for sale$595,000$271/sqft
    Source: Stellar MLS #T3523739 Report a problem
    5/27/2024Pending sale$595,000$271/sqft
    Source: Stellar MLS #T3523739 Report a problem
    5/12/2024Listed for sale$595,000+98.3%$271/sqft
    Source: Stellar MLS #T3523739 Report a problem
    6/21/2005Sold$300,000+69%$136/sqft
    Source: Public Record Report a problem
    11/13/2001Sold$177,500+5%$81/sqft
    Source: Public Record Report a problem
    3/3/1999Sold$169,000$77/sqft
    Source: Public Record Report a problem

    Public tax history

    YearProperty taxesTax assessment
    2024$3,424 +3.9%$227,930
    2023$3,296 +11.3%$227,930 +3%
    2022$2,961 +2%$221,300 +6.1%
    2021$2,904 +1.7%$208,610 +1.4%
    2020$2,856 +1.8%$205,730 +2.3%
    2019$2,806 $201,110 +1.9%
    2018$2,806 +2%$197,361
    2017$2,752 +0.5%$197,361 +4.2%
    2016$2,738 +4.6%$189,326 +3.6%
    2015$2,617 +2.8%$182,806 -3.3%
    2014$2,546 $188,992 +5.8%
    2013-- $178,675 +0.2%
    2012-- $178,395 -3.8%
    2011-- $185,370 +1.4%
    2010-- $182,812 -11.1%
    2009-- $205,559 -19.5%
    2008-- $255,208 -9.4%
    2007-- $281,841 +6.2%
    2006-- $265,308 +26.7%
    2005-- $209,331 +21.7%
    2004-- $172,029 +8.5%
    2003-- $158,517 +5.9%
    2002-- $149,678 +5.7%
    2000-- $141,638
    1999-- $141,638

    Find assessor info on the county website

    Neighborhood: Willow Bend

    Nearby schools

    GreatSchools rating
    Get a cash offer in 3 minutes
    Find out how much your home could sell for in as little as 3 minutes with a no-obligation cash offer.
    Estimated market value
    $564,400
    Get a cash offer in 3 minutes
    Find out how much your home could sell for in as little as 3 minutes with a no-obligation cash offer.
    Estimated market value
    $564,400