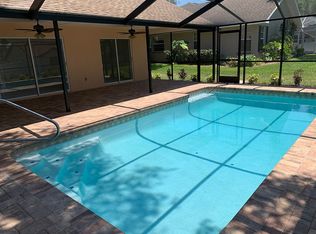
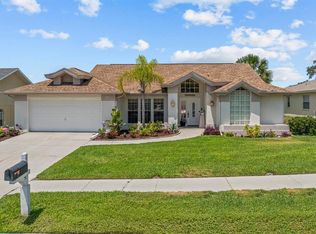
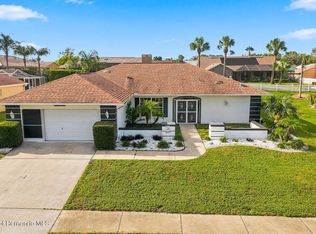
MODEL HOME CHARM MEETS FLORIDA LIVING! Welcome to this beautifully cared-for 3-bedroom, 2-bath home in the desirable Seven Hills Estates community of Spring Hill. Originally built as a builder model home, this residence offers a spacious, thoughtfully designed floor plan with more than 2,100 square feet of living space and an inviting blend of comfort, style, and indoor-outdoor living. From the moment you arrive, the home's curb appeal sets the tone. A custom stamped-concrete paver finish extends across the driveway, garage, front walkway, and side walkway, creating an upgraded look that continues throughout the property. Inside, soaring vaulted ceilings, abundant windows, and multiple sliding glass doors fill the home with natural light and create the bright, open feeling today's buyers love. The split-bedroom floor plan offers privacy and flexibility, with the spacious primary suite on one side of the home and two additional bedrooms and a full guest bath on the other. The primary bedroom enjoys its own slider opening directly to the pool area, while two additional sliders from the kitchen/family room seamlessly connect the main living spaces to the lanai and pool beyond. Entertain with ease in the formal living and dining areas, or gather in the open-concept family room and kitchen, where everyday living feels relaxed and connected. The kitchen overlooks the family room and outdoor living area, making it easy to stay part of the conversation whether you're preparing dinner or entertaining guests. And then there's the backyard--where Florida living really shines! Step outside to a spacious covered lanai featuring a heated pool and spa, plenty of room for comfortable seating, and an additional dining area for al fresco meals. The outdoor kitchen is ready for entertaining, complete with generous counter space, a fully plumbed sink, electrical connections, and a refrigerator included with the home. It's an outdoor space designed for everything from morning coffee and weekend gatherings to poolside afternoons and sunset dinners. Situated on an almost quarter-acre lot, this property offers a wonderful combination of space, privacy, and lifestyle. The home has been lovingly maintained and offers the kind of versatile layout and indoor/outdoor flow that is best appreciated in person. If you're looking for a home that feels spacious, bright, welcoming, and made for enjoying the Florida lifestyle, this one deserves a spot at the top of your list. Come see why this former model home is ready to be your next home!
Pending
Price cut: $29.9K (8/13)
$350,000
1197 Muscovy Dr, Spring Hill, FL 34608
3beds
2,191sqft
Single Family Residence
Built in 1988
8,712 Square Feet Lot
$344,900 Zestimate®
$160/sqft
$19/mo HOA
What's special
Heated pool and spaAbundant windowsSpacious covered lanaiCurb appealBright open feelingAlmost quarter-acre lotSpacious primary suite
- 49 days
- 77
- 3
Zillow last checked:
Listing updated:
Listed by:
Carol V Baker 352-227-8419,
Real Broker, LLC
Source: HCMLS,MLS#: 2260519
Facts & features
Interior
Bedrooms & bathrooms
- Bedrooms: 3
- Bathrooms: 2
- Full bathrooms: 2
Primary bedroom
- Level: Main
- Area: 216
- Dimensions: 12x18
Bedroom 2
- Level: Main
- Area: 130
- Dimensions: 10x13
Bedroom 3
- Level: Main
- Area: 169
- Dimensions: 13x13
Primary bathroom
- Level: Main
- Area: 180
- Dimensions: 12x15
Bathroom 2
- Level: Main
- Area: 78
- Dimensions: 6x13
Dining room
- Level: Main
- Area: 143
- Dimensions: 11x13
Family room
- Level: Main
- Area: 351
- Dimensions: 13x27
Kitchen
- Level: Main
- Area: 110
- Dimensions: 10x11
Living room
- Level: Main
- Area: 224
- Dimensions: 16x14
Other
- Description: Lanai
- Level: Main
- Area: 1596
- Dimensions: 38x42
Heating
- Electric, Heat Pump
Cooling
- Central Air, Electric
Appliances
- Included: Dishwasher, Electric Range, Electric Water Heater, Microwave, Refrigerator
- Laundry: Lower Level, Sink
Features
- Breakfast Bar, Ceiling Fan(s), Eat-in Kitchen, Entrance Foyer, Open Floorplan, Pantry, Primary Bathroom -Tub with Separate Shower, Master Downstairs, Split Bedrooms, Vaulted Ceiling(s), Walk-In Closet(s), Split Plan
- Flooring: Laminate, Tile
- Has fireplace: Yes
- Fireplace features: Electric, Wood Burning
Interior area
- Total structure area: 2,191
- Total interior livable area: 2,191 sqft
Video & virtual tour
Property
Parking
- Total spaces: 2
- Parking features: Garage, Garage Door Opener
- Garage spaces: 2
Features
- Levels: One
- Stories: 1
- Patio & porch: Covered, Patio, Porch, Rear Porch, Screened
- Exterior features: Outdoor Kitchen
- Has private pool: Yes
- Pool features: Electric Heat, Heated, In Ground, Screen Enclosure
- Has spa: Yes
- Spa features: Heated, In Ground
- Has view: Yes
- View description: Pool
Lot
- Size: 8,712 Square Feet
- Dimensions: 126 x 74
- Features: Sprinklers In Front, Sprinklers In Rear
Details
- Additional structures: Outdoor Kitchen
- Parcel number: R30 223 18 3511 0000 0190
- Zoning: PDP
- Zoning description: PUD
- Special conditions: Standard
Construction
Type & style
- Home type: SingleFamily
- Architectural style: Traditional
- Property subtype: Single Family Residence
Materials
- Block, Stucco
- Roof: Shingle
Condition
- New construction: No
- Year built: 1988
Utilities & green energy
- Sewer: Public Sewer
- Water: Public
- Utilities for property: Cable Connected, Electricity Connected, Sewer Connected, Water Connected
Community & HOA
Community
- Security: Smoke Detector(s)
- Subdivision: Seven Hills Unit 1
HOA
- Has HOA: Yes
- HOA fee: $230 annually
- HOA name: Greenacre Properties
- HOA phone: 813-600-1100
Location
- Region: Spring Hill
Financial & listing details
- Price per square foot: $160/sqft
- Tax assessed value: $345,726
- Annual tax amount: $729
- Date on market: 8/8/2026
- Listing terms: Cash,Conventional,FHA,VA Loan
- Electric utility on property: Yes
- Road surface type: Paved
Estimated market value
$344,900
$328,000 - $362,000
$2,451/mo
Price history
| Date | Event | Price |
|---|---|---|
| 8/21/2026 | Pending sale | $350,000$160/sqft |
Source:  HCMLS #2260519 Report a problem HCMLS #2260519 Report a problem | ||
| 8/13/2026 | Price change | $350,000-7.9%$160/sqft |
Source:  Stellar MLS #O6431910 Report a problem Stellar MLS #O6431910 Report a problem | ||
| 8/8/2026 | Price change | $379,900-9.4%$173/sqft |
Source: Stellar MLS #O6431910 Report a problem | ||
| 10/17/2024 | Price change | $419,250-2.4%$191/sqft |
Source: HCMLS #2240960 Report a problem | ||
| 9/24/2024 | Listed for sale | $429,500+154.1%$196/sqft |
Source: HCMLS #2240960 Report a problem | ||
| 5/6/2015 | Sold | $169,000+101.4%$77/sqft |
Source: HCMLS #2159936 Report a problem | ||
| 5/16/2014 | Sold | $83,899-1.2%$38/sqft |
Source:  Realtors Association of Citrus County #705769 Report a problem Realtors Association of Citrus County #705769 Report a problem | ||
| 3/18/2014 | Price change | $84,900-22.7%$39/sqft |
Source: REALHome Services and Solutions #705769 Report a problem | ||
| 3/16/2014 | Price change | $109,900+29.4%$50/sqft |
Source: RealHome Services and Solutions / MLS #705769 Report a problem | ||
| 3/1/2014 | Price change | $84,900-22.7%$39/sqft |
Source: REALHome Services and Solutions #705769 Report a problem | ||
| 2/28/2014 | Price change | $109,900+16.3%$50/sqft |
Source: RealHome Services and Solutions / MLS #705769 Report a problem | ||
| 2/21/2014 | Price change | $94,500-14%$43/sqft |
Source: REALHome Services and Solutions #705769 Report a problem | ||
| 2/6/2014 | Price change | $109,900+16.3%$50/sqft |
Source: RealHome Services and Solutions / MLS #705769 Report a problem | ||
| 1/30/2014 | Price change | $94,500-9.6%$43/sqft |
Source: REALHome Services and Solutions #705769 Report a problem | ||
| 1/4/2014 | Price change | $104,500-4.9%$48/sqft |
Source: REALHome Services and Solutions #705769 Report a problem | ||
| 12/4/2013 | Price change | $109,900-8.3%$50/sqft |
Source: REALHome Services and Solutions #705769 Report a problem | ||
| 11/1/2013 | Price change | $119,900-4.8%$55/sqft |
Source: REALHome Services and Solutions #705769 Report a problem | ||
| 10/2/2013 | Pending sale | $126,000$58/sqft |
Source: REALHome Services and Solutions #705769 Report a problem | ||
| 10/1/2013 | Listed for sale | $126,000-31.9%$58/sqft |
Source: RealHome Services and Solutions / MLS #705769 Report a problem | ||
| 8/7/2013 | Sold | $185,000$84/sqft |
Source: Agent Provided Report a problem | ||
| 5/27/2004 | Sold | $185,000+12.1%$84/sqft |
Source: Public Record Report a problem | ||
| 2/5/2002 | Sold | $165,000$75/sqft |
Source: Public Record Report a problem | ||
Public tax history
| Year | Property taxes | Tax assessment |
|---|---|---|
| 2025 | $730 +1.6% | $166,005 +2.9% |
| 2024 | $718 +8.4% | $161,327 +3% |
| 2023 | $663 +13.2% | $156,628 +3% |
| 2022 | $585 +1.6% | $152,066 +3% |
| 2021 | $576 +4.5% | $147,637 +1.4% |
| 2020 | $551 | $145,599 +2.3% |
| 2019 | -- | $142,326 +1.9% |
| 2018 | -- | $139,672 +2.1% |
| 2017 | $310 | $136,799 +2.1% |
| 2016 | $310 +3.1% | $133,985 -1.2% |
| 2015 | $300 -87.2% | $135,672 +4.7% |
| 2014 | $2,354 +17.5% | $129,555 +4.2% |
| 2013 | $2,003 -6.6% | $124,291 +0.1% |
| 2012 | $2,145 -6.3% | $124,129 -7.5% |
| 2011 | $2,289 | $134,261 -8.1% |
| 2010 | -- | $146,126 -15.7% |
| 2009 | $2,255 -17.7% | $173,246 -12.9% |
| 2008 | $2,739 -14.6% | $198,980 +4.1% |
| 2006 | $3,209 | $191,165 +3% |
| 2005 | -- | $185,597 +28.5% |
| 2004 | $2,493 +0.1% | $144,462 +1.9% |
| 2003 | $2,492 -12.7% | $141,768 +6.3% |
| 2002 | $2,853 +54.9% | $133,405 +20.9% |
| 2001 | $1,842 +2.6% | $110,344 +3% |
| 2000 | $1,796 | $107,130 |
Find assessor info on the county website
Monthly payment
Est. payment
Payment breakdown
Explore the cost of this home by adjusting the details. Changes won't be saved.Climate risks
Neighborhood: Seven Hills
Nearby schools
Schools provided by the listing agent
- Elementary: Suncoast
- Middle: Powell
- High: F.W. Springstead
Source: HCMLS. This data may not be complete. We recommend contacting the local school district to confirm school assignments for this home.
Similar homes
- $375,0004 bd2 ba1.6k sqft1198 Muscovy Dr, Spring Hill, FL 34608For Sale
 MLS ID #2260869, Carol V Baker, Real Broker, LLC. HCMLS
 - $330,0002 bd2 ba1.6k sqft10381 Flag Rd, Spring Hill, FL 34608For Sale
 MLS ID #2260551, Liz Piedra, Horizon Palm Realty Group. HCMLS
 - $329,5004 bd3 ba2k sqft407 Montpelier Ct, Spring Hill, FL 34608For Sale
 MLS ID #2259763, Steven J Peterson, Keller Williams-Elite Partners. HCMLS
 - $324,9003 bd2 ba1.9k sqft11154 Tuscanny Ave, Spring Hill, FL 34608For Sale
 MLS ID #2260913, Patricia A. Bolin, Century 21 Alliance Realty. HCMLS
