Welcome to your Florida dream home in the prestigious The Links at Seven Hills community! This beautifully updated 4-bedroom, 2-bath pool home offers over 2,250 square feet of thoughtfully designed living space, combining timeless style with modern comfort.
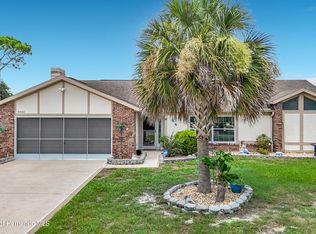
From the moment you arrive, you'll appreciate the home's exceptional curb appeal and spacious corner of nearly one-third of an acre. Step inside to discover an open and inviting floor plan featuring durable laminate and tile flooring throughout, fresh interior finishes, and abundant natural light.
The heart of the home is the stunning remodeled kitchen, complete with elegant 42-inch cherry wood cabinetry, gorgeous granite countertops, stainless steel appliances, and generous workspace-perfect for entertaining family and friends. The spacious living and dining areas flow seamlessly to the outdoor oasis through sliding glass doors.
The private primary suite provides a peaceful retreat with ample closet space and an updated en-suite bath, while three additional bedrooms offer flexibility for family, guests, or a home office.
Step outside to your own backyard paradise featuring a screen-enclosed in-ground swimming pool and expansive lanai-ideal for year-round Florida living, weekend barbecues, or relaxing after a long day.
Additional highlights include:
Four spacious bedrooms
Two full bathrooms
Two-car attached garage
Newer roof (2018)
Granite countertops throughout
Updated lighting and fixtures
Low-maintenance flooring
Mature landscaping
Public water and sewer
Located in the sought-after The Links at Seven Hills, this home is just minutes from medical facilities, shopping, restaurants, golf, parks, schools, and the Suncoast Parkway, providing an easy commute to Tampa and the Gulf Coast.
Whether you're looking for your forever home or the perfect place to enjoy Florida's lifestyle, 10390 Audie Brook Drive offers the space, comfort, and location you've been waiting for.
Schedule your private showing today and experience everything this exceptional home has to offer!
For sale
Price cut: $10K (9/11)
$425,000
10390 Audie Brook Dr, Spring Hill, FL 34608
4beds
2,254sqft
Single Family Residence
Built in 1990
0.3 Acres Lot
$418,600 Zestimate®
$189/sqft
$21/mo HOA
What's special
Two-car attached garageFresh interior finishesFour spacious bedroomsExpansive lanaiGorgeous granite countertopsStunning remodeled kitchenAbundant natural light
- 111 days
- 164
- 18
Zillow last checked:
Listing updated:
Listed by:
Robert Boyd 734-355-2577,
EXP Realty LLC
Source: HCMLS,MLS#: 2260047
Facts & features
Interior
Bedrooms & bathrooms
- Bedrooms: 4
- Bathrooms: 2
- Full bathrooms: 2
Heating
- Central, Electric, Heat Pump, Hot Water
Cooling
- Central Air, Electric
Features
- Has fireplace: No
Interior area
- Total structure area: 2,254
- Total interior livable area: 2,254 sqft
Property
Parking
- Total spaces: 2
- Parking features: On Street
- Garage spaces: 2
Features
- Stories: 1
- Patio & porch: Front Porch, Porch
- Has private pool: Yes
- Pool features: In Ground, Screen Enclosure
Lot
- Size: 0.3 Acres
- Features: Irregular Lot
Details
- Parcel number: R30 223 18 3517 0000 5650
- Zoning: R1A
- Zoning description: Residential
- Special conditions: Standard
Construction
Type & style
- Home type: SingleFamily
- Property subtype: Single Family Residence
- Attached to another structure: Yes
Materials
- Block, Stucco
Condition
- Updated/Remodeled
- New construction: No
- Year built: 1990
Utilities & green energy
- Sewer: Public Sewer
- Water: Public
- Utilities for property: Electricity Available, Electricity Connected, Sewer Available, Sewer Connected, Water Available, Water Connected
Community & HOA
Community
- Subdivision: Links At Seven Hills Unit 8
HOA
- Has HOA: Yes
- Amenities included: Management - Off Site, Trash
- Services included: Trash
- HOA fee: $251 annually
Location
- Region: Spring Hill
Financial & listing details
- Price per square foot: $189/sqft
- Tax assessed value: $341,611
- Annual tax amount: $5,043
- Date on market: 7/4/2026
- Listing terms: Cash,Conventional,FHA,VA Loan
- Electric utility on property: Yes
- Road surface type: Asphalt
Estimated market value
$418,600
$398,000 - $440,000
$2,679/mo
Price history
| Date | Event | Price |
|---|---|---|
| 9/11/2026 | Price change | $425,000-2.3%$189/sqft |
Source:  HCMLS #2260047 Report a problem HCMLS #2260047 Report a problem | ||
| 7/4/2026 | Listed for sale | $435,000+59.3%$193/sqft |
Source: eXp Realty #2260047 Report a problem | ||
| 11/16/2018 | Sold | $273,000-2.5%$121/sqft |
Source: HCMLS #2196172 Report a problem | ||
| 10/16/2018 | Listed for sale | $280,000+51.4%$124/sqft |
Source: RE/MAX Advantage Realty #2196172 Report a problem | ||
| 7/18/2018 | Sold | $185,000$82/sqft |
Source: HCMLS #2190604 Report a problem | ||
| 7/11/2018 | Price change | $185,000-15.1%$82/sqft |
Source: Keller Williams Realty Elite Partners #2190604 Report a problem | ||
| 6/6/2018 | Price change | $218,000-7.2%$97/sqft |
Source: Keller Williams Realty Elite Partners #2190604 Report a problem | ||
| 3/5/2018 | Listed for sale | $235,000$104/sqft |
Source: Keller Williams-Elite Partners #2190604 Report a problem | ||
Public tax history
| Year | Property taxes | Tax assessment |
|---|---|---|
| 2025 | $5,044 -7.7% | $341,611 -4.9% |
| 2024 | $5,467 +5.2% | $359,139 +33% |
| 2023 | $5,197 +7.3% | $270,070 +10% |
| 2022 | $4,842 +13.5% | $245,518 +10% |
| 2021 | $4,266 +14.4% | $223,198 +10% |
| 2020 | $3,729 +18.7% | $202,907 +4.5% |
| 2019 | $3,142 +13.4% | $194,200 +7.7% |
| 2018 | $2,771 +50.2% | $180,303 +32.5% |
| 2017 | $1,846 | $136,042 +2.1% |
| 2016 | $1,846 +3.3% | $133,244 +0.7% |
| 2015 | $1,787 +1.5% | $132,318 +0.8% |
| 2014 | $1,760 +20.5% | $131,268 +1.5% |
| 2013 | $1,460 -4.8% | $129,328 +1.1% |
| 2012 | $1,533 -9% | $127,945 -7.2% |
| 2011 | $1,686 | $137,884 -4.7% |
| 2010 | -- | $144,688 +2.7% |
| 2009 | $1,712 -1.9% | $140,884 +0.1% |
| 2008 | $1,744 -16.6% | $140,743 +5.6% |
| 2006 | $2,092 | $133,311 +3% |
| 2005 | -- | $129,428 +3% |
| 2004 | $2,101 +0.1% | $125,658 +1.9% |
| 2003 | $2,098 +2.8% | $123,315 +2.4% |
| 2002 | $2,041 +0.5% | $120,425 +1.6% |
| 2001 | $2,031 +2.5% | $118,529 +3% |
| 2000 | $1,982 | $115,077 |
Find assessor info on the county website
Monthly payment
Est. payment
Payment breakdown
Explore the cost of this home by adjusting the details. Changes won't be saved.Climate risks
Neighborhood: Seven Hills
Nearby schools
Schools provided by the listing agent
- Elementary: Suncoast
- Middle: Powell
- High: F.W. Springstead
Source: HCMLS. This data may not be complete. We recommend contacting the local school district to confirm school assignments for this home.
- $398,2003 bd2 ba2.4k sqft10370 Audie Brook Dr, Spring Hill, FL 34608Off Market
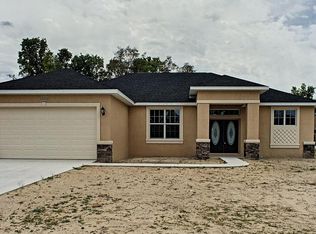
- $328,6003 bd2 ba2k sqft10394 Audie Brook Dr, Spring Hill, FL 34608Off Market
- $393,8003 bd2 ba2.1k sqft10359 Sandtrap Dr, Spring Hill, FL 34608Off Market
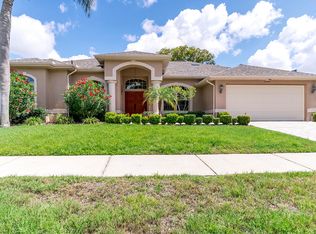
- $328,4003 bd2 ba2.2k sqft10400 Audie Brook Dr, Spring Hill, FL 34608Off Market
Similar homes
- $365,0004 bd2 ba2.2k sqft1170 Barger Ave, Spring Hill, FL 34608For Sale
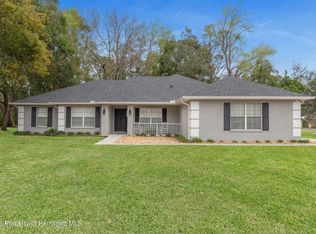 MLS ID #2258053, Michael Ulloa, Happy Florida Homes Realty & Property Management. HCMLS
 - $399,9003 bd2 ba2.1k sqft1417 Bavon Ave, Spring Hill, FL 34609For Sale
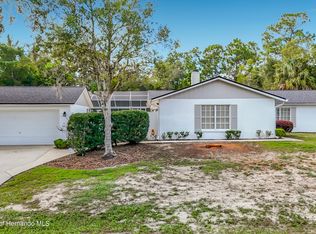 MLS ID #2261322, Frances M Meyer, REMAX Marketing Specialists. HCMLS
 - $409,5003 bd2 ba1.9k sqft10433 Dunkirk Rd, Spring Hill, FL 34608For Sale
 MLS ID #2260363, Frances M Meyer, REMAX Marketing Specialists. HCMLS
 - $435,0004 bd2 ba2.3k sqft12380 Trout Cir, Spring Hill, FL 34609For Sale
 MLS ID #2259899, Steven J Peterson, Keller Williams-Elite Partners. HCMLS
