Professional elegance meets modern comfort in this stunning brick-front residence, perfectly situated on a premier .33-acre corner lot. From the moment you arrive, the decorative driveway and commanding curb appeal set the tone for this move-in ready home, which features a brand-new roof installed prior to closing, a brand-new A/C system (2023), brand new water heater installed, newer energy-efficient windows and sliding glass doors throughout for ultimate peace of mind. Step through the front door into a bright, sophisticated living and dining combination, highlighted by cathedral ceilings. The heart of the home is the beautifully modernized eat-in kitchen (updated in 2022), complete with soft-close shaker cabinetry, granite countertops with bench seating, stainless steel appliances (2022), a reverse osmosis water system, a dedicated coffee bar, and a closet pantry. The kitchen flows seamlessly into a warm, inviting family room, where a classic brick-faced, wood-burning fireplace serves as the perfect centerpiece for cozy winter evenings. Retreat to the luxurious primary ensuite, boasting double walk-in closets and private sliding door access to the outdoor oasis. The updated primary bathroom features double vanities, tile backsplash, a beautifully tiled walk-in shower, new mirrors, lighting, and a new toilet. On the opposite side of the home, the second and third bedrooms are generously sized--each uniquely equipped with its own walk-in closet--and share a tastefully updated second bathroom. Luxury vinyl plank flooring flows through the main living areas, complemented by newer ceiling fans, contemporary lighting, and newer energy-efficient windows and sliding glass doors throughout. Your private paradise awaits out back, featuring a spacious paver lanai, a sparkling pool, a charming pergola, and a handy storage shed equipped with electricity. The expansive backyard is fully enclosed by new vinyl privacy fencing (2021) and boasts fresh screens on the garage, above-pool cage, and lanai doors. Beyond your private oasis, enjoy an unparalleled Nature Coast lifestyle! You are just a short drive from the crystal-clear waters and famous mermaid shows at Weeki Wachee Springs State Park, kayak launches at Roger's Park, and waterfront sunset views at Alfred A McKethan Pine Island Park. Sports and recreation enthusiasts will love the proximity to the sports fields and walking trails at Anderson Snow Park, plus a wealth of local golf courses, shopping, and dining options. Best of all, you are close to the Suncoast Parkway for easy convenience and a quick commute to Tampa. This property effortlessly blends extensive modern updates with an exceptional location. Repaired Sinkhole by previous owners. Docs on file.
For sale
$409,500
10433 Dunkirk Rd, Spring Hill, FL 34608
3beds
1,924sqft
Single Family Residence
Built in 1987
0.3 Acres Lot
$403,100 Zestimate®
$213/sqft
$-- HOA
What's special
New mirrorsBrand-new roofBrand new water heaterSparkling poolContemporary lightingSpacious paver lanaiBrick-front residence
- 45 days
- 184
- 13
Zillow last checked:
Listing updated:
Listed by:
Frances M Meyer 727-243-5610,
REMAX Marketing Specialists
Source: HCMLS,MLS#: 2260363
Facts & features
Interior
Bedrooms & bathrooms
- Bedrooms: 3
- Bathrooms: 2
- Full bathrooms: 2
Heating
- Central
Cooling
- Central Air
Appliances
- Included: Dishwasher, Dryer, Electric Range, Electric Water Heater, Refrigerator, Washer
- Laundry: In Garage
Features
- Breakfast Bar, Breakfast Nook, Built-in Features, Ceiling Fan(s), Double Vanity, Eat-in Kitchen, Open Floorplan, Pantry, Primary Bathroom - Shower No Tub, Split Bedrooms, Vaulted Ceiling(s), Walk-In Closet(s)
- Flooring: Carpet, Vinyl
- Number of fireplaces: 1
- Fireplace features: Wood Burning
Interior area
- Total structure area: 1,924
- Total interior livable area: 1,924 sqft
Video & virtual tour
Property
Parking
- Total spaces: 2
- Parking features: Attached, Garage, Garage Door Opener
- Attached garage spaces: 2
Features
- Levels: One
- Stories: 1
- Patio & porch: Covered, Front Porch, Rear Porch, Screened
- Has private pool: Yes
- Pool features: In Ground, Screen Enclosure
- Fencing: Fenced,Vinyl
- Has view: Yes
- View description: Pool
Lot
- Size: 0.3 Acres
- Features: Corner Lot
Details
- Additional structures: Shed(s)
- Parcel number: R32 323 17 5150 0947 0200
- Zoning: PDP
- Zoning description: PUD
- Special conditions: Standard
Construction
Type & style
- Home type: SingleFamily
- Architectural style: Ranch
- Property subtype: Single Family Residence
Materials
- Block, Brick Veneer, Stucco
- Roof: Shingle
Condition
- New construction: No
- Year built: 1987
Utilities & green energy
- Sewer: Septic Tank
- Water: Public
- Utilities for property: Cable Available
Community & HOA
Community
- Subdivision: Spring Hill Unit 15
HOA
- Has HOA: No
Location
- Region: Spring Hill
Financial & listing details
- Price per square foot: $213/sqft
- Tax assessed value: $292,818
- Annual tax amount: $4,258
- Date on market: 7/29/2026
- Listing terms: Cash,Conventional,FHA,VA Loan
- Road surface type: Paved
Estimated market value
$403,100
$383,000 - $423,000
$2,085/mo
Price history
| Date | Event | Price |
|---|---|---|
| 7/29/2026 | Listed for sale | $409,500+115.5%$213/sqft |
Source:  HCMLS #2260363 Report a problem HCMLS #2260363 Report a problem | ||
| 12/14/2018 | Sold | $190,000-2.5%$99/sqft |
Source: HCMLS #2195636 Report a problem | ||
| 10/31/2018 | Price change | $194,900-2.5%$101/sqft |
Source: Tropic Shores Realty LLC #2195636 Report a problem | ||
| 10/14/2018 | Price change | $199,900-4.8%$104/sqft |
Source: Tropic Shores Realty LLC #2195636 Report a problem | ||
| 9/25/2018 | Listed for sale | $209,900+90.8%$109/sqft |
Source: Tropic Shores Realty LLC #2195636 Report a problem | ||
| 6/21/2002 | Sold | $110,000$57/sqft |
Source: Public Record Report a problem | ||
Public tax history
| Year | Property taxes | Tax assessment |
|---|---|---|
| 2025 | $4,259 -0.3% | $289,295 +2.9% |
| 2024 | $4,271 +2.4% | $281,142 +3% |
| 2023 | $4,169 +2.1% | $272,953 +3% |
| 2022 | $4,083 +13.2% | $265,003 +41.8% |
| 2021 | $3,606 +13.4% | $186,885 +9.7% |
| 2020 | $3,180 +24.4% | $170,292 +7.7% |
| 2019 | $2,557 +193.6% | $158,077 +64.1% |
| 2018 | $871 -23.7% | $96,356 +2.1% |
| 2017 | $1,142 | $94,374 +2.1% |
| 2016 | $1,142 +3.6% | $92,433 +0.7% |
| 2015 | $1,102 +1.8% | $91,790 +0.8% |
| 2014 | $1,083 +31.9% | $91,062 +1.6% |
| 2013 | $821 -5.7% | $89,669 +0.1% |
| 2012 | $871 -11.3% | $89,618 -7.2% |
| 2011 | $982 | $96,572 -11.3% |
| 2010 | -- | $108,863 -3.2% |
| 2009 | $1,236 -1.1% | $112,511 +0.7% |
| 2008 | $1,250 -20% | $111,778 +5.6% |
| 2006 | $1,562 | $105,875 +3% |
| 2005 | -- | $102,791 +3% |
| 2004 | $1,561 +0.3% | $99,797 +1.9% |
| 2003 | $1,556 +33.2% | $97,936 +23% |
| 2002 | $1,169 +0.8% | $79,638 +1.6% |
| 2001 | $1,159 +3.1% | $78,384 +3% |
| 2000 | $1,124 | $76,101 |
Find assessor info on the county website
Monthly payment
Est. payment
Payment breakdown
Explore the cost of this home by adjusting the details. Changes won't be saved.Climate risks
Neighborhood: 34608
Nearby schools
Schools provided by the listing agent
- Elementary: Explorer
- Middle: Fox Chapel
- High: F.W. Springstead
Source: HCMLS. This data may not be complete. We recommend contacting the local school district to confirm school assignments for this home.
Similar homes
- $400,0003 bd2 ba1.8k sqft2583 Running Oak Ct, Spring Hill, FL 34608For Sale
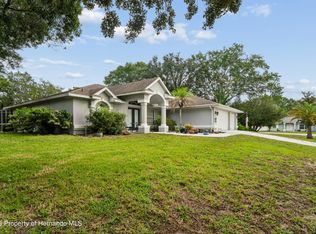 MLS ID #2260159, Ron W Heugel, Peoples Trust Realty Inc. HCMLS
 - $324,9003 bd2 ba1.9k sqft11154 Tuscanny Ave, Spring Hill, FL 34608For Sale
 MLS ID #2260913, Patricia A. Bolin, Century 21 Alliance Realty. HCMLS
 - $425,0004 bd2 ba2.2k sqft10390 Audie Brook Dr, Spring Hill, FL 34608For Sale
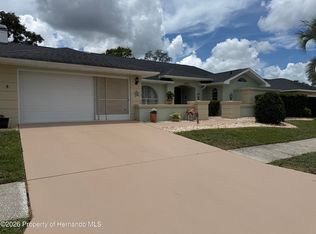 MLS ID #2260047, Robert Boyd, EXP Realty LLC. HCMLS
 - $415,0004 bd2 ba2.5k sqft5442 Parnell Ave, Spring Hill, FL 34608For Sale
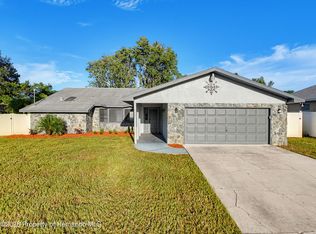 MLS ID #2260714, Kimberly Armstrong, Tropic Shores Realty LLC. HCMLS
