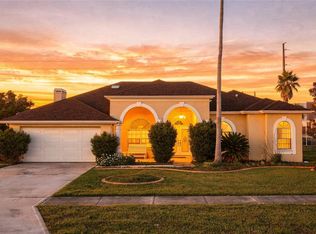
Welcome to this beautifully appointed four-bedroom, two-bathroom home in the sought-after community of Villages of Avalon. Built in 2007 by Ryan Homes, this residence offers 2,145 square feet of living space and 2,705 square feet under roof, situated on an oversized corner lot of nearly a third of an acre--one of the largest available in the community.
The thoughtful floor plan features separate formal living and family rooms, giving residents flexible space for entertaining and everyday living alike. The expansive primary suite is a true retreat, highlighted by an elegant tray ceiling that adds architectural character and a sense of grandeur. An attached two-car garage provides convenient parking and additional storage.
Practical upgrades add even more value, including a brand-new roof installed in 2025, offering peace of mind for years to come.
With its generous lot size, versatile living spaces, and recent updates, this Villages of Avalon home is a rare find. Schedule your private showing today.
For sale
Price cut: $10.9K (8/28)
$379,000
659 Winthrop Dr, Spring Hill, FL 34609
4beds
2,145sqft
Single Family Residence
Built in 2007
0.3 Acres Lot
$375,600 Zestimate®
$177/sqft
$67/mo HOA
What's special
Four-bedroom two-bathroom homeGenerous lot sizeAttached two-car garageElegant tray ceilingVersatile living spacesExpansive primary suite
- 93 days
- 139
- 3
Zillow last checked:
Listing updated:
Listed by:
Joseph Karish 352-277-6609,
REMAX Marketing Specialists
Source: HCMLS,MLS#: 2260053
Facts & features
Interior
Bedrooms & bathrooms
- Bedrooms: 4
- Bathrooms: 2
- Full bathrooms: 2
Primary bedroom
- Area: 300
- Dimensions: 20x15
Bedroom 2
- Area: 100
- Dimensions: 10x10
Bedroom 3
- Area: 120
- Dimensions: 12x10
Bedroom 4
- Area: 120
- Dimensions: 12x10
Dining room
- Area: 77
- Dimensions: 11x7
Family room
- Area: 270
- Dimensions: 18x15
Kitchen
- Area: 150
- Dimensions: 10x15
Living room
- Area: 195
- Dimensions: 15x13
Heating
- Central, Heat Pump
Cooling
- Central Air
Appliances
- Included: Dishwasher, Disposal, Dryer, Electric Oven, Electric Range, Electric Water Heater, Washer
- Laundry: Electric Dryer Hookup
Features
- Ceiling Fan(s), Primary Bathroom - Shower No Tub, Vaulted Ceiling(s), Walk-In Closet(s)
- Flooring: Carpet, Vinyl
- Has fireplace: No
Interior area
- Total structure area: 2,145
- Total interior livable area: 2,145 sqft
Property
Parking
- Total spaces: 2
- Parking features: Attached, Garage, Garage Door Opener
- Attached garage spaces: 2
Features
- Levels: One
- Stories: 1
- Patio & porch: Rear Porch
Lot
- Size: 0.3 Acres
- Features: Corner Lot
Details
- Parcel number: R34 223 18 3749 0180 0420
- Zoning: PDP
- Zoning description: PUD
- Special conditions: Standard
Construction
Type & style
- Home type: SingleFamily
- Architectural style: Contemporary
- Property subtype: Single Family Residence
Materials
- Block, Stucco
- Roof: Shingle
Condition
- New construction: No
- Year built: 2007
Utilities & green energy
- Sewer: Public Sewer
- Water: Public
- Utilities for property: Electricity Connected, Water Connected
Community & HOA
Community
- Subdivision: Villages Of Avalon
HOA
- Has HOA: Yes
- Amenities included: Clubhouse, Fitness Center
- Services included: Maintenance Grounds
- HOA fee: $200 quarterly
Location
- Region: Spring Hill
Financial & listing details
- Price per square foot: $177/sqft
- Tax assessed value: $304,550
- Annual tax amount: $5,006
- Date on market: 7/6/2026
- Listing terms: Cash,Conventional,FHA,VA Loan
- Electric utility on property: Yes
- Road surface type: Asphalt
Estimated market value
$375,600
$357,000 - $394,000
$2,196/mo
Price history
| Date | Event | Price |
|---|---|---|
| 8/28/2026 | Price change | $379,000-2.8%$177/sqft |
Source:  HCMLS #2260053 Report a problem HCMLS #2260053 Report a problem | ||
| 7/6/2026 | Listed for sale | $389,900+64.9%$182/sqft |
Source: HCMLS #2260053 Report a problem | ||
| 8/28/2021 | Listing removed | -- |
Source: Zillow Rental Manager Report a problem | ||
| 8/27/2021 | Listed for rent | $2,960$1/sqft |
Source: Zillow Rental Manager Report a problem | ||
| 6/11/2007 | Sold | $236,500$110/sqft |
Source: Public Record Report a problem | ||
Public tax history
| Year | Property taxes | Tax assessment |
|---|---|---|
| 2025 | $5,006 +0.9% | $302,146 +10% |
| 2024 | $4,961 +6.1% | $274,678 +10% |
| 2023 | $4,675 +5.2% | $249,707 +10% |
| 2022 | $4,445 +11.5% | $227,006 +10% |
| 2021 | $3,985 +13.3% | $206,369 +10% |
| 2020 | $3,517 +16.9% | $187,608 +10% |
| 2019 | $3,008 +24.6% | $170,553 +6.6% |
| 2018 | $2,415 -3.5% | $160,056 +13.6% |
| 2017 | $2,503 | $140,953 +3% |
| 2016 | $2,503 +3.8% | $136,841 +8.4% |
| 2015 | $2,410 +10% | $126,236 +10% |
| 2014 | $2,190 +30.3% | $114,760 +10% |
| 2013 | $1,681 -11.3% | $104,327 -4.9% |
| 2012 | $1,896 -13.7% | $109,736 -14.9% |
| 2011 | $2,197 | $128,875 |
| 2010 | -- | $128,875 -9.8% |
| 2009 | $2,396 -12.3% | $142,810 -10.8% |
| 2008 | $2,734 +335.5% | $160,056 +392.5% |
| 2006 | $628 | $32,501 +171% |
| 2005 | -- | $11,993 |
Find assessor info on the county website
Monthly payment
Est. payment
Payment breakdown
Explore the cost of this home by adjusting the details. Changes won't be saved.Climate risks
Neighborhood: Villages at Avalon
Nearby schools
Schools provided by the listing agent
- Elementary: Suncoast
- Middle: Powell
- High: Nature Coast
Source: HCMLS. This data may not be complete. We recommend contacting the local school district to confirm school assignments for this home.


Similar homes
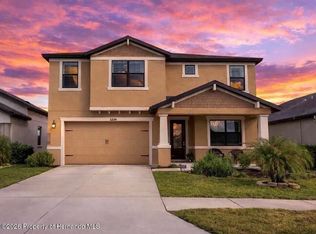
- $399,0004 bd4 ba2.8k sqft1216 Old Windsor Way, Spring Hill, FL 34609For Sale
 MLS ID #2261168, Paid Reciprocal Greater Tampa Realtors-List, Paid Reciprocal Office. HCMLS
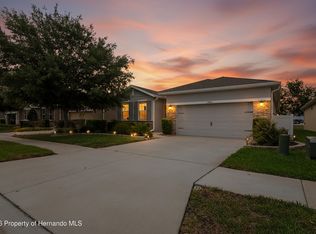
 - $344,1004 bd2 ba2k sqft13605 Paddington Way, Spring Hill, FL 34609For Sale
 MLS ID #2259261, Katrina L Stough, Tropic Shores Realty LLC. HCMLS
 - $395,0003 bd2 ba2.1k sqft3352 ST IVES BOULEVARD, SPRING HILL, FL 34609For Sale
 MLS ID #TB8550962, Samuel Rudolph, COLDWELL BANKER REALTY. Stellar MLS
 - $334,0004 bd2 ba2k sqft13625 Hunting Creek Pl, Spring Hill, FL 34609For Sale
 MLS ID #2260747, Ashleigh Johnston, Dalton Wade Inc. HCMLS
