Skip main navigation
Sold for $250,000
  • $250,000

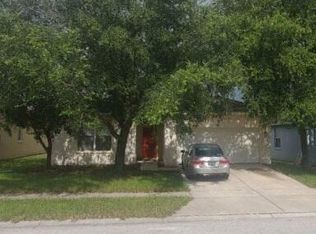
    675 WINTHROP DRIVE, SPRING HILL, FL 34609

    4beds
    2,080sqft
    Single Family Residence
    Built in 2008
    5,500 Square Feet Lot
    $-- Zestimate®
    $120/sqft
    $-- Estimated rent

    Home value

    Not available

    Estimated sales range

    Not available

    Not available

    Zestimate® history
    Loading
    Loading...

    Owner options

    List your home for rent

    Find your next renter with Zillow Rental Manager. Plus, with online applications, you can quickly screen prospective tenants – for free.

    Learn more
    Refinance and save

    $1,846/mo

    Est. payment

    Refinancing to a lower rate could help reduce your monthly payments and save thousands over the life of the loan.

    See today's rates

    $1,846/mo

    Est. payment

    Explore your selling options

    Work with a Zillow partner agent

    Leverage their expertise and Zillow's premium Showcase listings to get your home seen by more buyers.

    Get started

    List with your own agent

    Get your home in front of millions of buyers by listing it on Zillow.

    Learn how to do it

    Sell it yourself

    Take full control of how buyers see your home on Zillow by listing For Sale by Owner (FSBO).

    List your home

    What's special

    Modern updatesOffice adds versatilityFlexible floor planSpacious livingNearby parks
    Investor Special in Spring Hill! This 4-bedroom, 2-bath home with an office offers 2,080 sqft of spacious living, presenting a fantastic opportunity to create the perfect investment property. With room to renovate and add value, this property is ideal for those looking to maximize returns. The home features a flexible floor plan, with ample space for modern updates or potential rental configurations. The office adds versatility for those working from home or seeking extra storage. Located in Spring Hill, a community known for its steady growth and convenient access to local amenities, this property sits in an area attractive to renters and future buyers alike. Nearby parks, shopping centers, and Spring Hill’s dining options enhance its appeal, while major highways ensure a smooth commute to surrounding areas, including Tampa. Whether you’re a seasoned investor or just starting out, 675 Winthrop Dr offers the perfect canvas to capitalize on Spring Hill’s thriving real estate market. Don’t miss out on this promising opportunity!

    Zillow last checked:

    Listing updated:

    Listed by:

    Leeroy Thompson 813-546-5491,

    DENNIS REALTY & INV. CORP. 813-949-7444,

    Cynthia Stratton 813-300-9511,

    DENNIS REALTY & INV. CORP.

    Bought with:

    Leeroy Thompson, 3386234

    DENNIS REALTY & INV. CORP.

    Cynthia Stratton, 701742

    DENNIS REALTY & INV. CORP.

    Source: Stellar MLS,MLS#: TB8317175MLS LogoOriginating MLS: Suncoast Tampa

    Facts & features

    Interior

    Bedrooms & bathrooms
    • Bedrooms: 4
    • Bathrooms: 2
    • Full bathrooms: 2
    Primary bedroom
    • Features: Walk-In Closet(s)
    • Level: First
    • Area: 216 Square Feet
    • Dimensions: 18x12
    Kitchen
    • Level: First
    • Area: 192 Square Feet
    • Dimensions: 16x12
    Living room
    • Level: First
    • Area: 342 Square Feet
    • Dimensions: 19x18
    Heating
    • Electric
    Cooling
    • Central Air
    Appliances
    • Included: Dishwasher, Disposal, Dryer, Electric Water Heater, Microwave, Refrigerator, Washer
    • Laundry: Inside
    Features
    • Ceiling Fan(s), Thermostat, Walk-In Closet(s)
    • Flooring: Laminate, Tile
    • Doors: Sliding Doors
    • Has fireplace: No
    Interior area
    • Total structure area: 2,505
    • Total interior livable area: 2,080 sqft

    Property

    Parking
    • Total spaces: 2
    • Parking features: Driveway, Garage Door Opener
    • Attached garage spaces: 2
    • Has uncovered spaces: Yes
    Features
    • Levels: One
    • Stories: 1
    • Patio & porch: Rear Porch
    • Exterior features: Private Mailbox, Sidewalk
    Lot
    • Size: 5,500 Square Feet
    • Features: Sidewalk
    • Residential vegetation: Oak Trees, Trees/Landscaped
    Details
    • Parcel number: R3422318374901800400
    • Zoning: PDP
    • Special conditions: None

    Construction

    Type & style
    • Home type: SingleFamily
    • Property subtype: Single Family Residence
    Materials
    • Block, Stucco
    • Foundation: Slab
    • Roof: Shingle
    Condition
    • New construction: No
    • Year built: 2008

    Utilities & green energy

    • Sewer: Public Sewer
    • Water: Public
    • Utilities for property: BB/HS Internet Available, Cable Connected, Electricity Connected, Sewer Connected, Water Connected

    Community & HOA

    Community
    • Features: Clubhouse, Deed Restrictions, Fitness Center, Pool
    • Pet fee: $0 monthly
    • Subdivision: VILLAGES AT AVALON PH 1
    HOA
    • Has HOA: Yes
    • Amenities included: Fitness Center, Pool
    • Services included: Community Pool, Pool Maintenance, Recreational Facilities
    • HOA fee: $63 monthly
    • HOA name: James Amrhein
    • HOA phone: 813-873-7300
    Location
    • Region: Spring Hill

    Financial & listing details

    • Price per square foot: $120/sqft
    • Tax assessed value: $181,165
    • Annual tax amount: $4,571
    • Date on market: 11/4/2024
    • Cumulative days on market: 7 days
    • Listing terms: Cash
    • Ownership: Fee Simple
    • Total actual rent: 0
    • Electric utility on property: Yes
    • Road surface type: Paved

    Price history

    DateEventPrice
    1/21/2025Sold$250,000$120/sqft
    Source: Stellar MLS #TB8317175 Report a problem
    11/11/2024Pending sale$250,000$120/sqft
    Source: Stellar MLS #TB8317175 Report a problem
    11/4/2024Listed for sale$250,000$120/sqft
    Source: Stellar MLS #TB8317175 Report a problem

    Public tax history

    YearProperty taxesTax assessment
    2019$2,931 +24.6%$181,165 +16.2%
    2018$2,353 -3.8%$155,962 +13.6%
    2017$2,445 +13%$137,349 +1.6%
    2016$2,163 +3%$135,213 +10%
    2015$2,101 $122,921 +10%
    2014-- $111,746
    Find assessor info on the county website

    Neighborhood: Villages at Avalon

    Nearby schools

    GreatSchools rating
    Schools provided by the listing agent
    • Elementary: Suncoast Elementary
    • Middle: Powell Middle
    • High: Natures Coast Technical High School

    Source: Stellar MLS. This data may not be complete. We recommend contacting the local school district to confirm school assignments for this home.

    Get pre-qualified for a loan
    At Zillow Home Loans, we can pre-qualify you in as little as 5 minutes with no impact to your credit score.

    An equal housing lender. NMLS #10287.