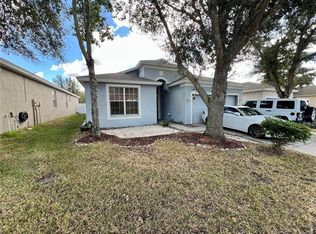
Offering Free temporary buydown, lowering the buyer interest rate for the first year with Preferred Lender. Check out this 4-Bedroom 3-Bathroom 2 Story home with bonus room for Game Room or as additional Master Bedroom. The eat-in kitchen offers extensive cabinetry and counter space for all your storage and meal-prep needs. A large walk-in pantry keeps everything organized, while the bright breakfast area is flooded with natural light great spot for casual mornings with coffee and conversation. This functional kitchen flows seamlessly into the spacious living room, creating an inviting open-concept gathering space. The living room is generously sized and features abundant natural light, making it ideal for everyday relaxation or entertaining. Has Den/Office flex room and a separate living and formal dining room areas, providing additional flexibility and elegant space for holiday dinners, family celebrations, or hosting guests. The primary suite is complete with a generous walk-in closet for ample storage and a en-suite bathroom featuring a relaxing jetted tub, separate shower, and dual vanities. Sliding glass doors open directly to the backyard, great for that morning coffee, evening unwinding, or weekend barbecues with friends and family. Go cool off in 1 of the 2 Community Pools available! Its clean, has been well-maintained, and is move-in ready. Call Today lets schedule your showing.
For sale
$354,999
699 Winthrop Dr, Spring Hill, FL 34609
4beds
2,466sqft
Single Family Residence
Built in 2008
5,662 Square Feet Lot
$-- Zestimate®
$144/sqft
$73/mo HOA
What's special
Bonus roomInviting open-concept gathering spaceEat-in kitchenLarge walk-in pantry
- 143 days
- 171
- 11
Zillow last checked:
Listing updated:
Listed by:
Dustin Bradley 352-302-8566,
RE/MAX Realty One
Source: Realtors Association of Citrus County,MLS#: 854896 Originating MLS: Realtors Association of Citrus County
Originating MLS: Realtors Association of Citrus CountyFacts & features
Interior
Bedrooms & bathrooms
- Bedrooms: 4
- Bathrooms: 3
- Full bathrooms: 3
Heating
- Central, Electric
Cooling
- Central Air
Appliances
- Included: Dryer, Dishwasher, Electric Oven, Refrigerator, Water Heater, Washer
Features
- Dual Sinks, Jetted Tub, Primary Suite, Walk-In Closet(s)
- Flooring: Carpet, Tile
Interior area
- Total structure area: 3,024
- Total interior livable area: 2,466 sqft
Property
Parking
- Total spaces: 2
- Parking features: Attached, Driveway, Garage, Paved, Garage Door Opener
- Attached garage spaces: 2
- Has uncovered spaces: Yes
Features
- Exterior features: Paved Driveway, Room For Pool
- Pool features: None, Community
- Has spa: Yes
Lot
- Size: 5,662 Square Feet
- Features: Flat
Details
- Parcel number: 01591389
- Zoning: Out of County
- Special conditions: Standard
Construction
Type & style
- Home type: SingleFamily
- Architectural style: Multi-Level
- Property subtype: Single Family Residence
Materials
- Stucco
- Foundation: Block
- Roof: Asphalt,Shingle
Condition
- New construction: No
- Year built: 2008
Utilities & green energy
- Sewer: Public Sewer
- Water: Public
Community & HOA
Community
- Security: Smoke Detector(s)
- Subdivision: Not on List
HOA
- Has HOA: Yes
- Services included: Pool(s)
- HOA fee: $220 quarterly
- HOA name: Villages of Avalon
- HOA phone: 813-991-1116
Location
- Region: Spring Hill
Financial & listing details
- Price per square foot: $144/sqft
- Tax assessed value: $357,348
- Annual tax amount: $5,779
- Date on market: 5/16/2026
- Cumulative days on market: 145 days
- Listing terms: Cash,Conventional,FHA,VA Loan
- Road surface type: Paved
Estimated market value
Not available
Estimated sales range
Not available
Not available
Price history
| Date | Event | Price |
|---|---|---|
| 10/1/2026 | Price change | $354,9990%$144/sqft |
Source:  Realtors Association of Citrus County #854896 Report a problem Realtors Association of Citrus County #854896 Report a problem | ||
| 8/15/2026 | Price change | $355,000-2.7%$144/sqft |
Source: Realtors Association of Citrus County #854896 Report a problem | ||
| 7/29/2026 | Price change | $365,000-0.5%$148/sqft |
Source:  Stellar MLS #OM724851 Report a problem Stellar MLS #OM724851 Report a problem | ||
| 5/16/2026 | Listed for sale | $367,000+89.1%$149/sqft |
Source: Realtors Association of Citrus County #854896 Report a problem | ||
| 11/26/2008 | Sold | $194,100$79/sqft |
Source: Public Record Report a problem | ||
Public tax history
| Year | Property taxes | Tax assessment |
|---|---|---|
| 2025 | $5,779 -0.8% | $357,348 +6.3% |
| 2024 | $5,826 +6.1% | $336,305 +10% |
| 2023 | $5,492 +5% | $305,732 +10% |
| 2022 | $5,229 +11.6% | $277,938 +10% |
| 2021 | $4,687 +11.7% | $252,671 +10% |
| 2020 | $4,195 +13.9% | $229,701 +10% |
| 2019 | $3,684 +24.6% | $208,819 +6.5% |
| 2018 | $2,957 -1.6% | $195,994 +13.6% |
| 2017 | $3,006 | $172,577 +6.1% |
| 2016 | $3,006 +5.5% | $162,606 +10% |
| 2015 | $2,851 +12.9% | $147,824 +10% |
| 2014 | $2,525 +28.2% | $134,385 +10% |
| 2013 | $1,969 -11.3% | $122,168 -4.9% |
| 2012 | $2,221 -13.7% | $128,509 -14.9% |
| 2011 | $2,573 | $150,950 |
| 2010 | -- | $150,950 -9.9% |
| 2009 | $2,811 +604.1% | $167,544 +616.8% |
| 2008 | $399 -20.9% | $23,375 -10.5% |
| 2006 | $505 | $26,125 +375% |
| 2005 | -- | $5,500 |
Find assessor info on the county website
Monthly payment
Est. payment
Payment breakdown
Explore the cost of this home by adjusting the details. Changes won't be saved.Climate risks
Neighborhood: Villages at Avalon

Similar homes
- $375,0004 bd3 ba2.4k sqft5701 BRACKENWOOD DRIVE, SPRING HILL, FL 34609For Sale

 MLS ID #W7889637, Lynda Ghaedi, MARKET STREET REAL EST SER INC. Stellar MLS
 - $365,0004 bd2 ba1.7k sqft2442 AMBASSADOR AVENUE, SPRING HILL, FL 34609For Sale
 MLS ID #O6430997, Eva Hockenberry, MAINSTAY BROKERAGE LLC. Stellar MLS
 - $319,9004 bd2 ba1.7k sqft3652 DOTHAN AVENUE, SPRING HILL, FL 34609For Sale
 MLS ID #TB8537808, Tyler Grisley, LLC, INSPIRED REALTY, LLC. Stellar MLS
 - $299,9994 bd2 ba1.8k sqft14423 FINSBURY DRIVE, SPRING HILL, FL 34609For Sale
 MLS ID #TB8536448, David Guy, HARBOR HAUS REAL ESTATE GROUP LLC. Stellar MLS
 - $360,0004 bd2 ba2.2k sqft2032 DE CARLO AVENUE, SPRING HILL, FL 34608For SaleMLS ID #TB8537765, Tia Strackman, CENTURY 21 BE3. Stellar MLS
- $373,5006 bd3 ba2.9k sqft(Undisclosed Address), SPRING HILL, FL 34609For SaleMLS ID #O6437270, Blake Keathley, EVERYSTATE INC.. Stellar MLS
- $399,9004 bd3 ba2.5k sqft13454 GOLDEN LIME AVENUE, SPRING HILL, FL 34609For SaleMLS ID #OM721075, Chris Marcic, MEEK REAL ESTATE SALES, LLC. Stellar MLS
- $299,0003 bd2 ba1.8k sqft14284 FINSBURY DRIVE, SPRING HILL, FL 34609For SaleMLS ID #TB8544250, Phil Schaeffer, III, CHARLES RUTENBERG REALTY INC. Stellar MLS
- $315,0004 bd2 ba1.9k sqft13368 MANDALAY PLACE, SPRING HILL, FL 34609For SaleMLS ID #TB8537383, Christina Probeyahn, COASTAL PROPERTIES GROUP INTERNATIONAL. Stellar MLS
- $339,9003 bd2 ba2k sqft2393 OLD OAK TRAIL, BROOKSVILLE, FL 34604For SaleMLS ID #W7889952, Daniel Julian, DENNIS REALTY & INV. CORP.. Stellar MLS
- $419,9005 bd3 ba2.9k sqft3915 BRAMBLEWOOD LOOP, SPRING HILL, FL 34609For SaleMLS ID #W7888283, Misty Prunty, SOUTHLAND PROPERTIES GROUP II. Stellar MLS
- $385,0004 bd3 ba2.6k sqft15561 STONE HOUSE DRIVE, BROOKSVILLE, FL 34604For SaleMLS ID #W7888961, Vincent Mistretta, HOMAN REALTY GROUP INC. Stellar MLS
- $373,5003 bd2 ba2.3k sqft1278 MELVILLE AVENUE, SPRING HILL, FL 34608For SaleMLS ID #O6438747, Blake Keathley, EVERYSTATE INC.. Stellar MLS
- $349,9993 bd3 ba2.1k sqft2265 LONG VIEW CIRCLE, BROOKSVILLE, FL 34604For SaleMLS ID #TB8524204, Clay Glover, Jr, RE/MAX ACTION FIRST OF FLORIDA. Stellar MLS
- $308,9004 bd2 ba2k sqft15850 DURANGO CIRCLE, BROOKSVILLE, FL 34604For SaleMLS ID #TB8547928, Isabel Martin, PEOPLE'S TRUST REALTY. Stellar MLS
- $299,0003 bd2 ba1.9k sqft363 QUANE AVENUE, SPRING HILL, FL 34609For SaleMLS ID #W7886775, Toniann Ciappetta, TROPIC SHORES REALTY LLC. Stellar MLS
- $329,0003 bd2 ba1.8k sqft9180 GILLMAR STREET, SPRING HILL, FL 34608For SaleMLS ID #TB8539589, William Suchocki, KELLER WILLIAMS REALTY- PALM HARBOR. Stellar MLS
- $235,0002 bd2 ba1.2k sqft11314 SHADOW MOSS COURT, SPRING HILL, FL 34609For SaleMLS ID #TB8548222, Carolyn Ruby, TMWRK BROKERAGE LLC. Stellar MLS
