Virtually Staged. Welcome to this beautifully maintained 3-bedroom, 2-bathroom, 2-car garage pool home situated on an oversized corner lot of more than a quarter acre in the desirable Seven Hills community. Conveniently located directly across from the YMCA, this home offers the perfect blend of comfort, elegance, and Florida living. From the moment you arrive, you'll appreciate the architectural details that set this home apart. Double entry doors welcome you into a spacious foyer, while chair rail accents, plantation shutters, and stunning half-moon windows add timeless character and sophistication throughout the home. The thoughtfully designed floor plan features formal living and dining areas, along with a spacious family room centered around a cozy fireplace. Designed to embrace the outdoor lifestyle, the family room, formal dining room, breakfast nook, kitchen, and primary suite all enjoy beautiful views of the screened pool and lanai. The heart of the home is the spacious kitchen, featuring a unique three-sided layout with abundant cabinetry, generous counter space, a center island with sink, double ovens, and an inviting eat-in breakfast area. Two sets of sliding glass doors provide direct access to the pool area, making entertaining effortless. The split-bedroom floor plan provides privacy for owners and guests alike. The spacious primary suite serves as a private retreat with a walk-in closet, dual vanities, a relaxing garden tub, separate shower, and private sliding glass door access to the pool and lanai. Step outside to your own backyard oasis featuring a screened pool surrounded by attractive paver decking. The oversized corner lot provides a huge yard with plenty of room for outdoor activities, gardening, pets, or future enhancements. With elegant finishes, abundant storage, pool views from multiple rooms, and a prime Seven Hills location, this home offers the ideal combination of style, space, and convenience.
For sale
Price cut: $10K (7/30)
$379,000
1174 MUSCOVY DRIVE, SPRING HILL, FL 34608
3beds
2,150sqft
Single Family Residence
Built in 1988
0.36 Acres Lot
$420,000 Zestimate®
$176/sqft
$21/mo HOA
What's special
- 99 days
- 267
- 40
Zillow last checked:
Listing updated:
Listed by:
Helen Greiner 727-481-8793,
COASTAL PROPERTIES GROUP INTERNATIONAL 727-493-1555
Source: Stellar MLS,MLS#: TB8522616 Originating MLS: Suncoast Tampa
Originating MLS: Suncoast Tampa
Facts & features
Interior
Bedrooms & bathrooms
- Bedrooms: 3
- Bathrooms: 2
- Full bathrooms: 2
Rooms
- Room types: Family Room, Dining Room
Primary bedroom
- Features: Ceiling Fan(s), Dual Sinks, En Suite Bathroom, Garden Bath, Split Vanities, Tub with Separate Shower Stall, Walk-In Closet(s)
- Level: First
Kitchen
- Features: Ceiling Fan(s), Pantry, Dual Sinks, Kitchen Island
- Level: First
Living room
- Features: Ceiling Fan(s), Central Vacuum
- Level: First
Heating
- Central
Cooling
- Central Air
Appliances
- Included: Cooktop, Dishwasher, Disposal, Dryer, Microwave, Refrigerator, Washer
- Laundry: Inside, Laundry Room
Features
- Cathedral Ceiling(s), Ceiling Fan(s), Eating Space In Kitchen, High Ceilings, Living Room/Dining Room Combo, Open Floorplan, Primary Bedroom Main Floor, Solid Wood Cabinets
- Flooring: Carpet, Luxury Vinyl, Tile
- Doors: Sliding Doors
- Has fireplace: Yes
- Fireplace features: Family Room, Living Room
Interior area
- Total structure area: 2,150
- Total interior livable area: 2,150 sqft
Video & virtual tour
Property
Parking
- Total spaces: 2
- Parking features: Garage - Attached
- Attached garage spaces: 2
Features
- Levels: One
- Stories: 1
- Patio & porch: Covered, Front Porch, Rear Porch, Screened
- Exterior features: Private Mailbox
- Has private pool: Yes
- Pool features: Gunite, Screen Enclosure
Lot
- Size: 0.36 Acres
- Features: Corner Lot, Cul-De-Sac, Oversized Lot, Sloped
Details
- Parcel number: R3022318351100000120
- Zoning: RES
- Special conditions: None
Construction
Type & style
- Home type: SingleFamily
- Property subtype: Single Family Residence
Materials
- Block
- Foundation: Slab
- Roof: Shingle
Condition
- New construction: No
- Year built: 1988
Utilities & green energy
- Sewer: Public Sewer
- Water: Public
- Utilities for property: Electricity Connected, Sewer Connected, Water Connected
Community & HOA
Community
- Pet fee: $0 monthly
- Subdivision: SEVEN HILLS
HOA
- Has HOA: Yes
- HOA fee: $21 monthly
- HOA name: Seven Hills / Green Acres Properties
- HOA phone: 813-600-1100
Location
- Region: Spring Hill
Financial & listing details
- Price per square foot: $176/sqft
- Tax assessed value: $372,375
- Annual tax amount: $5,482
- Date on market: 6/23/2026
- Cumulative days on market: 90 days
- Listing terms: Cash,Conventional,FHA,VA Loan
- Ownership: Fee Simple
- Total actual rent: 0
- Electric utility on property: Yes
- Road surface type: Paved
Estimated market value
$420,000
$395,000 - $445,000
$2,566/mo
Price history
| Date | Event | Price |
|---|---|---|
| 7/30/2026 | Price change | $379,000-2.6%$176/sqft |
Source:  Stellar MLS #TB8522616 Report a problem Stellar MLS #TB8522616 Report a problem | ||
| 6/24/2026 | Listed for sale | $389,000-2%$181/sqft |
Source: Stellar MLS #TB8522616 Report a problem | ||
| 2/18/2022 | Sold | $397,000+116%$185/sqft |
Source: Public Record Report a problem | ||
| 6/20/2016 | Sold | $183,800$85/sqft |
Source: Public Record Report a problem | ||
Public tax history
| Year | Property taxes | Tax assessment |
|---|---|---|
| 2025 | $5,483 -7.7% | $372,375 -4.8% |
| 2024 | $5,940 +1.6% | $390,946 +2.7% |
| 2023 | $5,844 +898.8% | $380,741 +121.7% |
| 2022 | $585 +1.6% | $171,766 +3% |
| 2021 | $576 +4.5% | $166,763 +1.4% |
| 2020 | $551 | $164,461 +2.3% |
| 2019 | -- | $160,763 |
Find assessor info on the county website
Monthly payment
Est. payment
Payment breakdown
Explore the cost of this home by adjusting the details. Changes won't be saved.Climate risks
Neighborhood: Seven Hills
Similar homes
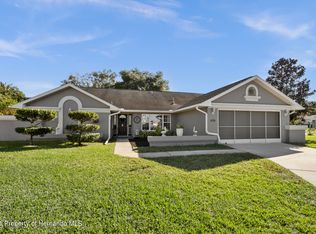
- $379,9003 bd2 ba2.5k sqft10404 Sandtrap Dr, Spring Hill, FL 34608For Sale
 MLS ID #2261105, Jacqueline Mc Kinley Smith-Beard, Florida's Best Choice Realty. HCMLS
 - $424,9003 bd2 ba2.2k sqft1051 Hook Dr, Spring Hill, FL 34608For Sale
 MLS ID #2261155, Frances M Meyer, REMAX Marketing Specialists. HCMLS
 - $375,0004 bd2 ba1.6k sqft1198 Muscovy Dr, Spring Hill, FL 34608For Sale
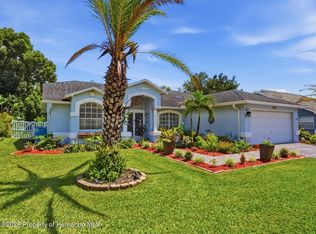 MLS ID #2260869, Carol V Baker, Real Broker, LLC. HCMLS
 - $362,0003 bd2 ba1.8k sqft1260 MASADA LANE, SPRING HILL, FL 34608For Sale

 MLS ID #TB8534020, Steven Pitts, REDFIN CORPORATION. Stellar MLS
 - $415,0003 bd2 ba2.3k sqft10296 WINDSOR COURT, SPRING HILL, FL 34608For SaleMLS ID #W7887057, Gregory Anderson, PA, EXP REALTY LLC. Stellar MLS
- $369,9003 bd2 ba1.6k sqft1221 OVERLAND DRIVE, SPRING HILL, FL 34608For SaleMLS ID #TB8549454, Eric Littke, KELLER WILLIAMS SOUTH TAMPA. Stellar MLS
- $369,0004 bd2 ba2.1k sqft1257 FINLAND DRIVE, SPRING HILL, FL 34609For SaleMLS ID #TB8542419, Cynthia Kladakis, KELLER WILLIAMS TAMPA PROPERTIES. Stellar MLS
- $449,0003 bd2 ba1.7k sqft1214 MUSCOVY DRIVE, SPRING HILL, FL 34608For SaleMLS ID #TB8550123, Raul Rivera, Jr., CHARLES RUTENBERG REALTY INC. Stellar MLS
- $369,0003 bd2 ba1.4k sqft11189 LINDEN DRIVE, SPRING HILL, FL 34609For SaleMLS ID #TB8511945, Ybamin Pucheu, SHARKS REALTY GROUP LLC. Stellar MLS
- $416,9004 bd3 ba2.2k sqft1028 ARCHWAY DRIVE, SPRING HILL, FL 34608For SaleMLS ID #W7887719, Kenneth Basteiro, SIRROM REALTY LLC. Stellar MLS
- $444,9003 bd2 ba1.7k sqft1388 HASTINGS ROAD, SPRING HILL, FL 34608For SaleMLS ID #A4704218, Brandi Lawson, KELLER WILLIAMS ON THE WATER S. Stellar MLS
