Spring Hill 3 Bedroom 2 Full Batrooms And A 2 Car Garage- Enter The Home To Front Foyer- Formal Dining Room And Separate Office- Great Room And Oversize Tiled Kitchen With A Breakfast Bar, Dual Sinks, Stainless Steel Appliances, Disposal, Pantry And A Dining Nook- The Primary Bedroom Has 2 Walk In Closets, Tiled Bathtub And Separate Shower, Dual Sinks And Linen Closet- Enclosed Acrylic Porch Overlooking The Back Yard- Extras Include Transom Window, Interior Paneled Doors, Ceiling Fans, Plant Shelves, Irrigation System, Fenced Yard, Inside Laundry Room, Open Floor Plan call Today For A Showing.
For sale
$322,000
11026 Little St, Spring Hill, FL 34608
3beds
1,882sqft
Single Family Residence
Built in 2006
8,712 Square Feet Lot
$318,500 Zestimate®
$171/sqft
$-- HOA
What's special
Fenced yardTransom windowSeparate officeBreakfast barGreat roomOpen floor planCeiling fans
- 3 days
- 249
- 8
Zillow last checked:
Listing updated:
Listed by:
John Mamo 352-279-6376,
Keller Williams-Elite Partners
Source: HCMLS,MLS#: 2261118
Facts & features
Interior
Bedrooms & bathrooms
- Bedrooms: 3
- Bathrooms: 2
- Full bathrooms: 2
Bedroom 1
- Area: 192
- Dimensions: 16x12
Bedroom 2
- Area: 143
- Dimensions: 13x11
Bedroom 3
- Area: 144
- Dimensions: 12x12
Dining room
- Area: 110
- Dimensions: 10x11
Great room
- Area: 352
- Dimensions: 22x16
Kitchen
- Area: 247
- Dimensions: 19x13
Office
- Area: 100
- Dimensions: 10x10
Heating
- Central
Cooling
- Central Air
Appliances
- Included: Dishwasher, Disposal, Dryer, Electric Range, Microwave, Refrigerator, Washer
- Laundry: In Unit
Features
- Breakfast Bar, Breakfast Nook, Ceiling Fan(s), Eat-in Kitchen, Entrance Foyer, Open Floorplan, Pantry, Primary Bathroom -Tub with Separate Shower, Vaulted Ceiling(s), Walk-In Closet(s), Split Plan
- Flooring: Laminate, Tile
- Has fireplace: No
Interior area
- Total structure area: 1,882
- Total interior livable area: 1,882 sqft
Property
Parking
- Total spaces: 2
- Parking features: Attached, Garage
- Attached garage spaces: 2
Features
- Levels: One
- Stories: 1
- Patio & porch: Rear Porch
- Fencing: Back Yard
Lot
- Size: 8,712 Square Feet
- Features: Other
Details
- Parcel number: R32 323 17 5090 0554 0060
- Zoning: PDP
- Zoning description: PUD
- Special conditions: Standard
Construction
Type & style
- Home type: SingleFamily
- Architectural style: Ranch
- Property subtype: Single Family Residence
Materials
- Block, Stucco
- Roof: Shingle
Condition
- New construction: No
- Year built: 2006
Utilities & green energy
- Sewer: Septic Tank
- Water: Public
- Utilities for property: Cable Available
Community & HOA
Community
- Subdivision: Spring Hill Unit 9
HOA
- Has HOA: No
Location
- Region: Spring Hill
Financial & listing details
- Price per square foot: $171/sqft
- Tax assessed value: $298,851
- Annual tax amount: $1,654
- Date on market: 9/28/2026
- Listing terms: Cash,Conventional,FHA,VA Loan
Estimated market value
$318,500
$303,000 - $334,000
$2,127/mo
Price history
| Date | Event | Price |
|---|---|---|
| 9/28/2026 | Listed for sale | $322,000+72.9%$171/sqft |
Source:  HCMLS #2261118 Report a problem HCMLS #2261118 Report a problem | ||
| 6/1/2006 | Sold | $186,200+390%$99/sqft |
Source: Public Record Report a problem | ||
| 4/21/2005 | Sold | $38,000+442.9%$20/sqft |
Source: Public Record Report a problem | ||
| 1/18/2000 | Sold | $7,000$4/sqft |
Source: Public Record Report a problem | ||
Public tax history
| Year | Property taxes | Tax assessment |
|---|---|---|
| 2025 | $1,654 +1.2% | $111,856 +2.9% |
| 2024 | $1,635 +5.4% | $108,704 +3% |
| 2023 | $1,551 +1.7% | $105,538 +3% |
| 2022 | $1,525 +0.9% | $102,464 +3% |
| 2021 | $1,511 +7.5% | $99,480 +1.4% |
| 2020 | $1,406 | $98,107 +2.3% |
| 2019 | -- | $95,901 +1.9% |
| 2018 | $829 0% | $94,113 +2.1% |
| 2017 | $829 +2.6% | $92,177 +2.1% |
| 2016 | $808 -1.5% | $90,281 +0.7% |
| 2015 | $820 | $89,653 +0.8% |
| 2014 | -- | $88,941 +1.5% |
| 2013 | $788 -4.8% | $87,627 +0.5% |
| 2012 | $828 -13.5% | $87,150 -8.4% |
| 2011 | $957 | $95,137 -11.5% |
| 2010 | -- | $107,456 -18.9% |
| 2009 | $1,571 -23.1% | $132,508 -16.2% |
| 2008 | $2,043 +217.6% | $158,201 +375.1% |
| 2006 | $643 | $33,300 +114.8% |
| 2005 | -- | $15,500 +98.7% |
| 2004 | $163 +31.5% | $7,800 +34.5% |
| 2003 | $124 -0.2% | $5,800 |
| 2002 | $124 -4.8% | $5,800 -3.3% |
| 2001 | $130 -1.3% | $6,000 |
| 2000 | $132 | $6,000 |
Find assessor info on the county website
Monthly payment
Est. payment
Payment breakdown
Explore the cost of this home by adjusting the details. Changes won't be saved.Climate risks
Neighborhood: 34608
Nearby schools
Schools provided by the listing agent
- Elementary: J.D. Floyd
- Middle: Powell
- High: F.W. Springstead
Source: HCMLS. This data may not be complete. We recommend contacting the local school district to confirm school assignments for this home.

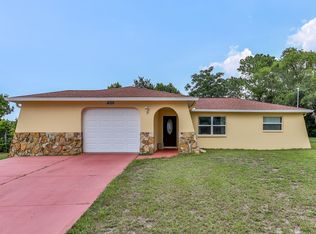
Similar homes
- $320,9003 bd2 ba1.9k sqft10186 SLEEPY WILLOW COURT, SPRING HILL, FL 34608For Sale

 MLS ID #TB8517714, Ramon Lantes, LANTES REAL ESTATE LLC. Stellar MLS
 - $275,9002 bd2 ba1.1k sqft11003 Marysville St, Spring Hill, FL 34608For Sale
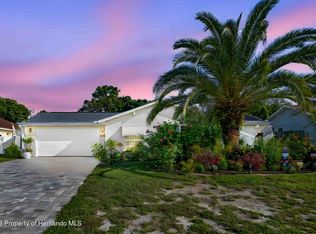 MLS ID #2261167, Thomas Homan Jr, Homan Realty Group Inc. HCMLS
 - $395,0003 bd2 ba1.7k sqft2489 Amherst Ave, Spring Hill, FL 34609For Sale
 MLS ID #2261127, Laura Norcross, Meridian Real Estate. HCMLS
 - $363,9003 bd2 ba1.4k sqft11019 Captain Dr, Spring Hill, FL 34608For Sale
 MLS ID #2261077, David H Longspaugh, RE/MAX Sunset Realty. HCMLS
 - $339,9003 bd2 ba1.7k sqft12018 LINDEN DRIVE, SPRING HILL, FL 34608For SaleMLS ID #TB8540614, Yisel Diaz Cruz, VITA LUXURY REALTY LLC. Stellar MLS
- $327,7774 bd2 ba1.8k sqft3243 GREYNOLDS AVENUE, SPRING HILL, FL 34608For SaleMLS ID #OM731787, Delores Arcuri, DELORES ARCURI REAL ESTATE. Stellar MLS
- $325,0003 bd2 ba1.8k sqft10452 FORDHAM STREET, SPRING HILL, FL 34608For SaleMLS ID #TB8486440, Kenneth Jensen, TRINITY REALTY SOLUTIONS, LLC. Stellar MLS
- $369,9003 bd2 ba1.6k sqft1221 OVERLAND DRIVE, SPRING HILL, FL 34608For SaleMLS ID #TB8549454, Eric Littke, KELLER WILLIAMS SOUTH TAMPA. Stellar MLS
- $360,0004 bd2 ba2.2k sqft2032 DE CARLO AVENUE, SPRING HILL, FL 34608For SaleMLS ID #TB8537765, Tia Strackman, CENTURY 21 BE3. Stellar MLS
- $310,0003 bd2 ba1.7k sqft10491 CASA GRANDE CIRCLE, SPRING HILL, FL 34608For SaleMLS ID #TB8504382, Sharon Molnar Johnson, ADVANTAGE REAL ESTATE SERVICES. Stellar MLS
- $343,0504 bd2 ba1.7k sqft10564 MARYSVILLE STREET, SPRING HILL, FL 34608New ConstructionMLS ID #OM724551, Leonard Urso, ADAMS HOMES REALTY INC. Stellar MLS
- $314,9002 bd2 ba1.3k sqft10161 HEATHCLIFF STREET, SPRING HILL, FL 34608For SaleMLS ID #O6418850, Robert Salmons, ENTERA REALTY LLC. Stellar MLS
