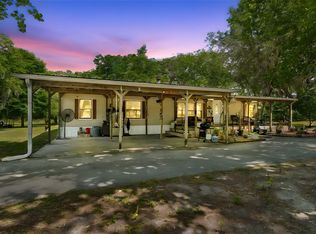
Enjoy peaceful country living with the convenience of nearby shopping, dining, and easy access to the Suncoast Parkway. This 3-bedroom, 2-bath 2009 manufactured home is privately situated on an expansive 3.8-acre lot on Citrus Way in Brooksville, offering plenty of space and privacy. Inside, you'll find a bright and open split-bedroom floor plan designed for comfortable everyday living. The spacious kitchen features wood cabinetry, a pantry closet, center island/breakfast bar, and ample cabinet and counter space, all opening to the main living area. Laminate flooring throughout, crown molding, and double-pane windows add to the home's appeal. The large primary suite provides a private retreat with a huge walk-in closet and an impressive en-suite bathroom featuring dual sinks, a soaking tub, and a separate shower. The split floor plan offers privacy for family members or guests. Additional highlights include a new roof installed in 2024, AC replaced in 2022, private well, and septic system. Enjoy the rare opportunity to have nearly four acres of private land while remaining just minutes from everyday conveniences. Whether you're looking for room to spread out, enjoy the outdoors, or simply escape the hustle and bustle, this Brooksville property offers the space, privacy, and convenience you've been searching for. Schedule your private showing today!
For sale
$385,000
13539 CITRUS WAY, BROOKSVILLE, FL 34601
3beds
1,680sqft
Manufactured Home, Single Family Residence
Built in 2009
3.8 Acres Lot
$371,000 Zestimate®
$229/sqft
$-- HOA
What's special
Double-pane windowsSpacious kitchenLaminate flooring throughoutCrown moldingPantry closetHuge walk-in closetWood cabinetry
- 13 days
- 530
- 47
Likely to sell faster than
Zillow last checked:
Listing updated:
Listed by:
Jason Hayes 727-565-6787,
KELLER WILLIAMS GULF BEACHES 727-367-3756
Source: Stellar MLS,MLS#: TB8540834 Originating MLS: Suncoast Tampa
Originating MLS: Suncoast Tampa
Facts & features
Interior
Bedrooms & bathrooms
- Bedrooms: 3
- Bathrooms: 2
- Full bathrooms: 2
Primary bedroom
- Features: Ceiling Fan(s), Walk-In Closet(s)
- Level: First
- Area: 169 Square Feet
- Dimensions: 13x13
Bedroom 2
- Features: Ceiling Fan(s), Built-in Closet
- Level: First
- Area: 110 Square Feet
- Dimensions: 11x10
Bedroom 3
- Features: Ceiling Fan(s), Built-in Closet
- Level: First
- Area: 110 Square Feet
- Dimensions: 11x10
Primary bathroom
- Features: Dual Sinks, En Suite Bathroom, Garden Bath, Tub with Separate Shower Stall, Walk-In Closet(s)
- Level: First
- Area: 168 Square Feet
- Dimensions: 14x12
Dining room
- Level: First
- Area: 100 Square Feet
- Dimensions: 10x10
Kitchen
- Features: Breakfast Bar, Pantry
- Level: First
- Area: 210 Square Feet
- Dimensions: 14x15
Living room
- Features: Ceiling Fan(s)
- Level: First
- Area: 228 Square Feet
- Dimensions: 19x12
Heating
- Central
Cooling
- Central Air
Appliances
- Included: Dishwasher, Exhaust Fan, Range, Refrigerator
- Laundry: Inside, Laundry Room
Features
- Ceiling Fan(s), Crown Molding, Eating Space In Kitchen, Open Floorplan, Primary Bedroom Main Floor, Split Bedroom, Walk-In Closet(s)
- Flooring: Laminate, Linoleum
- Windows: Window Treatments
- Has fireplace: No
Interior area
- Total structure area: 1,680
- Total interior livable area: 1,680 sqft
Video & virtual tour
Property
Features
- Levels: One
- Stories: 1
- Exterior features: Lighting
- Has view: Yes
- View description: Trees/Woods
Lot
- Size: 3.8 Acres
- Dimensions: 265 x 622
- Features: Cleared, Level, Oversized Lot
- Residential vegetation: Trees/Landscaped
Details
- Parcel number: R3642118000000300000
- Zoning: AC-02
- Special conditions: None
Construction
Type & style
- Home type: MobileManufactured
- Property subtype: Manufactured Home, Single Family Residence
- Attached to another structure: Yes
Materials
- Vinyl Siding, Wood Frame
- Foundation: Crawlspace
- Roof: Shingle
Condition
- Completed
- New construction: No
- Year built: 2009
Utilities & green energy
- Sewer: Septic Tank
- Water: Well
- Utilities for property: Electricity Available, Private, Sewer Connected, Water Available
Community & HOA
Community
- Pet fee: $0 monthly
- Subdivision: UNPLATTED
HOA
- Has HOA: No
Location
- Region: Brooksville
Financial & listing details
- Price per square foot: $229/sqft
- Tax assessed value: $303,075
- Annual tax amount: $4,002
- Date on market: 8/27/2026
- Cumulative days on market: 14 days
- Listing terms: Cash,Conventional,FHA,USDA Loan,VA Loan
- Ownership: Fee Simple
- Total actual rent: 0
- Electric utility on property: Yes
- Road surface type: Gravel
- Body type: Double Wide
Estimated market value
$371,000
$352,000 - $390,000
Not available
Price history
| Date | Event | Price |
|---|---|---|
| 8/27/2026 | Listed for sale | $385,000+305.3%$229/sqft |
Source:  Stellar MLS #TB8540834 Report a problem Stellar MLS #TB8540834 Report a problem | ||
| 2/6/2006 | Sold | $95,000-51.3%$57/sqft |
Source: Public Record Report a problem | ||
| 6/15/2005 | Sold | $195,000$116/sqft |
Source: Public Record Report a problem | ||
Public tax history
| Year | Property taxes | Tax assessment |
|---|---|---|
| 2025 | $4,002 +10.8% | $205,077 +10% |
| 2024 | $3,610 +4% | $186,434 +10% |
| 2023 | $3,471 +12.3% | $169,485 +10% |
| 2022 | $3,090 +15% | $154,077 +10% |
| 2021 | $2,686 +15.9% | $140,070 +10% |
| 2020 | $2,317 +17.1% | $127,336 +5.4% |
| 2019 | $1,979 +17.3% | $120,815 +10% |
| 2018 | $1,688 -9.1% | $109,832 +9.4% |
| 2017 | $1,857 | $100,391 +1.3% |
| 2016 | $1,857 +2.4% | $99,113 +0.5% |
| 2015 | $1,814 +1.4% | $98,597 +1.5% |
| 2014 | $1,789 +14.6% | $97,101 +0.2% |
| 2013 | $1,561 +3.8% | $96,875 -1.1% |
| 2012 | $1,503 -5.2% | $97,995 -6.7% |
| 2011 | $1,586 | $105,016 +118% |
| 2010 | -- | $48,165 -11.4% |
| 2009 | $819 -17% | $54,340 -15.4% |
| 2008 | $987 | $64,220 |
Find assessor info on the county website
Monthly payment
Climate risks
Neighborhood: 34601

Similar homes
- $375,0004 bd2 ba1.6k sqft17114 BRITTLE ROAD, BROOKSVILLE, FL 34601For Sale
 MLS ID #TB8497782, Mayra Roland, KELLER WILLIAMS REALTY- PALM HARBOR. Stellar MLS
 - $349,9003 bd2 ba1.5k sqft4311 CULBREATH ROAD, BROOKSVILLE, FL 34601For Sale
 MLS ID #W7888918, James Adams, PA, EXP REALTY LLC. Stellar MLS
 - $330,0003 bd2 ba2.3k sqft5215 Griffin Rd, Brooksville, FL 34601For Sale By Owner
- $284,5003 bd2 ba1.5k sqft12042 KAMBACK DRIVE, BROOKSVILLE, FL 34614For Sale
 MLS ID #L4963409, Destiny Wolf, AMPLIFY REAL ESTATE SERVICES FL. Stellar MLS
 - $399,9004 bd3 ba2.1k sqft9172 QUIVIRA ROAD, BROOKSVILLE, FL 34613For SaleMLS ID #A4691758, Lisa Blakeley, BLAKELEY & ASSOCIATES REALTY. Stellar MLS
- $480,0002 bd2 ba1.8k sqft20403 GAMBLE DRIVE, BROOKSVILLE, FL 34601For SaleMLS ID #TB8486924, Wendy O'Brien, SPIRIT REALTY OF FLORIDA. Stellar MLS
- $255,9003 bd2 ba1.6k sqft5641 & 5685 S. BUTAN POINT, HOMOSASSA, FL 34446For SaleMLS ID #V4945267, Kathy Perez-Palacios, DELTONA LAKES REALTY INC. Stellar MLS
- $399,0003 bd2 ba1.1k sqft17620 CHORVAT AVENUE, SPRING HILL, FL 34610For SaleMLS ID #W7888478, Heather Dziegielewski, FUTURE HOME REALTY. Stellar MLS
- $329,0002 bd2 ba1.1k sqft6845 S SUNNYVIEW POINT, HOMOSASSA, FL 34446For SaleMLS ID #OM721100, Delores Arcuri, DELORES ARCURI REAL ESTATE. Stellar MLS
- $289,9904 bd2 ba2k sqft524 EAST AVENUE, BROOKSVILLE, FL 34601For SaleMLS ID #TB8515083, James Miller, AMETHYST PROPERTY ADVISORS LLC. Stellar MLS
- $235,0003 bd2 ba1.5k sqft7494 GORDON LOOP, BROOKSVILLE, FL 34601For SaleMLS ID #TB8487820, Dylan Miller, DALTON WADE INC. Stellar MLS
- $287,9003 bd2 ba1.2k sqft6398 S TROPICANA AVENUE, LECANTO, FL 34461For SaleMLS ID #TB8507563, Richard Jimenez, DENNIS REALTY & INV. CORP.. Stellar MLS
- $274,5003 bd2 ba1.6k sqft8401 WEATHERFORD AVENUE, BROOKSVILLE, FL 34613For SaleMLS ID #W7885359, Melissa Munro, SIRROM REALTY LLC. Stellar MLS
- $344,0004 bd3 ba2.3k sqft14800 HAYS ROAD, SPRING HILL, FL 34610For SaleMLS ID #OM728257, Tonya Lathrop, LPT REALTY, LLC. Stellar MLS
- $325,0005 bd3 ba2k sqft16108 GUPTON STREET, BROOKSVILLE, FL 34613New ConstructionMLS ID #S5142646, Kathryn Valentine, THREE MOUNTAINS REALTY. Stellar MLS
- $324,5005 bd3 ba2k sqft4059 MCKETHAN ROAD, DADE CITY, FL 33523For SaleMLS ID #W7885361, Tiffany Weyant, KW REALTY ELITE PARTNERS. Stellar MLS
- $215,5003 bd2 ba1.4k sqft17438 LAWLESS ROAD, SPRING HILL, FL 34610For SaleMLS ID #W7888910, Roy Barnhart, BAM REALTY ADVISORS INC. Stellar MLS
- $379,2573 bd2 ba2.1k sqft5137 MONTFORD CIRCLE, SPRING HILL, FL 34606For SaleMLS ID #TB8533345, Eneida Vicario, PEOPLE'S TRUST REALTY. Stellar MLS
