Pre-Construction. To be built. UNDER CONSTRUCTION! If you've been looking for a BRAND NEW HOME with NO HOA and NO RESTRICTIONS, this home is for you! Set on 1.25 acres, this 5 bedroom, 3 bathroom home has plenty of room both inside and outside! Photos in the listing are of the EXACT SAME FLOORPLAN that the same owners installed and sold last year! The expected month of completion will be in August, which gives you plenty of time to prepare for a move, especially if you need to sell your home in order to buy this one! This home will qualify for plenty of loans, including USDA, VA, FHA, and conventional! The floor plan is available in the MLS attachments, and the bedrooms are split, with the master suite on one side of the home, and the other bedrooms on the other side, offering privacy. Stepping in the front door, you'll enter the living room, which is spacious and open to the dining room and kitchen. There is eating space available on the kitchen island, and the laundry / utility room is directly off the kitchen as well. Two guest bathrooms and four bedrooms are on one wing of the home, with two bedrooms having built-in closets, and two having walk-in closets. The master bedroom is massive, over 220 square feet in size, and has a spacious ensuite bathroom and huge walk-in closet! This home is a great opportunity for worry-free living, with it being brand new! Reach out with any questions; we would love to help get you into this home! Looking for a larger lot, or a different location? Check out our other listing 15412 Highfield Rd MLS number S5142643 (same floor plan, but the lot is 1.6 acres).
New construction
$325,000
16108 GUPTON STREET, BROOKSVILLE, FL 34613
5beds
2,027sqft
Manufactured Home, Single Family Residence
Built in 2026
1.25 Acres Lot
$-- Zestimate®
$160/sqft
$-- HOA
What's special
Two guest bathroomsSpacious ensuite bathroom
- 262 days
- 313
- 24
Zillow last checked:
Listing updated:
Listed by:
Kathryn Valentine 407-674-0220,
THREE MOUNTAINS REALTY 407-674-0220
Source: Stellar MLS,MLS#: S5142646 Originating MLS: Osceola
Originating MLS: Osceola
Facts & features
Interior
Bedrooms & bathrooms
- Bedrooms: 5
- Bathrooms: 3
- Full bathrooms: 3
Primary bedroom
- Features: Built-in Closet
- Level: First
- Area: 260 Square Feet
- Dimensions: 20x13
Bedroom 2
- Features: Built-in Closet
- Level: First
- Area: 130 Square Feet
- Dimensions: 10x13
Bedroom 3
- Features: Built-in Closet
- Level: First
- Area: 130 Square Feet
- Dimensions: 10x13
Bedroom 4
- Features: Built-in Closet
- Level: First
- Area: 169 Square Feet
- Dimensions: 13x13
Bedroom 5
- Features: Built-in Closet
- Level: First
- Area: 126 Square Feet
- Dimensions: 14x9
Bathroom 1
- Level: First
Bathroom 2
- Level: First
Bathroom 3
- Level: First
Bathroom 4
- Level: First
Bathroom 5
- Level: First
Dining room
- Level: First
- Area: 182 Square Feet
- Dimensions: 14x13
Kitchen
- Level: First
Living room
- Level: First
- Area: 312 Square Feet
- Dimensions: 24x13
Utility room
- Level: First
Heating
- Central
Cooling
- Central Air
Appliances
- Included: Electric Water Heater, Microwave, Range, Refrigerator
- Laundry: Electric Dryer Hookup, Inside, Laundry Room, Washer Hookup
Features
- Ceiling Fan(s), Eating Space In Kitchen, Kitchen/Family Room Combo, Living Room/Dining Room Combo, Open Floorplan, Primary Bedroom Main Floor, Split Bedroom, Thermostat
- Flooring: Linoleum
- Has fireplace: No
Interior area
- Total structure area: 2,027
- Total interior livable area: 2,027 sqft
Property
Features
- Levels: One
- Stories: 1
- Exterior features: None
- Has view: Yes
- View description: Trees/Woods
Lot
- Size: 1.25 Acres
- Dimensions: 165 x 323
Details
- Parcel number: R2542218000000900060
- Zoning: R
- Special conditions: None
Construction
Type & style
- Home type: MobileManufactured
- Property subtype: Manufactured Home, Single Family Residence
Materials
- Vinyl Siding
- Foundation: Crawlspace
- Roof: Shingle
Condition
- Pre-Construction
- New construction: Yes
- Year built: 2026
Utilities & green energy
- Sewer: Septic Tank
- Water: Well
- Utilities for property: Electricity Connected, Water Connected
Community & HOA
Community
- Pet fee: $0 monthly
- Subdivision: AC AYERS RD/WISCON/PKWY E
HOA
- Has HOA: No
Location
- Region: Brooksville
Financial & listing details
- Price per square foot: $160/sqft
- Annual tax amount: $666
- Date on market: 2/4/2026
- Cumulative days on market: 263 days
- Listing terms: Cash,Conventional,FHA,USDA Loan,VA Loan
- Ownership: Fee Simple
- Total actual rent: 0
- Electric utility on property: Yes
- Road surface type: Paved
- Body type: Double Wide
Estimated market value
Not available
Estimated sales range
Not available
Not available
Price history
| Date | Event | Price |
|---|---|---|
| 2/5/2026 | Listed for sale | $325,000+400%$160/sqft |
Source:  Stellar MLS #S5142646 Report a problem Stellar MLS #S5142646 Report a problem | ||
| 11/10/2025 | Sold | $65,000-18.6%$32/sqft |
Source: Stellar MLS #TB8416763 Report a problem | ||
| 10/22/2025 | Pending sale | $79,900$39/sqft |
Source: Stellar MLS #TB8416763 Report a problem | ||
| 9/30/2025 | Price change | $79,900-5.9%$39/sqft |
Source: Stellar MLS #TB8416763 Report a problem | ||
| 9/19/2025 | Price change | $84,900-4.5%$42/sqft |
Source: Stellar MLS #TB8416763 Report a problem | ||
| 9/3/2025 | Price change | $88,900-1.1%$44/sqft |
Source: Stellar MLS #TB8416763 Report a problem | ||
| 8/14/2025 | Listed for sale | $89,900$44/sqft |
Source: Stellar MLS #TB8416763 Report a problem | ||
Public tax history
Tax history is unavailable.
Monthly payment
Climate risks
Neighborhood: 34613
Similar homes
- $349,0004 bd3 ba2.3k sqft14221 HURRICANE DRIVE, WEEKI WACHEE, FL 34614For Sale
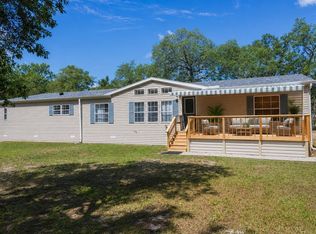
 MLS ID #TB8509527, Amy Kozelka, CENTURY 21 CIRCLE. Stellar MLS
 - $349,9004 bd3 ba2.3k sqft17235 CARLESIMO AVENUE, SPRING HILL, FL 34610For Sale
 MLS ID #TB8544721, Lawrence Malloy, RE/MAX ALLIANCE GROUP. Stellar MLS
 - $260,0003 bd2 ba1.6k sqft7876 RIDGE ROAD, WEEKI WACHEE, FL 34613For Sale
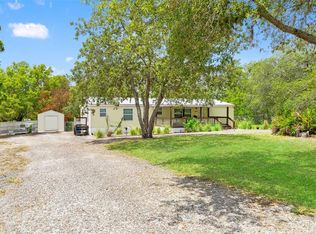 MLS ID #TB8522315, Jon Powell, OPTIMA ONE REALTY. Stellar MLS
 - $334,9904 bd2 ba1.8k sqft5038 Cadiz Ct, Brooksville, FL 34604For Sale
 MLS ID #856108, Elaine Cooper, LPT Realty, LLC. Realtors Association of Citrus County
 - $259,9003 bd2 ba1.3k sqft19408 PEYTON PLACE, BROOKSVILLE, FL 34601New ConstructionMLS ID #TB8558984, Anthony Gaulin, SIGNATURE REALTY ASSOCIATES. Stellar MLS
- $359,0003 bd2 ba1.7k sqft6341 GAINSBORO AVENUE, SPRING HILL, FL 34609For SaleMLS ID #TB8558994, Luisa Cruz, LLC, DALTON WADE INC. Stellar MLS
- $310,9002 bd2 ba1.5k sqft13365 DRAYTON DRIVE, SPRING HILL, FL 34609For SaleMLS ID #TB8559016, Yoel Bencomo, SWEET HOME VENTURES PLLC. Stellar MLS
- $425,0004 bd2 ba1.9k sqft16473 SCAUP DUCK AVENUE, BROOKSVILLE, FL 34614For SaleMLS ID #TB8560031, Alejandra Morales, LPT REALTY, LLC. Stellar MLS
- $290,0005 bd2 ba1.4k sqft3043 CLOUDCROFT AVENUE, SPRING HILL, FL 34609For SaleMLS ID #TB8549776, Dawn Walls, MARK SPAIN REAL ESTATE. Stellar MLS
- $349,0004 bd2 ba2.1k sqft1257 FINLAND DRIVE, SPRING HILL, FL 34609For SaleMLS ID #TB8542419, Cynthia Kladakis, KELLER WILLIAMS TAMPA PROPERTIES. Stellar MLS
- $214,9504 bd2 ba2.2k sqft5715 S FLORENCE POINT, HOMOSASSA, FL 34446For SaleMLS ID #W7890432, Jason Hahn, A-1 REALTY DESIGN INC.. Stellar MLS
- $375,0004 bd2 ba2.3k sqft12258 HARRIS HAWK ROAD, WEEKI WACHEE, FL 34614For SaleMLS ID #TB8534284, Julia Wright, KELLER WILLIAMS TAMPA PROPERTIES. Stellar MLS
- $338,9995 bd2 ba2.5k sqft2112 MEADOW LARK ROAD, SPRING HILL, FL 34608For SaleMLS ID #TB8538710, Michelle Guardino, PEOPLE'S TRUST REALTY. Stellar MLS
- $315,0002 bd2 ba1.7k sqft12222 LEGEND STREET, SPRING HILL, FL 34609For SaleMLS ID #TB8554413, Veronica Baena, MARK SPAIN REAL ESTATE. Stellar MLS
- $352,9003 bd2 ba1.7k sqft13331 CANADA GOOSE ROAD, WEEKI WACHEE, FL 34614New ConstructionStellar MLS
- $350,0004 bd3 ba2.5k sqft13046 LINDEN DRIVE, SPRING HILL, FL 34609For SaleMLS ID #TB8492593, Ana Leon, AVENUE HOMES LLC. Stellar MLS
- $287,9003 bd2 ba1.2k sqft6398 S TROPICANA AVENUE, LECANTO, FL 34461For SaleMLS ID #TB8507563, Richard Jimenez, DENNIS REALTY & INV. CORP.. Stellar MLS
- $309,9003 bd2 ba1.6k sqft5008 CYNTHIA LANE, SPRING HILL, FL 34606For SaleMLS ID #W7889944, Cristina Taylor, SIRROM REALTY LLC. Stellar MLS
