Waterfront Retreat in Archwood Estates
Over 300 feet of waterfront on a peaceful spring-fed canal
Full acre lot a cul-de-sac
No HOA fees
kayaking, fishing, wildlife watching, and enjoying nature
3 bedrooms | 2.5 bathrooms
Bright, open kitchen featuring:
Stainless steel appliances
Abundant cabinetry
Breakfast bar
eat-in nook
Formal dining area for entertaining
Large sunken living room with views of the enclosed courtyard
Spacious family room with a wood-burning fireplace
Tile flooring throughout for easy maintenance
Sliding doors overlooking the water
12' x 25' Florida room with windows lining the back wall and beautiful water views
Florida room has its own independent HVAC system for year-round comfort
2-car garage
12 x 24 shed with electric
Roof — 2024, Water Heater — 2022, Central HVAC — 2011
The home needs some TLC and is ready for someone to bring their vision and make it their own. Whether you're casting a line, paddling through calm waters, watching wildlife from the dock, or enjoying your morning coffee overlooking the canal, this property offers a rare opportunity to create your own waterfront retreat.
Owner motivated — bring your offers!
Pending
Price cut: $25K (9/29)
$325,000
53 N Archwood Dr, Inverness, FL 34450
3beds
2,398sqft
Single Family Residence
Built in 1981
1.02 Acres Lot
$-- Zestimate®
$136/sqft
$-- HOA
What's special
Breakfast barFull acre lotBright open kitchenEat-in nookStainless steel appliancesAbundant cabinetry
- 165 days
- 1,136
- 83
Zillow last checked:
Listing updated:
Listed by:
Dianne MacDonald 352-212-9682,
RE/MAX Realty One
Source: Realtors Association of Citrus County,MLS#: 854766 Originating MLS: Realtors Association of Citrus County
Originating MLS: Realtors Association of Citrus CountyFacts & features
Interior
Bedrooms & bathrooms
- Bedrooms: 3
- Bathrooms: 3
- Full bathrooms: 2
- 1/2 bathrooms: 1
Heating
- Central, Electric
Cooling
- Central Air
Appliances
- Included: Dishwasher, Microwave Hood Fan, Microwave, Oven, Water Purifier Owned, Range, Refrigerator
- Laundry: Laundry - Living Area, Laundry Tub
Features
- Breakfast Bar, Bookcases, Cathedral Ceiling(s), Eat-in Kitchen, Fireplace, Main Level Primary, Primary Suite, Open Floorplan, Shower Only, Solid Surface Counters, Skylights, Solar Tube(s), Separate Shower, Walk-In Closet(s), Window Treatments, First Floor Entry, Sliding Glass Door(s)
- Flooring: Engineered Hardwood, Tile
- Doors: Double Door Entry, Sliding Doors
- Windows: Blinds, Skylight(s)
- Has fireplace: Yes
- Fireplace features: Wood Burning
Interior area
- Total structure area: 3,112
- Total interior livable area: 2,398 sqft
Video & virtual tour
Property
Parking
- Total spaces: 2
- Parking features: Attached, Boat, Concrete, Driveway, Garage, RV Access/Parking, Garage Door Opener
- Attached garage spaces: 2
- Has uncovered spaces: Yes
Features
- Stories: 1
- Patio & porch: Deck
- Exterior features: Courtyard, Concrete Driveway
- Pool features: None
- On waterfront: Yes
- Waterfront features: Waterfront
- Frontage type: Waterfront
Lot
- Size: 1.02 Acres
- Dimensions: 320 x 209
- Features: Cul-De-Sac, Flat
Details
- Additional structures: Shed(s)
- Parcel number: 2230151
- Zoning: CLR
- Special conditions: Standard,Listed As-Is
Construction
Type & style
- Home type: SingleFamily
- Architectural style: Ranch
- Property subtype: Single Family Residence
Materials
- Stucco
- Foundation: Block
- Roof: Asphalt,Shingle,Ridge Vents
Condition
- New construction: No
- Year built: 1981
Utilities & green energy
- Sewer: Septic Tank
- Water: Well
- Utilities for property: High Speed Internet Available
Community & HOA
Community
- Subdivision: Archwood Est.
HOA
- Has HOA: No
Location
- Region: Inverness
Financial & listing details
- Price per square foot: $136/sqft
- Tax assessed value: $267,292
- Annual tax amount: $4,215
- Date on market: 5/11/2026
- Cumulative days on market: 624 days
- Listing terms: Cash,Conventional,FHA,VA Loan
- Road surface type: Paved
Estimated market value
Not available
Estimated sales range
Not available
Not available
Price history
| Date | Event | Price |
|---|---|---|
| 10/15/2026 | Pending sale | $325,000$136/sqft |
Source:  Realtors Association of Citrus County #854766 Report a problem Realtors Association of Citrus County #854766 Report a problem | ||
| 9/29/2026 | Price change | $325,000-7.1%$136/sqft |
Source: Realtors Association of Citrus County #854766 Report a problem | ||
| 7/2/2026 | Price change | $350,000-6.7%$146/sqft |
Source: Realtors Association of Citrus County #854766 Report a problem | ||
| 2/2/2026 | Price change | $375,000-6.3%$156/sqft |
Source: Realtors Association of Citrus County #849709 Report a problem | ||
| 12/11/2025 | Price change | $400,000-5.9%$167/sqft |
Source: Realtors Association of Citrus County #849709 Report a problem | ||
| 11/5/2025 | Listed for sale | $425,000$177/sqft |
Source: Realtors Association of Citrus County #849709 Report a problem | ||
| 11/1/2025 | Listing removed | $425,000$177/sqft |
Source: Realtors Association of Citrus County #841162 Report a problem | ||
| 8/28/2025 | Price change | $425,000-5.6%$177/sqft |
Source: Realtors Association of Citrus County #841162 Report a problem | ||
| 7/28/2025 | Price change | $450,000-3%$188/sqft |
Source: Realtors Association of Citrus County #841162 Report a problem | ||
| 6/28/2025 | Price change | $464,000-0.2%$193/sqft |
Source: Realtors Association of Citrus County #841162 Report a problem | ||
| 5/8/2025 | Price change | $465,000-2.1%$194/sqft |
Source: Realtors Association of Citrus County #841162 Report a problem | ||
| 3/31/2025 | Price change | $475,000-3%$198/sqft |
Source: Realtors Association of Citrus County #841162 Report a problem | ||
| 3/5/2025 | Price change | $489,900-2%$204/sqft |
Source: Realtors Association of Citrus County #841162 Report a problem | ||
| 2/12/2025 | Price change | $499,900-9.1%$208/sqft |
Source: Realtors Association of Citrus County #841162 Report a problem | ||
| 1/30/2025 | Listed for sale | $550,000+343.5%$229/sqft |
Source: Realtors Association of Citrus County #841162 Report a problem | ||
| 6/14/2013 | Sold | $124,000-0.7%$52/sqft |
Source: Realtors Association of Citrus County #702653 Report a problem | ||
| 5/2/2013 | Listed for sale | $124,900$52/sqft |
Source: Century21 J.W. Morton Real Estate, Inc #702653 Report a problem | ||
Public tax history
| Year | Property taxes | Tax assessment |
|---|---|---|
| 2025 | $4,216 +161.9% | $267,292 +97% |
| 2024 | $1,610 +2.8% | $135,654 +3% |
| 2023 | $1,566 +6.7% | $131,703 +3% |
| 2022 | $1,467 +4.1% | $127,867 +3% |
| 2021 | $1,409 +8% | $124,143 +1.4% |
| 2020 | $1,305 +1.6% | $122,429 +2.3% |
| 2019 | $1,284 +2.4% | $119,676 +1.9% |
| 2018 | $1,255 | $117,445 +2.1% |
| 2017 | $1,255 +0.7% | $115,029 +2.1% |
| 2016 | $1,246 -0.8% | $112,663 +0.7% |
| 2015 | $1,257 -1.2% | $111,880 -12.2% |
| 2014 | $1,272 +4.9% | $127,440 +12.2% |
| 2013 | $1,212 +10.1% | $113,591 +1.7% |
| 2012 | $1,100 +3.5% | $111,693 +3% |
| 2011 | $1,063 +4.6% | $108,440 +1.5% |
| 2010 | $1,016 +0.8% | $106,838 +2.7% |
| 2009 | $1,008 +0.5% | $104,031 +0.1% |
| 2008 | $1,003 -11.9% | $103,927 +3% |
| 2007 | $1,139 -0.5% | $100,900 +2.3% |
| 2006 | $1,144 -1.3% | $98,600 +5.9% |
| 2005 | $1,160 0% | $93,100 +3% |
| 2004 | $1,160 +5.9% | $90,400 +1.8% |
| 2003 | $1,095 -3.4% | $88,800 +2.3% |
| 2002 | $1,133 +5.5% | $86,800 +4.5% |
| 2000 | $1,075 | $83,100 |
Find assessor info on the county website
Monthly payment
Est. payment
Payment breakdown
Explore the cost of this home by adjusting the details. Changes won't be saved.Climate risks
Neighborhood: 34450
Nearby schools
Schools provided by the listing agent
- Elementary: Inverness Primary
- Middle: Inverness Middle
- High: Citrus High
Source: Realtors Association of Citrus County. This data may not be complete. We recommend contacting the local school district to confirm school assignments for this home.
Similar homes
- $319,9993 bd3 ba2k sqft1105 S Waterview Dr, Inverness, FL 34450For Sale
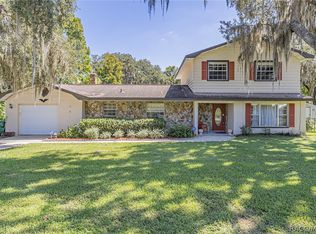 MLS ID #858173, Kimberly Miner, Century 21 J.W.Morton R.E.. Realtors Association of Citrus County
 - $395,0004 bd3 ba2.1k sqft2820 S Circle Dr, Inverness, FL 34450For Sale
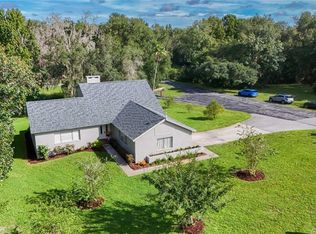 MLS ID #857739, Jacqueline Davis, ERA American Suncoast Realty. Realtors Association of Citrus County
 - $259,0003 bd2 ba1.6k sqft1010 S Bel Air Dr, Inverness, FL 34450For Sale
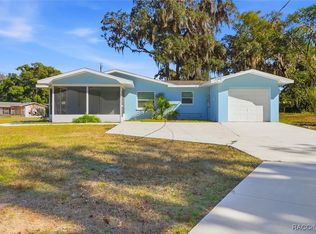 MLS ID #851266, Joseph Panyko Jr, Southern Realty Associates. Realtors Association of Citrus County
 - $259,0003 bd2 ba1.6k sqft3103 S Bay Berry Point, Inverness, FL 34450For Sale
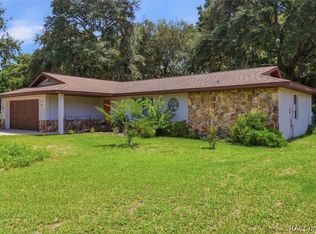 MLS ID #856402, Ann MacKinnon, Alexander Real Estate, Inc.. Realtors Association of Citrus County
 - $368,0003 bd2 ba2k sqft1666 N CROFT AVENUE, INVERNESS, FL 34453For Sale
 MLS ID #TB8513863, Nehad Darwish, DIVINE ESTATES REALTY LLC. Stellar MLS
 - $364,5003 bd2 ba1.5k sqft12261 S ELM POINT, FLORAL CITY, FL 34436For SaleMLS ID #W7889412, Fran Meyer, PA, RE/MAX MARKETING SPECIALISTS. Stellar MLS
