Skip main navigation
For sale
  • $519,900

    49 N Archwood Dr, Inverness, FL 34450

    4beds
    1,956sqft
    : 
    Loading
    Get pre-qualified
    Single Family Residence
    Built in 1979
    0.57 Acres Lot
    $494,200 Zestimate®
    $266/sqft
    $-- HOA

    What's special

    Wood burning fireplacePrimary suite
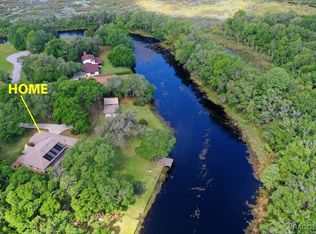
    Calmness at the end of the cul-de-sac. Check out this 4bd 3 bath Tudor style home. If you're looking for a well cared for family size home or a home with an in-law suite then this could be the one. Situated on a shady .57 acre lot. A serene canal meanders around the back yard and around the neighborhood. Providing a place for Kayaks and Canoes to travel uninterrupted on a lazy days canal landlocked from the open lakes. Inside you will find a picturesque bay window in the Living room with a wood burning fireplace. A large eat in kitchen with granite countertops for the Chef in the house. 3 bedrooms and 2 full baths upstairs includes a primary suite. Downstairs offers a 20 x 21 bedroom suite with handicap features. New roof in 2025. Enjoy your morning coffee on a 13 x 33 screened enclosed back porch. Then take a dip in the Hot tub on another screened porch. To complete this well equipped home an oversized 2 car garage has room for the cars and much more. The present owners have lived in and continued to update and create a welcoming home for 43 years. This is a treasure that will capture you upon arrival.
    135 days
    |
    269
    |
    12
    |

    Zillow last checked:

    Listing updated:

    Listed by:

    Lena Berry 352-212-4835,

    EXP Realty LLC

    Source: Realtors Association of Citrus County,MLS#: 852858MLS LogoOriginating MLS: Realtors Association of Citrus County

      Facts & features

      Interior

      Bedrooms & bathrooms
      • Bedrooms: 4
      • Bathrooms: 3
      • Full bathrooms: 3
      Primary bedroom
      • Features: Primary Suite
      • Level: Second
      • Dimensions: 15.50 x 11.00
      Bedroom
      • Level: Second
      • Dimensions: 14.00 x 12.00
      Bedroom
      • Level: Second
      • Dimensions: 12.00 x 10.00
      Dining room
      • Description: Flooring: Laminate
      • Level: Main
      • Dimensions: 11.50 x 11.00
      Garage
      • Level: Main
      • Dimensions: 28.00 x 25.00
      Other
      • Description: Flooring: Laminate
      • Level: Main
      • Dimensions: 21.00 x 20.00
      Kitchen
      • Features: Eat-in Kitchen
      • Level: Main
      • Dimensions: 22.00 x 11.50
      Living room
      • Description: Flooring: Laminate
      • Features: Fireplace
      • Level: Main
      • Dimensions: 24.00 x 14.50
      Heating
      • Central, Electric
      Cooling
      • Central Air, Electric
      Appliances
      • Included: Dishwasher, Oven, Range, Refrigerator
      • Laundry: In Garage
      Features
      • Attic, Eat-in Kitchen, Fireplace, Handicap Access, In-Law Floorplan, Multiple Primary Suites, Pull Down Attic Stairs, Stone Counters
      • Flooring: Laminate, Tile
      • Attic: Pull Down Stairs
      • Has fireplace: Yes
      • Fireplace features: Wood Burning
      Interior area
      • Total structure area: 3,376
      • Total interior livable area: 1,956 sqft

      Property

      Parking
      • Total spaces: 2
      • Parking features: Attached, Concrete, Driveway, Garage
      • Attached garage spaces: 2
      • Has uncovered spaces: Yes
      Features
      • Patio & porch: Deck
      • Exterior features: Concrete Driveway
      • Pool features: None
      • On waterfront: Yes
      • Waterfront features: Waterfront
      • Frontage type: Waterfront
      Lot
      • Size: 0.57 Acres
      • Features: Flat, Trees
      Details
      • Parcel number: 1725071
      • Zoning: CLR
      • Special conditions: Standard,Listed As-Is

      Construction

      Type & style
      • Home type: SingleFamily
      • Architectural style: Multi-Level,Tudor
      • Property subtype: Single Family Residence
      Materials
      • Frame
      • Roof: Asphalt,Shingle
      Condition
      • New construction: No
      • Year built: 1979

      Utilities & green energy

      • Water: Well

      Community & HOA

      Community
      • Subdivision: Archwood Est.
      HOA
      • Has HOA: No
      Location
      • Region: Inverness

      Financial & listing details

      • Price per square foot: $266/sqft
      • Tax assessed value: $287,072
      • Annual tax amount: $1,489
      • Date on market: 3/9/2026
      • Cumulative days on market: 136 days
      • Listing terms: Cash,Conventional
      • Road surface type: Paved

        Estimated market value

        $494,200

        $469,000 - $519,000

        $2,307/mo

        Price history

        DateEventPrice
        3/9/2026Listed for sale$519,900$266/sqft
        Source: Realtors Association of Citrus County #852858 Report a problem

        Public tax history

        YearProperty taxesTax assessment
        2025-- $132,657
        Find assessor info on the county website

        Monthly payment

        Est. payment

        Payment breakdown

        Explore the cost of this home by adjusting the details. Changes won't be saved.
        All calculations are estimates and provided by Zillow, Inc. for informational purposes only. Actual amounts may vary.
        HOA fees may include property taxes on listings classified as Co-Ops. Contact the listing agent and/or owner for fee details.
        Mortgage interest rates are dependent on a number of factors, including credit score, down payment, and repayment length. Interest rate data provided by Zillow Group Marketplace, Inc. as of 1/1/1970 from various mortgage lenders with which we have lead or other similar arrangements; the Estimated Payment is an average of those rates.
        See how much you could borrow to make a competitive offer.

        Climate risks

        Neighborhood: 34450

        Getting around

        0 / 100
        Car-Dependent
        29 / 100
        Somewhat Bikeable

        Nearby schools

        GreatSchools rating
        Schools provided by the listing agent
        • Elementary: Inverness Primary
        • Middle: Inverness Middle
        • High: Citrus High

        Source: Realtors Association of Citrus County. This data may not be complete. We recommend contacting the local school district to confirm school assignments for this home.

        A local agent can set up tours, give advice and negotiate with sellers.

        Browse local experts

        Similar homes