One or more photo(s) has been virtually staged. Exquisitely designed custom home by Arthur Rutenberg, located in the Cottages of Southern Woods at Sugarmill Woods. This well-maintained residence offers 4 bedrooms, 3 bathrooms, and a 3-car garage, with 2,664 SqFt of living space on a .47-acre homesite. Double-door entry opens to FORMAL LIVING ROOM and DINING areas with an elegant layout accented with crown molding. The GOURMET KITCHEN serves as the centerpiece of the home, featuring TRAVERTINE FLOORING, TUMBLED MARBLE COUNTERTOPS and backsplash, STAINLESS STEEL APPLIANCES, a CENTER ISLAND with breakfast bar, and a breakfast nook. The adjoining family room includes large windows for natural light, and sliding glass doors leading to the screened, tiled lanai. The primary suite is spacious and includes a sitting area with lanai access and crown molding. The ensuite bath features dual vanities with Phylrich gold-plated faucets, lighted under-vanities, a JACUZZI jetted tub, separate shower, and a walk-in closet. The guest bathroom also includes a lighted under-vanity. A notable feature is the step-down 4th bedroom suite, suitable as a MOTHER-IN-LAW SUITE, additional living area, second primary bedroom, home-office or studio. This space includes its own bathroom, extensive storage, engineered hardwood flooring, a kitchenette with sink and refrigerator, and direct access to the three-car garage. Additional features include a well for irrigation. Conveniently located near Citrus National Golf Club and the Suncoast Parkway, and less than 60 minutes from Tampa International Airport, this home offers easy access while enjoying the relaxed setting of the Nature Coast. Schedule your showing today.
For sale
Price cut: $20K (7/13)
$429,900
27 Deerwood Dr, Homosassa, FL 34446
4beds
2,666sqft
Single Family Residence
Built in 1997
0.42 Acres Lot
$-- Zestimate®
$161/sqft
$234/mo HOA
What's special
Screened tiled lanaiWell for irrigationExtensive storageDouble-door entryBreakfast nookGourmet kitchenJacuzzi jetted tub
- 141 days |
- 646 |
- 38 |
Zillow last checked:
Listing updated:
Listed by:
Anny Herndon 352-287-0599,
Key 1 Realty, Inc.,
Dayanara Terpos 305-815-6536,
Key 1 Realty, Inc.
Source: Realtors Association of Citrus County,MLS#: 853278 Originating MLS: Realtors Association of Citrus County
Originating MLS: Realtors Association of Citrus CountyFacts & features
Interior
Bedrooms & bathrooms
- Bedrooms: 4
- Bathrooms: 3
- Full bathrooms: 3
Heating
- Heat Pump
Cooling
- Central Air
Appliances
- Included: Some Propane Appliances, Dryer, Dishwasher, Electric Oven, Electric Range, Disposal, Microwave, Refrigerator, Water Heater, Washer
- Laundry: Laundry - Living Area, Laundry Tub
Features
- Attic, Breakfast Bar, Bathtub, Dual Sinks, Eat-in Kitchen, High Ceilings, In-Law Floorplan, Jetted Tub, Main Level Primary, Primary Suite, Pull Down Attic Stairs, Stone Counters, Sitting Area in Primary, Split Bedrooms, Separate Shower, Tub Shower, Walk-In Closet(s), Wood Cabinets, Window Treatments, Programmable Thermostat, Sliding Glass Door(s)
- Flooring: Carpet, Engineered Hardwood, Tile, Travertine
- Doors: Double Door Entry, Sliding Doors
- Windows: Blinds, Drapes, Single Hung, Sliding
- Attic: Pull Down Stairs
Interior area
- Total structure area: 3,738
- Total interior livable area: 2,666 sqft
Video & virtual tour
Property
Parking
- Total spaces: 3
- Parking features: Attached, Concrete, Driveway, Garage, Paved, Boat, RV Access/Parking
- Attached garage spaces: 3
- Has uncovered spaces: Yes
Features
- Levels: One
- Stories: 1
- Exterior features: Concrete Driveway, Paved Driveway
- Pool features: None, Community
- Has spa: Yes
Lot
- Size: 0.42 Acres
- Features: Flat
Details
- Parcel number: 2797819
- Zoning: PDR
- Special conditions: Standard,Listed As-Is
Construction
Type & style
- Home type: SingleFamily
- Architectural style: Ranch,One Story
- Property subtype: Single Family Residence
Materials
- Stucco
- Foundation: Block
- Roof: Asphalt,Shingle
Condition
- New construction: No
- Year built: 1997
Utilities & green energy
- Sewer: Public Sewer
- Water: Public
Community & HOA
Community
- Features: Clubhouse, Community Pool, Fitness, Golf, Pickleball, Pool, Restaurant, Shopping, Street Lights, Tennis Court(s)
- Security: Smoke Detector(s)
- Subdivision: Sugarmill Woods - Southern Woods
HOA
- Has HOA: Yes
- Services included: Cable TV, Legal/Accounting, Maintenance Grounds, Pest Control, Reserve Fund
- HOA fee: $757 annually
- HOA name: Southern Woods Cottage Assoc
- HOA phone: 352-746-6770
- Second HOA fee: $160 monthly
- Second HOA name: Southern Woods Cottage Assoc
- Second HOA phone: 352-746-6770
- Third HOA fee: $135 annually
Location
- Region: Homosassa
Financial & listing details
- Price per square foot: $161/sqft
- Tax assessed value: $340,253
- Annual tax amount: $2,233
- Date on market: 3/27/2026
- Cumulative days on market: 142 days
- Listing terms: Cash,Conventional,FHA,VA Loan
Estimated market value
Not available
Estimated sales range
Not available
Not available
Price history
| Date | Event | Price |
|---|---|---|
| 7/13/2026 | Price change | $429,900-4.4%$161/sqft |
Source:  Realtors Association of Citrus County #853278 Report a problem Realtors Association of Citrus County #853278 Report a problem | ||
| 4/29/2026 | Price change | $449,900-2.2%$169/sqft |
Source: Realtors Association of Citrus County #853278 Report a problem | ||
| 3/27/2026 | Listed for sale | $459,900-4%$173/sqft |
Source: Realtors Association of Citrus County #853278 Report a problem | ||
| 1/2/2026 | Listing removed | $479,000$180/sqft |
Source: Realtors Association of Citrus County #842898 Report a problem | ||
| 10/29/2025 | Price change | $479,000-4%$180/sqft |
Source: Realtors Association of Citrus County #842898 Report a problem | ||
| 4/5/2025 | Listed for sale | $499,000+197.9%$187/sqft |
Source: Realtors Association of Citrus County #842898 Report a problem | ||
| 3/15/2000 | Sold | $167,500$63/sqft |
Source: Public Record Report a problem | ||
Public tax history
| Year | Property taxes | Tax assessment |
|---|---|---|
| 2025 | $2,280 +5.2% | $173,755 +2.9% |
| 2024 | $2,168 +2.6% | $168,858 +3% |
| 2023 | $2,114 +6.5% | $163,940 +3% |
| 2022 | $1,984 +5.1% | $159,165 +3% |
| 2021 | $1,888 +5.7% | $154,529 +1.4% |
| 2020 | $1,786 +1.4% | $152,395 +2.3% |
| 2019 | $1,762 +2.2% | $148,969 +2.4% |
| 2018 | $1,724 | $145,514 +2.1% |
| 2017 | $1,724 +0.4% | $142,521 +2.1% |
| 2016 | $1,716 -1% | $139,590 +0.7% |
| 2015 | $1,734 -1.3% | $138,620 +0.8% |
| 2014 | $1,757 -0.5% | $137,520 +0.2% |
| 2013 | $1,766 +2.1% | $137,300 -4% |
| 2012 | $1,730 -8.7% | $143,065 -6.2% |
| 2011 | $1,895 -10% | $152,522 +16% |
| 2010 | $2,106 -16% | $131,479 -12.9% |
| 2009 | $2,508 -3.3% | $150,967 -4% |
| 2008 | $2,594 -16.9% | $157,285 -19.4% |
| 2007 | $3,120 -7.6% | $195,100 -4.2% |
| 2006 | $3,378 +17.6% | $203,600 +30% |
| 2005 | $2,872 +12.8% | $156,600 +18.1% |
| 2004 | $2,546 +5.3% | $132,600 +2% |
| 2003 | $2,419 +4.7% | $130,000 +5.3% |
| 2002 | $2,311 +48.6% | $123,500 +14.8% |
| 2000 | $1,555 | $107,600 |
Find assessor info on the county website
Monthly payment
Est. payment
Payment breakdown
Explore the cost of this home by adjusting the details. Changes won't be saved.Climate risks
Neighborhood: Sugarmill Woods
Nearby schools
GreatSchools rating
- 6/10Lecanto Primary SchoolGrades: PK-5Distance: 6.9 mi
- 5/10Lecanto Middle SchoolGrades: 6-8Distance: 7 mi
- 5/10Lecanto High SchoolGrades: 9-12Distance: 6.9 mi
Schools provided by the listing agent
- Elementary: Lecanto Primary
- Middle: Lecanto Middle
- High: Lecanto High
Source: Realtors Association of Citrus County. This data may not be complete. We recommend contacting the local school district to confirm school assignments for this home.
- $36,460-- bd-- ba-- sqft3 Barkwood Point, Homosassa, FL 34446Off Market
- $342,7002 bd2 ba1.8k sqft25 Deerwood Dr, Homosassa, FL 34446Off Market
- $300,0002 bd2 ba2k sqft40 Deerwood Dr, Homosassa, FL 34446Sold
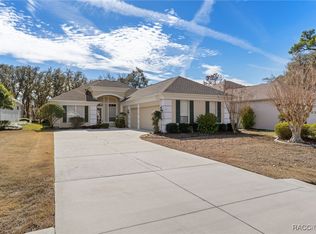
- $369,4003 bd2 ba2.3k sqft42 Deerwood Dr, Homosassa, FL 34446Off Market
- $25,9500.28 acres23 Deerwood Dr, Homosassa, FL 34446Off Market
- $325,4003 bd2 ba2.1k sqft5 Barkwood Point, Homosassa, FL 34446Off Market
- $400,0003 bd2 ba1.8k sqft38 Deerwood Dr, Homosassa, FL 34446Sold
- $25,6809,583 sqft44 Deerwood Dr, Homosassa, FL 34446Off Market
A local agent can set up tours, give advice and negotiate with sellers.
Similar homes
- $389,0004 bd3 ba2.3k sqft83 Oak Village Blvd, Homosassa, FL 34446For Sale
 MLS ID #854712, Pamela Pareja, Coldwell Banker Next Generatio. Realtors Association of Citrus County
 - $424,9003 bd2 ba2.7k sqft43 Linder Cir, Homosassa, FL 34446For Sale
 MLS ID #855388, Gloria Reagan, Tropic Shores Realty. Realtors Association of Citrus County
 - $365,0003 bd2 ba1.8k sqft6 Dusty Miller Ct, Homosassa, FL 34446For Sale
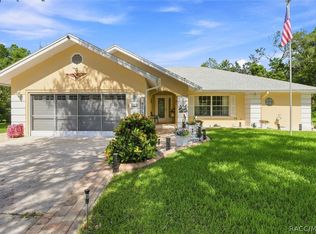 MLS ID #856971, Patricia Sargent, ERA American Suncoast Realty. Realtors Association of Citrus County
 - $419,9993 bd2 ba1.9k sqft12 Hackberry Dr, Homosassa, FL 34446For Sale
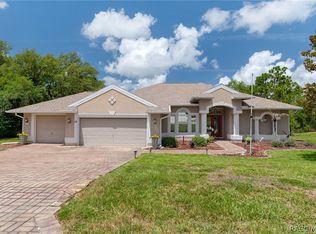 MLS ID #855809, Margaret Moore, Coldwell Banker Next Generatio. Realtors Association of Citrus County
 - $429,7003 bd2 ba1.8k sqft9 Grevillea Ct, Homosassa, FL 34446For SaleMLS ID #843644, Alexus Macblain, Keller Williams Cornerstone RE. Realtors Association of Citrus County
- $555,0003 bd3 ba2.7k sqft20 Gingerwood Dr, Homosassa, FL 34446For SaleMLS ID #856601, Pamela Pareja, Coldwell Banker Next Generatio. Realtors Association of Citrus County
- $339,9003 bd2 ba2k sqft18 Deerwood Dr, Homosassa, FL 34446For SaleMLS ID #853769, Sally Cure PA, Key 1 Realty, Inc.. Realtors Association of Citrus County
- $455,0003 bd2 ba1.9k sqft12 Floribunda Ct, Homosassa, FL 34446For SaleMLS ID #854161, Douglas Mosier, Coldwell Banker Next Generatio. Realtors Association of Citrus County
- $324,9003 bd2 ba2.1k sqft42 W Byrsonima Loop, Homosassa, FL 34446For SaleMLS ID #856833, Gail Cooper, Key 1 Realty, Inc.. Realtors Association of Citrus County
- $362,0003 bd2 ba2.2k sqft11 Dahoon Ct S, Homosassa, FL 34446For SaleMLS ID #855570, James Martin Jr, Discount Realty Florida, LLC. Realtors Association of Citrus County
- $339,0004 bd2 ba2.4k sqft5 Sycamore Ct N, Homosassa, FL 34446For SaleMLS ID #855048, Becky Norman, At Home Realty. Realtors Association of Citrus County
- $349,9003 bd2 ba2.3k sqft69 Oak Village Blvd S, Homosassa, FL 34446For SaleMLS ID #855018, Pamela Shemet, RE/MAX Realty One. Realtors Association of Citrus County
- $375,0003 bd2 ba1.6k sqft11 Tupelo Ct, Homosassa, FL 34446For SaleMLS ID #856795, Margaret Moore, Coldwell Banker Next Generatio. Realtors Association of Citrus County
- $525,0003 bd2 ba2.7k sqft34 Foxglove Ct, Homosassa, FL 34446For SaleMLS ID #855603, Stephanie Price, Waybright Real Estate, Inc.. Realtors Association of Citrus County
- $339,9003 bd2 ba1.9k sqft6928 W Hamill Ct, Homosassa, FL 34446For SaleMLS ID #855357, Bruce Brunk, Keller Williams Realty - Elite Partners II. Realtors Association of Citrus County
- $318,0003 bd2 ba2.2k sqft6 W Byrsonima Loop, Homosassa, FL 34446For SaleMLS ID #849221, Gail Cooper, Key 1 Realty, Inc.. Realtors Association of Citrus County
- $300,0003 bd2 ba1.5k sqft21 Sanders Cir, Homosassa, FL 34446For SaleMLS ID #856133, Kenneth Luttrell, Fontana Realty Inc.. Realtors Association of Citrus County
- $329,9003 bd2 ba1.8k sqft9 Foxgreen Ct, Homosassa, FL 34446For SaleMLS ID #850209, Catherine Finelli, Realty Executives America. Realtors Association of Citrus County
- $309,9003 bd2 ba2k sqft1 W Byrsonima Loop, Homosassa, FL 34446For SaleMLS ID #850992, Anny Herndon, Key 1 Realty, Inc.. Realtors Association of Citrus County
- $460,0003 bd2 ba2.2k sqft(Undisclosed Address), Homosassa, FL 34448For SaleMLS ID #853825, William Hartson, Tropic Shores Realty. Realtors Association of Citrus County
