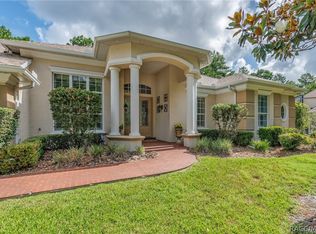
Designed to Impress, Built to Last. Custom Pool Home in Sugarmill Woods – Oak Village Cul-de-Sac. Step through grand double doors into this custom-built, one-owner home, where elegance and thoughtful design welcome you with formal living and dining rooms with great entertaining space. The desirable split floor plan offers privacy, featuring an extra-large owner’s suite with direct access to a office— for working from home or a quiet retreat. At the heart of the home is a spacious kitchen with island and breakfast bar, complemented by an aquarium-style glass breakfast nook that overlooks the inviting pool and cascading rock waterfall feature. Just off the kitchen, the family room with a custom fireplace creates a warm and comfortable gathering space. Pocket doors lead to a guest wing with two bedrooms and a pool bath, offering convenience and separation for family or visitors. Additional highlights include a butler’s pantry, bonus room, and a large indoor laundry room, providing both functionality and flexibility. This beautifully maintained home blends comfort, style, and indoor-outdoor living—perfectly positioned on a quiet cul-de-sac in sought-after Sugarmill Woods Oak Village.
For sale
$527,300
3 Portulaca Ct N, Homosassa, FL 34446
3beds
3,177sqft
Single Family Residence
Built in 1999
0.43 Acres Lot
$-- Zestimate®
$166/sqft
$13/mo HOA
What's special
Bonus roomCascading rock waterfall featureLarge indoor laundry roomGrand double doorsQuiet cul-de-sacDesirable split floor planAquarium-style glass breakfast nook
- 154 days
- 131
- 13
Zillow last checked:
Listing updated:
Listed by:
Becky Norman 352-212-7217,
At Home Realty
Source: Realtors Association of Citrus County,MLS#: 854448 Originating MLS: Realtors Association of Citrus County
Originating MLS: Realtors Association of Citrus CountyFacts & features
Interior
Bedrooms & bathrooms
- Bedrooms: 3
- Bathrooms: 2
- Full bathrooms: 2
Heating
- Central, Electric
Cooling
- Central Air
Appliances
- Included: Dishwasher, Electric Cooktop, Electric Oven, Electric Range, Disposal, Microwave Hood Fan, Microwave, Refrigerator, Range Hood, Water Heater
- Laundry: Laundry - Living Area, Laundry Tub
Features
- Breakfast Bar, Bathtub, Cathedral Ceiling(s), Dual Sinks, Eat-in Kitchen, Primary Suite, Open Floorplan, Pantry, Separate Shower, Tub Shower, Walk-In Closet(s), Wood Cabinets, Window Treatments
- Flooring: Carpet, Tile
- Windows: Blinds, Single Hung
Interior area
- Total structure area: 4,135
- Total interior livable area: 3,177 sqft
Video & virtual tour
Property
Parking
- Total spaces: 2
- Parking features: Attached, Concrete, Driveway, Garage, Paved, Private, Garage Door Opener
- Attached garage spaces: 2
- Has uncovered spaces: Yes
Features
- Levels: One
- Stories: 1
- Exterior features: Landscaping, Lighting, Concrete Driveway, Paved Driveway
- Pool features: Concrete, In Ground, Pool, Screen Enclosure
Lot
- Size: 0.43 Acres
- Features: Flat, Greenbelt
- Topography: Varied
Details
- Parcel number: 2176661
- Zoning: PDR
- Special conditions: Standard
Construction
Type & style
- Home type: SingleFamily
- Architectural style: Ranch,One Story
- Property subtype: Single Family Residence
Materials
- Stucco
- Foundation: Block
- Roof: Asphalt,Shingle
Condition
- New Construction
- New construction: No
- Year built: 1999
Utilities & green energy
- Utilities for property: Underground Utilities
Community & HOA
Community
- Features: Clubhouse, Golf, Shopping, Tennis Court(s), Trails/Paths
- Security: Smoke Detector(s)
- Subdivision: Sugarmill Woods - Oak Village
HOA
- Has HOA: Yes
- Services included: None
- HOA fee: $155 annually
- HOA name: Oak Village of SMW
Location
- Region: Homosassa
Financial & listing details
- Price per square foot: $166/sqft
- Tax assessed value: $390,712
- Annual tax amount: $3,211
- Date on market: 5/8/2026
- Cumulative days on market: 154 days
- Listing terms: Cash,Conventional,FHA,VA Loan
- Road surface type: Paved
Estimated market value
Not available
Estimated sales range
Not available
Not available
Price history
| Date | Event | Price |
|---|---|---|
| 5/8/2026 | Listed for sale | $527,300+4485.2%$166/sqft |
Source:  Realtors Association of Citrus County #854448 Report a problem Realtors Association of Citrus County #854448 Report a problem | ||
| 5/27/1997 | Sold | $11,500+4.5%$4/sqft |
Source: Agent Provided Report a problem | ||
| 5/6/1996 | Sold | $11,000$3/sqft |
Source: Agent Provided Report a problem | ||
Public tax history
| Year | Property taxes | Tax assessment |
|---|---|---|
| 2025 | $3,212 +4.6% | $243,630 +2.9% |
| 2024 | $3,071 +2.5% | $236,764 +3% |
| 2023 | $2,996 +4.7% | $229,868 +3% |
| 2022 | $2,861 +4.1% | $223,173 +3% |
| 2021 | $2,747 +3.7% | $216,673 +1.4% |
| 2020 | $2,649 +1% | $213,681 +2.3% |
| 2019 | $2,624 +0.9% | $208,877 +1.9% |
| 2018 | $2,599 | $204,982 +2.1% |
| 2017 | $2,599 +0.1% | $200,766 +2.1% |
| 2016 | $2,596 -1.3% | $196,637 +0.7% |
| 2015 | $2,630 -1.6% | $195,270 +0.8% |
| 2014 | $2,673 -3.3% | $193,720 -1.2% |
| 2013 | $2,765 +6.8% | $196,010 -1.3% |
| 2012 | $2,588 +1.9% | $198,533 +2.2% |
| 2011 | $2,540 +4.1% | $194,314 +1.5% |
| 2010 | $2,440 -0.3% | $191,443 +2.7% |
| 2009 | $2,449 +0.9% | $186,411 +0.1% |
| 2008 | $2,426 -2.4% | $186,224 +3% |
| 2007 | $2,486 -0.8% | $180,800 +2.5% |
| 2006 | $2,506 -6% | $176,400 +3% |
| 2005 | $2,667 -1.3% | $171,300 +2.9% |
| 2004 | $2,702 +5.5% | $166,400 +1.9% |
| 2003 | $2,561 +2.2% | $163,300 +2.4% |
| 2002 | $2,507 +4.4% | $159,500 +3.3% |
| 2000 | $2,401 | $154,400 |
Find assessor info on the county website
Monthly payment
Est. payment
Payment breakdown
Explore the cost of this home by adjusting the details. Changes won't be saved.Climate risks
Neighborhood: Sugarmill Woods
Nearby schools
Schools provided by the listing agent
- Elementary: Lecanto Primary
- Middle: Lecanto Middle
- High: Lecanto High
Source: Realtors Association of Citrus County. This data may not be complete. We recommend contacting the local school district to confirm school assignments for this home.
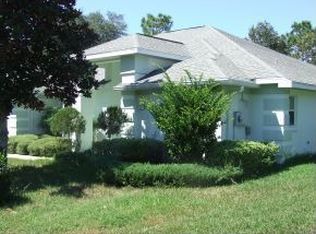

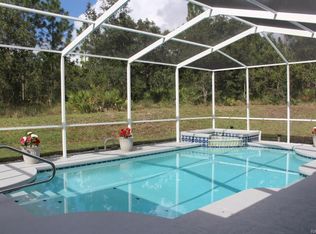
Similar homes
- $--3 bd2 ba2.1k sqft15 Schefflera Ct, Homosassa, FL 34446Auction
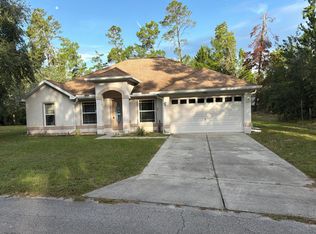 Auction.com 2
 - $525,0003 bd3 ba2.6k sqft5 Zinnias Ct, Homosassa, FL 34446For Sale
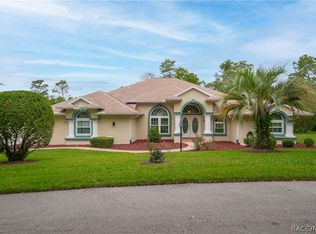 MLS ID #856229, Tomika Spires-Hanssen, Keller Williams Realty - Elite Partners II. Realtors Association of Citrus County
 - $525,0003 bd2 ba2.7k sqft34 Foxglove Ct, Homosassa, FL 34446For Sale
 MLS ID #855603, Stephanie Price, Waybright Real Estate, Inc.. Realtors Association of Citrus County
 - $539,9994 bd3 ba3k sqft13 Crossandra Dr, Homosassa, FL 34446For Sale
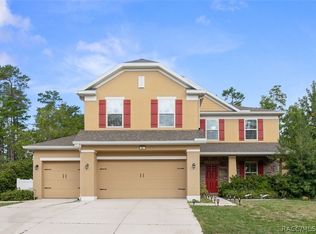 MLS ID #857612, Sherri Rutledge, Keller Williams Realty - Elite Partners II. Realtors Association of Citrus County
 - $355,0003 bd2 ba2.3k sqft83 OAK VILLAGE BOULEVARD S, HOMOSASSA, FL 34446For Sale
 MLS ID #TB8553802, Vanessa Gillis, SANTANA AND COMPANY REAL ESTATE. Stellar MLS
 - $565,7504 bd3 ba2.3k sqft8 COSMOS COURT E, HOMOSASSA, FL 34446For SaleMLS ID #G5114238, Sunshine Callahan, EXP REALTY LLC. Stellar MLS
- $399,0003 bd2 ba1.9k sqft12 NICOTIANA COURT, HOMOSASSA, FL 34446For SaleMLS ID #TB8539115, Shannon Minsch, LPT REALTY, LLC. Stellar MLS
- $487,0004 bd3 ba2.9k sqft24 TALL MARIGOLDS COURT, HOMOSASSA, FL 34446For SaleMLS ID #TB8506897, Pamela Pareja, COLDWELL BANKER NEXT GENERATIO. Stellar MLS
- $455,0003 bd3 ba3k sqft8 SWEETGUM COURT N, HOMOSASSA, FL 34446For SaleMLS ID #OM726585, Becky Norman, AT HOME REALTY. Stellar MLS
- $369,9004 bd2 ba2.1k sqft15 PITCAIRN COURT, HOMOSASSA, FL 34446For SaleMLS ID #W7890162, Diane s Hawk-Jump, RE/MAX CHAMPIONS. Stellar MLS
- $425,0003 bd2 ba2.1k sqft18 DAHLIA COURT S, HOMOSASSA, FL 34446For SaleMLS ID #W7889802, Thomas Dishman, COLDWELL BANKER WEAVER GROUP REALTY. Stellar MLS
- $419,9003 bd2 ba2.3k sqft56 OAK VILLAGE BOULEVARD, HOMOSASSA, FL 34446For SaleMLS ID #W7889100, Justin Kiziuk, SANDPEAK REALTY. Stellar MLS
