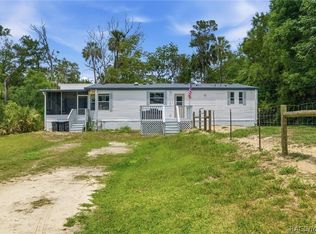
WOW, what a location! Just minutes from the Homosassa River and public boat ramps, with shopping and local restaurants close by, this home puts the best of Homosassa within easy reach. This move-in-ready 3-bedroom, 2-bath home has a 2-car garage, an open living area, tile flooring throughout, and an updated kitchen and baths. The living space flows into a bright sunroom and out to a fenced backyard with room for pets and entertaining. The primary suite has access to its own outdoor space—a lovely spot for morning coffee. A metal roof, newer A/C, updated electrical panel and interior laundry complete the home. Schedule your showing today!
For sale
$252,000
8422 W Bradshaw St, Homosassa, FL 34448
3beds
1,508sqft
Single Family Residence
Built in 1990
10,018 Square Feet Lot
$247,400 Zestimate®
$167/sqft
$-- HOA
What's special
Bright sunroomMetal roofInterior laundryTile flooring throughoutUpdated kitchen and baths
- 18 days
- 832
- 43
Likely to sell faster than
Zillow last checked:
Listing updated:
Listed by:
Heather Davenport 352-572-8602,
Plantation Realty, Inc.
Source: Realtors Association of Citrus County,MLS#: 858106 Originating MLS: Realtors Association of Citrus County
Originating MLS: Realtors Association of Citrus CountyFacts & features
Interior
Bedrooms & bathrooms
- Bedrooms: 3
- Bathrooms: 2
- Full bathrooms: 2
Primary bedroom
- Features: Primary Suite
- Level: Main
- Dimensions: 13.00 x 15.00
Bedroom
- Level: Main
- Dimensions: 13.00 x 10.00
Bedroom
- Level: Main
- Dimensions: 13.00 x 9.00
Dining room
- Level: Main
- Dimensions: 8.00 x 12.00
Kitchen
- Level: Main
- Dimensions: 8.00 x 13.00
Living room
- Level: Main
- Dimensions: 15.00 x 14.00
Other
- Level: Main
- Dimensions: 15.00 x 10.00
Porch
- Level: Main
- Dimensions: 15.00 x 10.00
Heating
- Central, Electric
Cooling
- Central Air
Appliances
- Included: Convection Oven, Dishwasher, Electric Cooktop, Microwave Hood Fan, Microwave
- Laundry: Laundry - Living Area
Features
- Breakfast Bar, Cathedral Ceiling(s), Dual Sinks, Laminate Counters, Primary Suite, Open Floorplan, Shower Only, Separate Shower, Updated Kitchen, Walk-In Closet(s), Window Treatments, Sliding Glass Door(s)
- Flooring: Tile
- Doors: Sliding Doors
- Windows: Blinds, Drapes
Interior area
- Total structure area: 2,052
- Total interior livable area: 1,508 sqft
Property
Parking
- Total spaces: 2
- Parking features: Attached, Concrete, Driveway, Garage, Garage Door Opener
- Attached garage spaces: 2
- Has uncovered spaces: Yes
Features
- Levels: One
- Stories: 1
- Exterior features: Concrete Driveway, Room For Pool
- Pool features: None
- Fencing: Privacy,Wood
Lot
- Size: 10,018 Square Feet
- Dimensions: 80 x 125
- Features: Flat
Details
- Parcel number: 1138175
- Zoning: MDRP
- Special conditions: Standard
Construction
Type & style
- Home type: SingleFamily
- Architectural style: Ranch,One Story
- Property subtype: Single Family Residence
Materials
- Stucco
- Foundation: Block, Slab
- Roof: Metal
Condition
- New construction: No
- Year built: 1990
Utilities & green energy
- Sewer: Septic Tank
- Water: Public
Community & HOA
Community
- Subdivision: Homosassa Heights
HOA
- Has HOA: No
Location
- Region: Homosassa
Financial & listing details
- Price per square foot: $167/sqft
- Tax assessed value: $183,368
- Annual tax amount: $3,174
- Date on market: 9/25/2026
- Cumulative days on market: 248 days
- Listing terms: Cash,Conventional,VA Loan
Estimated market value
$247,400
$235,000 - $260,000
$2,033/mo
Price history
| Date | Event | Price |
|---|---|---|
| 9/25/2026 | Listed for sale | $252,000-8%$167/sqft |
Source:  Realtors Association of Citrus County #858106 Report a problem Realtors Association of Citrus County #858106 Report a problem | ||
| 8/12/2026 | Listing removed | $274,000$182/sqft |
Source: Realtors Association of Citrus County #850820 Report a problem | ||
| 1/15/2026 | Price change | $274,000-8.4%$182/sqft |
Source: Realtors Association of Citrus County #850820 Report a problem | ||
| 12/27/2025 | Listed for sale | $299,000+54.1%$198/sqft |
Source: Realtors Association of Citrus County #850820 Report a problem | ||
| 10/4/2024 | Sold | $194,000-3%$129/sqft |
Source: Realtors Association of Citrus County #837001 Report a problem | ||
| 9/19/2024 | Pending sale | $200,000$133/sqft |
Source: Realtors Association of Citrus County #837001 Report a problem | ||
| 9/12/2024 | Price change | $200,000-10.7%$133/sqft |
Source: Realtors Association of Citrus County #837001 Report a problem | ||
| 8/31/2024 | Listed for sale | $224,000+460%$149/sqft |
Source: Realtors Association of Citrus County #837001 Report a problem | ||
| 5/20/2015 | Sold | $40,000+14.3%$27/sqft |
Source: Realtors Association of Citrus County #717551 Report a problem | ||
| 4/3/2015 | Listed for sale | $35,000-42.1%$23/sqft |
Source: Kiefer Realty Services PA #423546 Report a problem | ||
| 3/5/2015 | Sold | $60,400-27.2%$40/sqft |
Source: Agent Provided Report a problem | ||
| 11/29/2014 | Listed for sale | -- |
Source: Auction.com Report a problem | ||
| 10/2/2014 | Listing removed | -- |
Source: Auction.com Report a problem | ||
| 9/17/2014 | Listed for sale | -- |
Source: Auction.com Report a problem | ||
| 4/24/2014 | Listing removed | -- |
Source: Auction.com Report a problem | ||
| 4/4/2014 | Listed for sale | -- |
Source: Auction.com Report a problem | ||
| 11/7/2001 | Sold | $83,000$55/sqft |
Source: Public Record Report a problem | ||
Public tax history
| Year | Property taxes | Tax assessment |
|---|---|---|
| 2025 | $3,174 +26.4% | $183,368 +37.2% |
| 2024 | $2,512 +5.1% | $133,623 +10% |
| 2023 | $2,390 +12.7% | $121,475 +10% |
| 2022 | $2,121 +17% | $110,432 +10% |
| 2021 | $1,813 +10.7% | $100,393 -5% |
| 2020 | $1,637 +7.4% | $105,679 +27.4% |
| 2019 | $1,524 +11.3% | $82,969 -0.8% |
| 2018 | $1,369 +14.3% | $83,645 +10.7% |
| 2017 | $1,198 -6.2% | $75,580 +21.2% |
| 2016 | $1,277 +9.7% | $62,335 +11% |
| 2015 | $1,164 +11% | $56,138 -7% |
| 2014 | $1,049 +85.1% | $60,360 -2.4% |
| 2013 | $567 +3% | $61,830 -3.8% |
| 2012 | $550 -7.3% | $64,240 -6.6% |
| 2011 | $593 -2.4% | $68,750 -4.9% |
| 2010 | $607 -0.2% | $72,320 +2.7% |
| 2009 | $608 +1.5% | $70,419 +0.1% |
| 2008 | $599 -18.1% | $70,349 +3% |
| 2007 | $732 -0.1% | $68,300 +2.4% |
| 2006 | $733 -4.5% | $66,700 +2.9% |
| 2005 | $767 -0.3% | $64,800 +2.9% |
| 2004 | $769 +5.4% | $63,000 +1.8% |
| 2003 | $730 +5.3% | $61,900 +2.3% |
| 2002 | $693 -33% | $60,500 +16.1% |
| 2000 | $1,034 | $52,100 |
Find assessor info on the county website
Monthly payment
Est. payment
Payment breakdown
Explore the cost of this home by adjusting the details. Changes won't be saved.Climate risks
Neighborhood: 34448
Nearby schools
Schools provided by the listing agent
- Elementary: Homosassa Elementary
- Middle: Crystal River Middle
- High: Crystal River High
Source: Realtors Association of Citrus County. This data may not be complete. We recommend contacting the local school district to confirm school assignments for this home.

Similar homes
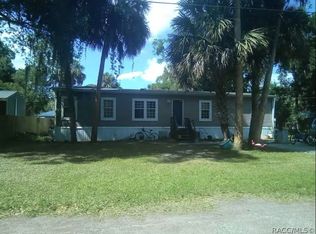
- $205,0003 bd2 ba1.3k sqft5160 S Running Brook Dr, Homosassa, FL 34448For Sale
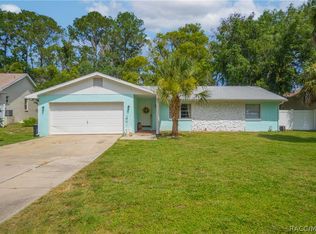 MLS ID #855674, Laura Colon, Keller Williams Realty - Elite Partners II. Realtors Association of Citrus County
 - $299,9003 bd2 ba1.5k sqft4601 S Gator Loop, Homosassa, FL 34448For Sale
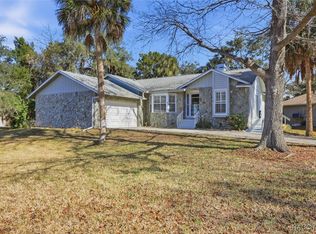 MLS ID #851466, Wendy Hoffmann, ERA American Suncoast Realty. Realtors Association of Citrus County
 - $229,9003 bd2 ba1.4k sqft11065 W Townsend Ln, Homosassa, FL 34448For Sale
 MLS ID #854715, Colin Lowey, Berkshire Hathaway Homeservice. Realtors Association of Citrus County
 - $309,0003 bd2 ba1.8k sqft4 Sycamore Ct W, Homosassa, FL 34446For Sale
 MLS ID #858346, Louis Medeiros, Dalton Wade Inc. Realtors Association of Citrus County
