Welcome home to Sterling Hill a Spring Hill's sought-after gated community, zoned for Pine Grove Elementary. This spacious 2-story residence offers 2,187 square feet of thoughtfully designed living space, featuring 4 bedrooms and 3 full bathrooms, including a convenient main-level master suite. A 3-car garage provides ample storage for vehicles, tools, and hobbies, while the versatile floor plan easily accommodates a home office, playroom, or additional entertaining space to suit your lifestyle. Ideally situated within the established Sterling Hill community, residents enjoy resort-style amenities, sidewalk-lined streets, and an unbeatable location close to shopping, dining, and everyday conveniences ; all within one of the area's most desirable school zones.
For sale
$340,000
4193 BEAUMONT Loop #1, Spring Hill, FL 34609
4beds
2,187sqft
Single Family Residence
Built in 2006
6,600 Square Feet Lot
$333,200 Zestimate®
$155/sqft
$13/mo HOA
What's special
Versatile floor planConvenient main-level master suiteSidewalk-lined streets
- 52 days
- 126
- 8
Zillow last checked:
Listing updated:
Listed by:
Tunika Hall 561-293-1953,
LPT Realty, LLC
Source: BeachesMLS,MLS#: B26055490 Originating MLS: BeachesMLS
Originating MLS: BeachesMLSFacts & features
Interior
Bedrooms & bathrooms
- Bedrooms: 4
- Bathrooms: 3
- Full bathrooms: 2
- 1/2 bathrooms: 1
- Main level bathrooms: 1
- Main level bedrooms: 1
Heating
- Central
Cooling
- Central Air
Appliances
- Included: Dryer, Electric Range, Electric Water Heater, Ice Maker, Microwave, Range, Refrigerator, Water Heater, Wine Refrigerator, Washer
- Laundry: Washer Hookup, Inside, Laundry Closet, Main Level, Laundry Room
Features
- Bedroom on Main Level, Bathtub, Dual Sinks, Eat-in Kitchen, Garden Tub/Roman Tub, High Ceilings, Kitchen Island, Living/Dining Room, Pantry, Storage, Soaking Tub, Separate Shower, Walk-In Closet(s)
- Flooring: Carpet, Ceramic Tile, Tile, Wood
- Windows: Blinds, Shutters
- Has fireplace: No
Interior area
- Total structure area: 3,030
- Total interior livable area: 2,187 sqft
Video & virtual tour
Property
Parking
- Total spaces: 5
- Parking features: Attached, Driveway, Garage
- Attached garage spaces: 3
- Uncovered spaces: 2
Accessibility
- Accessibility features: None
Features
- Levels: Two
- Stories: 2
- Pool features: Association
- Fencing: None
Lot
- Size: 6,600 Square Feet
- Features: Interior Lot, < 1/4 Acre
Details
- Parcel number: R2231809360100800030
- Zoning: PDP
- Special conditions: Standard
Construction
Type & style
- Home type: SingleFamily
- Architectural style: A-Frame,Traditional
- Property subtype: Single Family Residence
Materials
- Block, Stucco
- Foundation: Slab
- Roof: Shingle
Condition
- Resale
- New construction: No
- Year built: 2006
Utilities & green energy
- Sewer: Public Sewer
- Water: Public
- Utilities for property: Cable Available, Electricity Available, Water Connected
Community & HOA
Community
- Features: Home Owners Association, Gated
- Security: Gated Community, Smoke Detector(s)
- Subdivision: STERLING HILL PH 1A
HOA
- Has HOA: Yes
- Amenities included: Clubhouse, Fitness Center, Gated, Playground, Park, Pool
- Services included: Common Areas, Pool(s)
- HOA fee: $150 annually
Location
- Region: Spring Hill
Financial & listing details
- Price per square foot: $155/sqft
- Annual tax amount: $3,500
- Date on market: 7/23/2026
- Cumulative days on market: 52 days
- Listing terms: Cash,Conventional,FHA,VA Loan
- Electric utility on property: Yes
- Road surface type: Paved
Estimated market value
$333,200
$317,000 - $350,000
$2,185/mo
Price history
| Date | Event | Price |
|---|---|---|
| 7/23/2026 | Listed for sale | $340,000$155/sqft |
Source:  BeachesMLS #B26055490 Report a problem BeachesMLS #B26055490 Report a problem | ||
Public tax history
Tax history is unavailable.
Monthly payment
Est. payment
Payment breakdown
Explore the cost of this home by adjusting the details. Changes won't be saved.Climate risks
Neighborhood: Sterling Hill
Nearby schools
Schools provided by the listing agent
- Elementary: Pine Grove
Source: BeachesMLS. This data may not be complete. We recommend contacting the local school district to confirm school assignments for this home.
- $340,0004 bd3 ba2.1k sqft4193 Beaumont Loop, Spring Hill, FL 34609For Sale

- $285,2003 bd2 ba2k sqft4219 Beaumont Loop, Spring Hill, FL 34609Off Market
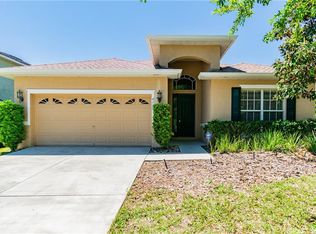
- $283,1004 bd2 ba1.8k sqft4169 Beaumont Loop, Spring Hill, FL 34609Off Market
- $325,2004 bd3 ba2.1k sqft4241 Beaumont Loop, Spring Hill, FL 34609Off Market
Similar homes
- $340,0004 bd3 ba2.1k sqft4193 BEAUMONT LOOP, SPRING HILL, FL 34609For Sale
 MLS ID #L4963715, Leslie Parra, LPT REALTY, LLC. Stellar MLS
 - $320,0004 bd2 ba1.9k sqft13368 MANDALAY PLACE, SPRING HILL, FL 34609For Sale
 MLS ID #TB8537383, Christina Probeyahn, COASTAL PROPERTIES GROUP INTERNATIONAL. Stellar MLS
 - $340,0004 bd2 ba2.1k sqft5683 BRACKENWOOD DRIVE, SPRING HILL, FL 34609For Sale
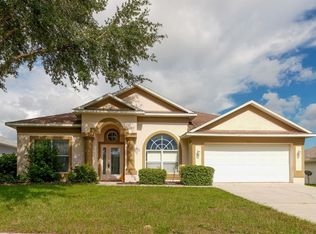 MLS ID #TB8540001, Millie Jackson, FLORIDA PREMIERE REALTY. Stellar MLS
 - $379,0004 bd2 ba1.7k sqft14012 PULLMAN DRIVE, SPRING HILL, FL 34609For Sale
 MLS ID #TB8547681, Victoria Escobar, KELLER WILLIAMS SUBURBAN TAMPA. Stellar MLS
 - $361,9994 bd2 ba2k sqft11436 LAGORCE AVENUE, SPRING HILL, FL 34609For SaleMLS ID #TB8518446, Francesco Gomez, PEOPLE'S TRUST REALTY. Stellar MLS
- $355,0004 bd3 ba2.3k sqft14061 WHITE PLAINS STREET, SPRING HILL, FL 34609For SaleMLS ID #W7884393, Tiffany Luu, FLORIDAS A TEAM REALTY. Stellar MLS
- $374,9003 bd2 ba2.2k sqft11081 FELL STREET, SPRING HILL, FL 34609For SaleMLS ID #G5116393, Julie Starr-Saucier, SUNCOAST REALTY SOLUTIONS, LLC. Stellar MLS
- $440,0005 bd3 ba2.5k sqft5517 GREYSTONE DRIVE, SPRING HILL, FL 34609For SaleMLS ID #TB8531374, Jamie Maddy Booth, KELLER WILLIAMS REALTY- PALM HARBOR. Stellar MLS
- $399,9004 bd3 ba2.5k sqft13454 GOLDEN LIME AVENUE, SPRING HILL, FL 34609For SaleMLS ID #OM721075, Chris Marcic, MEEK REAL ESTATE SALES, LLC. Stellar MLS
- $349,9004 bd2 ba1.7k sqft3777 FANTASY WAY, BROOKSVILLE, FL 34604For SaleMLS ID #W7887802, Jose Alonzo, Jr, FLORIDAS A TEAM REALTY. Stellar MLS
- $299,0003 bd2 ba1.2k sqft14220 SPRING HILL DRIVE, SPRING HILL, FL 34609For SaleMLS ID #TB8545186, Estefani Diego, VITA LUXURY REALTY LLC. Stellar MLS
- $350,0004 bd2 ba2k sqft8414 BAY DRIVE, SPRING HILL, FL 34606For SaleMLS ID #TB8514225, Suzzi Horsman, CHARLES RUTENBERG REALTY INC. Stellar MLS
- $319,9994 bd2 ba1.7k sqft15437 DEER PATH DRIVE, BROOKSVILLE, FL 34604For SaleMLS ID #TB8525339, James Saffell, BEACHES TO RANCHES REALTY. Stellar MLS
- $298,9983 bd2 ba1.9k sqft11578 NEW HAVEN DRIVE, SPRING HILL, FL 34609For SaleMLS ID #TB8537117, James Saffell, BEACHES TO RANCHES REALTY. Stellar MLS
- $299,5003 bd2 ba2k sqft306 BARRINGTON COURT, SPRING HILL, FL 34609For SaleMLS ID #W7886547, Ed Peterson, LPT REALTY, LLC. Stellar MLS
- $329,0003 bd2 ba1.8k sqft9180 GILLMAR STREET, SPRING HILL, FL 34608For SaleMLS ID #TB8539589, William Suchocki, KELLER WILLIAMS REALTY- PALM HARBOR. Stellar MLS
