***NEW PHOTOS***Welcome to 11217 Roman Street, Spring Hill, FL!
This stunning 4-bedroom, 2-bath pool home has been completely restored from the slab to the roof, offering the quality, style, and peace of mind of a brand-new home. Built in 2002, the home features 1,723 heated square feet and 2,412 total square feet of beautifully updated living space.
Following a previous fire, the home was professionally rebuilt with all required permits and inspections completed. Virtually everything is new, including the roof, walls, insulation, drywall, electrical, plumbing, HVAC, flooring, kitchen, bathrooms, appliances, windows and doors, fixtures, trim, and finishes--making this a truly move-in-ready home.
Inside, you'll find a bright, open floor plan with modern finishes throughout. The beautifully designed kitchen features brand-new cabinetry, countertops, and stainless-steel appliances, while both bathrooms have been tastefully remodeled. Spacious bedrooms and updated flooring complete the fresh, contemporary feel.
Step outside to your own private Florida oasis. The sparkling in-ground pool has been completely redone and is surrounded by a newly screened pool enclosure and a spacious covered lanai--perfect for entertaining, relaxing, or enjoying year-round outdoor living. The yard also has a full irrigation system in place for those dry hot summers.
Conveniently located near shopping, restaurants, schools, parks, medical facilities, and the Suncoast Parkway for an easy commute to Tampa, this exceptional home combines modern updates, quality craftsmanship, and an unbeatable location.
Don't miss this rare opportunity to own a completely restored home that truly feels brand new. Schedule your private showing today!
For sale
Price cut: $10.1K (8/18)
$399,900
11217 Roman St, Spring Hill, FL 34609
4beds
1,723sqft
Single Family Residence
Built in 2002
8,712 Square Feet Lot
$391,700 Zestimate®
$232/sqft
$-- HOA
What's special
Newly screened pool enclosureModern finishes throughoutSpacious bedroomsSpacious covered lanaiBright open floor planBeautifully designed kitchenUpdated flooring
- 72 days
- 132
- 9
Zillow last checked:
Listing updated:
Listed by:
Kim L Phillips 813-531-4228,
Nature Coast Real Estate Inc
Source: HCMLS,MLS#: 2260202
Facts & features
Interior
Bedrooms & bathrooms
- Bedrooms: 4
- Bathrooms: 2
- Full bathrooms: 2
Primary bedroom
- Level: Main
- Area: 165
- Dimensions: 15x11
Bedroom 2
- Level: Main
- Area: 126
- Dimensions: 12.6x10
Bedroom 3
- Level: Main
- Area: 104.4
- Dimensions: 11.6x9
Bedroom 4
- Level: Main
- Area: 126
- Dimensions: 12.6x10
Dining room
- Level: Main
- Area: 103
- Dimensions: 10.3x10
Kitchen
- Level: Main
- Area: 170
- Dimensions: 17x10
Living room
- Level: Main
- Area: 380.25
- Dimensions: 32.5x11.7
Heating
- Central, Electric
Cooling
- Central Air, Electric
Appliances
- Included: Dishwasher, Electric Cooktop, Electric Oven, Electric Range, Electric Water Heater, Microwave
Features
- Has fireplace: No
Interior area
- Total structure area: 1,723
- Total interior livable area: 1,723 sqft
Property
Parking
- Total spaces: 2
- Parking features: Garage
- Garage spaces: 2
Accessibility
- Accessibility features: Accessible Bedroom, Accessible Central Living Area, Accessible Closets, Accessible Common Area, Accessible Doors, Accessible Full Bath
Features
- Stories: 1
- Has private pool: Yes
- Pool features: In Ground
Lot
- Size: 8,712 Square Feet
- Features: Cleared, Sprinklers In Front, Sprinklers In Rear
Details
- Parcel number: R32 323 17 5160 1008 0020
- Zoning: R1A
- Zoning description: Residential
- Special conditions: Standard
Construction
Type & style
- Home type: SingleFamily
- Property subtype: Single Family Residence
Materials
- Block, Stucco
Condition
- New construction: No
- Year built: 2002
Utilities & green energy
- Sewer: Septic Tank
- Water: Public
- Utilities for property: Cable Available, Electricity Connected, Water Connected
Community & HOA
Community
- Subdivision: Spring Hill Unit 16
HOA
- Has HOA: No
Location
- Region: Spring Hill
Financial & listing details
- Price per square foot: $232/sqft
- Tax assessed value: $66,039
- Annual tax amount: $1,067
- Date on market: 7/16/2026
- Listing terms: Cash,Conventional,FHA,VA Loan
- Electric utility on property: Yes
Estimated market value
$391,700
$372,000 - $411,000
$2,256/mo
Price history
| Date | Event | Price |
|---|---|---|
| 8/18/2026 | Price change | $399,900-2.5%$232/sqft |
Source:  Stellar MLS #W7887631 Report a problem Stellar MLS #W7887631 Report a problem | ||
| 7/16/2026 | Listed for sale | $410,000+236.1%$238/sqft |
Source:  HCMLS #2260202 Report a problem HCMLS #2260202 Report a problem | ||
| 1/10/2025 | Sold | $122,000-6.2%$71/sqft |
Source: Stellar MLS #TB8318546 Report a problem | ||
| 12/20/2024 | Pending sale | $130,000$75/sqft |
Source: Stellar MLS #TB8318546 Report a problem | ||
| 12/18/2024 | Listed for sale | $130,000-29.7%$75/sqft |
Source: Stellar MLS #TB8318546 Report a problem | ||
| 8/12/2005 | Sold | $185,000+107.4%$107/sqft |
Source: Public Record Report a problem | ||
| 3/13/2002 | Sold | $89,200+1174.3%$52/sqft |
Source: Public Record Report a problem | ||
| 10/4/2001 | Sold | $7,000$4/sqft |
Source: Public Record Report a problem | ||
Public tax history
| Year | Property taxes | Tax assessment |
|---|---|---|
| 2025 | $1,068 -75.7% | $66,039 -73.5% |
| 2024 | $4,389 +178% | $249,672 +143.8% |
| 2023 | $1,579 +6.3% | $102,404 +3% |
| 2022 | $1,485 +1% | $99,421 +3% |
| 2021 | $1,471 +7.5% | $96,525 +1.4% |
| 2020 | $1,369 | $95,192 +2.3% |
| 2019 | -- | $93,052 +1.9% |
| 2018 | $794 -25.4% | $91,317 +2.1% |
| 2017 | $1,063 | $89,439 +2.1% |
| 2016 | $1,063 +3.6% | $87,599 +0.7% |
| 2015 | $1,026 +1.9% | $86,990 +0.8% |
| 2014 | $1,007 +34.9% | $86,300 +1.5% |
| 2013 | $746 -5.4% | $85,025 +0.2% |
| 2012 | $789 -12.5% | $84,883 -7.6% |
| 2011 | $902 | $91,907 -9.1% |
| 2010 | -- | $101,069 -18.9% |
| 2009 | $1,439 -22.7% | $124,620 -15.5% |
| 2008 | $1,861 -28.7% | $147,565 +9.2% |
| 2006 | $2,609 | $135,089 +44.9% |
| 2005 | -- | $93,200 +3% |
| 2004 | $1,356 +0.4% | $90,485 +1.9% |
| 2003 | $1,351 +952.6% | $88,798 +1380% |
| 2002 | $128 -1.5% | $6,000 |
| 2001 | $130 -4.5% | $6,000 -3.2% |
| 2000 | $136 | $6,200 |
Find assessor info on the county website
Monthly payment
Est. payment
Payment breakdown
Explore the cost of this home by adjusting the details. Changes won't be saved.Climate risks
Neighborhood: 34609
Nearby schools
Schools provided by the listing agent
- Elementary: Explorer
- Middle: Fox Chapel
- High: F.W. Springstead
Source: HCMLS. This data may not be complete. We recommend contacting the local school district to confirm school assignments for this home.
Similar homes
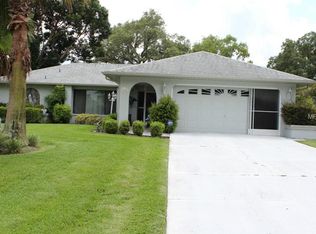
- $375,0003 bd2 ba1.7k sqft6125 MARINER BOULEVARD, SPRING HILL, FL 34609For Sale

 MLS ID #TB8551716, Zuleidys Ares, SELLING USA, LLC. Stellar MLS
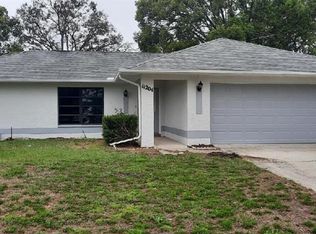
 - $379,9504 bd3 ba2.4k sqft5259 Greystone Dr, Spring Hill, FL 34609For Sale
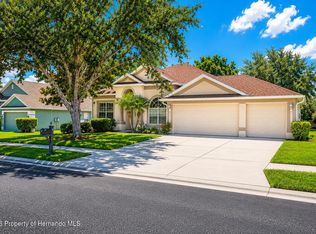 MLS ID #2259901, Kathleen C Fenton, A + Realty Management Inc.. HCMLS
 - $369,0003 bd2 ba1.4k sqft11189 LINDEN DRIVE, SPRING HILL, FL 34609For Sale
 MLS ID #TB8511945, Ybamin Pucheu, SHARKS REALTY GROUP LLC. Stellar MLS
 - $459,9003 bd2 ba1.5k sqft4470 GONDOLIER ROAD, SPRING HILL, FL 34609For Sale
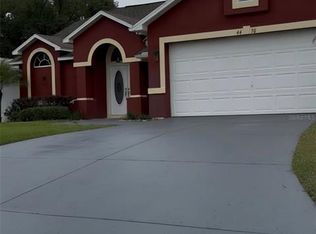 MLS ID #TB8530620, Blanca Lopez Torres, FRIENDS REALTY LLC. Stellar MLS
 - $416,9004 bd3 ba2.2k sqft1028 ARCHWAY DRIVE, SPRING HILL, FL 34608For SaleMLS ID #W7887719, Kenneth Basteiro, SIRROM REALTY LLC. Stellar MLS
- $327,7774 bd2 ba1.8k sqft3243 GREYNOLDS AVENUE, SPRING HILL, FL 34608For SaleMLS ID #OM731787, Delores Arcuri, DELORES ARCURI REAL ESTATE. Stellar MLS
- $379,2573 bd2 ba2.1k sqft5137 MONTFORD CIRCLE, SPRING HILL, FL 34606For SaleMLS ID #TB8533345, Eneida Vicario, PEOPLE'S TRUST REALTY. Stellar MLS
- $337,0004 bd2 ba1.7k sqft14050 Brighton Street, Spring Hill, FL 34609For Sale
 MLS ID #B26013984, Nereida C McFarlane, SSI Realty of Florida LLC. BeachesMLS
 - $330,0004 bd2 ba2.1k sqft14040 GREGORY STREET, SPRING HILL, FL 34609For SaleMLS ID #TB8488330, Montessa Lloyd, TURNKEY REAL ESTATE BROKERAGE. Stellar MLS
- $369,9003 bd2 ba1.9k sqft5104 KIRKWOOD AVENUE, SPRING HILL, FL 34608For SaleMLS ID #TB8515727, Phil Jorge, HOMAN REALTY GROUP INC. Stellar MLS
- $423,9004 bd3 ba2.1k sqft11260 GALLINULE AVENUE, BROOKSVILLE, FL 34613New ConstructionMLS ID #P4939881, Katherine Vega, NEW BUILD SERVICES. Stellar MLS
- $408,9004 bd3 ba1.9k sqft8328 CHRISTOPHER LANE, BROOKSVILLE, FL 34613New ConstructionStellar MLS
