Under contract-accepting backup offers. Virtually Staged. ROOF 2026, A/C 2024, NO HOA NO CDD NEW UPDATES THROUGHOUT. New LVP throughout with tile in the Bathrooms & a bonus of tile in the Lanai. New kitchen cabinets & appliances, new upgraded ceiling fans throughout, new toilets in the bathrooms, tile in the guest bath shower & new tub, everything new no corners cut. This split floor plan is perfect for your family, with great bones and new updates, it will give you many years of maintenance free living in a quiet neighborhood. 1 hour to tampa via 19 or suncoast pkwy.
Accepting backups
Price cut: $10K (9/1)
$299,000
8081 WOODEN DRIVE, SPRING HILL, FL 34606
3beds
1,498sqft
Single Family Residence
Built in 1985
10,079 Square Feet Lot
$-- Zestimate®
$200/sqft
$-- HOA
What's special
Tile in the lanaiSplit floor planTile in the bathroomsUpgraded ceiling fans throughoutNew tubNew kitchen cabinets
- 93 days
- 229
- 13
Zillow last checked:
Listing updated:
Listed by:
Weston Moneyhan 813-404-0828,
SMITH & ASSOCIATES REAL ESTATE 813-839-3800
Source: Stellar MLS,MLS#: TB8530770 Originating MLS: Suncoast Tampa
Originating MLS: Suncoast Tampa
Facts & features
Interior
Bedrooms & bathrooms
- Bedrooms: 3
- Bathrooms: 2
- Full bathrooms: 2
Primary bedroom
- Features: Walk-In Closet(s)
- Level: First
Bedroom 2
- Features: Built-in Closet
- Level: First
Bedroom 3
- Features: Built-in Closet
- Level: First
Primary bathroom
- Level: First
Bathroom 1
- Level: First
Florida room
- Level: First
Kitchen
- Level: First
Living room
- Level: First
Heating
- Central
Cooling
- Central Air
Appliances
- Included: Dishwasher, Microwave, Range, Refrigerator
- Laundry: In Garage
Features
- Ceiling Fan(s), Eating Space In Kitchen, Walk-In Closet(s)
- Flooring: Luxury Vinyl, Tile
- Has fireplace: No
Interior area
- Total structure area: 2,298
- Total interior livable area: 1,498 sqft
Video & virtual tour
Property
Parking
- Total spaces: 2
- Parking features: Garage - Attached
- Attached garage spaces: 2
Features
- Levels: One
- Stories: 1
- Exterior features: None
Lot
- Size: 10,079 Square Feet
Details
- Parcel number: R1422317176500001090
- Zoning: PDP(SF)
- Special conditions: None
Construction
Type & style
- Home type: SingleFamily
- Property subtype: Single Family Residence
Materials
- Stucco
- Foundation: Slab
- Roof: Shingle
Condition
- New construction: No
- Year built: 1985
Utilities & green energy
- Sewer: Public Sewer
- Water: Public
- Utilities for property: Cable Connected, Electricity Connected, Fiber Optics, Street Lights, Water Connected
Community & HOA
Community
- Pet fee: $0 monthly
- Subdivision: FOREST OAKS
HOA
- Has HOA: No
Location
- Region: Spring Hill
Financial & listing details
- Price per square foot: $200/sqft
- Tax assessed value: $192,558
- Annual tax amount: $3,189
- Date on market: 7/20/2026
- Cumulative days on market: 91 days
- Ownership: Fee Simple
- Total actual rent: 0
- Electric utility on property: Yes
- Road surface type: Asphalt
Estimated market value
Not available
Estimated sales range
Not available
Not available
Price history
| Date | Event | Price |
|---|---|---|
| 9/1/2026 | Price change | $299,000-3.2%$200/sqft |
Source:  Stellar MLS #TB8530770 Report a problem Stellar MLS #TB8530770 Report a problem | ||
| 8/14/2026 | Price change | $309,000-3.4%$206/sqft |
Source: Stellar MLS #TB8530770 Report a problem | ||
| 7/20/2026 | Listed for sale | $320,000+245.9%$214/sqft |
Source: Stellar MLS #TB8530770 Report a problem | ||
| 4/17/2008 | Sold | $92,500$62/sqft |
Source: Public Record Report a problem | ||
Public tax history
| Year | Property taxes | Tax assessment |
|---|---|---|
| 2025 | $3,189 -0.5% | $155,353 +10% |
| 2024 | $3,204 +4.8% | $141,230 +10% |
| 2023 | $3,058 +10.7% | $128,391 +10% |
| 2022 | $2,763 +18.4% | $116,719 +10% |
| 2021 | $2,334 +13.3% | $106,108 +10% |
| 2020 | $2,060 +39.2% | $96,462 +9.9% |
| 2019 | $1,480 +17.6% | $87,783 +3.4% |
| 2018 | $1,259 -15.1% | $84,860 +12.3% |
| 2017 | $1,483 | $75,556 +14.6% |
| 2016 | $1,483 +10.2% | $65,953 +5.5% |
| 2015 | $1,345 +8.3% | $62,544 +5.4% |
| 2014 | $1,242 +36.4% | $59,322 +4.9% |
| 2013 | $911 -11.4% | $56,525 -5% |
| 2012 | $1,028 -6.9% | $59,505 -8.2% |
| 2011 | $1,105 | $64,798 -8.2% |
| 2010 | -- | $70,613 -18.2% |
| 2009 | $1,448 -15.3% | $86,279 -13.8% |
| 2008 | $1,710 +107.6% | $100,094 +48% |
| 2006 | $824 | $67,648 +3% |
| 2005 | -- | $65,678 +3% |
| 2004 | $809 +0.9% | $63,765 +1.9% |
| 2003 | $802 +3.8% | $62,576 +2.4% |
| 2002 | $772 +1.2% | $61,109 +1.6% |
| 2001 | $763 +3.9% | $60,147 +0.3% |
| 2000 | $735 | $59,941 |
Find assessor info on the county website
Monthly payment
Est. payment
Payment breakdown
Explore the cost of this home by adjusting the details. Changes won't be saved.Climate risks
Neighborhood: 34606

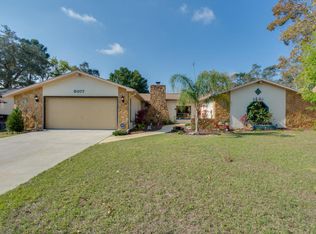
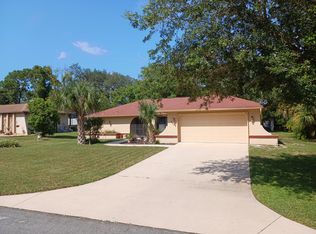
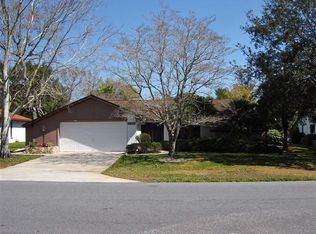
Similar homes
- $309,9003 bd2 ba1.8k sqft8428 ELGROVE STREET, SPRING HILL, FL 34608For Sale

 MLS ID #OM733150, LeeAnn Regna, EXP REALTY LLC. Stellar MLS
 - $284,9003 bd2 ba1.4k sqft7162 CAMBRIDGE STREET, SPRING HILL, FL 34606For Sale
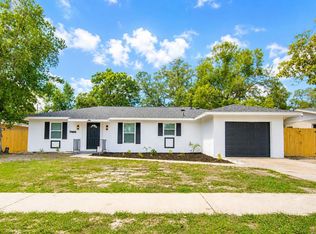 MLS ID #TB8510098, Yenny Torres Leon, MIRANDA LANDA REALTY GROUP LLC. Stellar MLS
 - $265,0002 bd2 ba1.1k sqft6211 WAYCROSS DRIVE, SPRING HILL, FL 34606For Sale
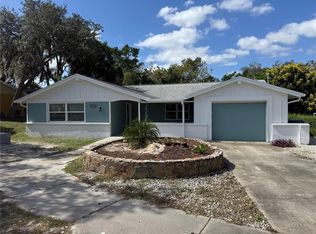 MLS ID #TB8557960, Todd LoCascio, TROPIC SHORES REALTY. Stellar MLS
 - $249,9002 bd2 ba1.5k sqft7345 APACHE TRAIL, SPRING HILL, FL 34606For Sale
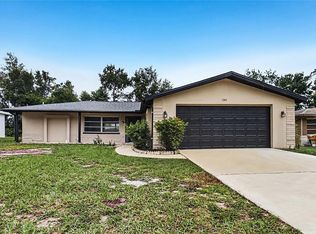 MLS ID #TB8556111, Rob Jones, OFFERPAD BROKERAGE FL, LLC. Stellar MLS
 - $329,9003 bd2 ba1.6k sqft1215 WATERFALL DRIVE, SPRING HILL, FL 34608For SaleMLS ID #TB8501932, Yisel Diaz Cruz, VITA LUXURY REALTY LLC. Stellar MLS
- $279,0002 bd2 ba1.7k sqft10308 GIFFORD DRIVE, SPRING HILL, FL 34608For SaleMLS ID #W7888352, Heather Myers, RELIANCE REALTY & INVESTMENTS. Stellar MLS
- $267,5002 bd2 ba1.2k sqft9007 SPRING HILL DRIVE, SPRING HILL, FL 34608For SaleMLS ID #TB8549350, Gabriel Molinet, REALTY BLU. Stellar MLS
- $326,9994 bd2 ba1.9k sqft4220 AUGUSTINE ROAD, SPRING HILL, FL 34609For SaleMLS ID #TB8541709, Daniela Jelic, RE/MAX MARKETING SPECIALISTS. Stellar MLS
- $398,0003 bd2 ba1.8k sqft9642 ELGIN BOULEVARD, SPRING HILL, FL 34606For SaleMLS ID #W7887390, Kristy Fennell, PEOPLE'S TRUST REALTY. Stellar MLS
- $349,0004 bd2 ba1.5k sqft6464 TOLEDO ROAD, SPRING HILL, FL 34606For SaleMLS ID #TB8547997, Riz Hakim, RE/MAX PREMIER GROUP. Stellar MLS
- $224,9992 bd2 ba1.4k sqft7422 BALSAM STREET, SPRING HILL, FL 34606For SaleMLS ID #W7890009, Jessica Schmidt, FLORIDA LUXURY REALTY INC. Stellar MLS
- $299,0003 bd2 ba2.1k sqft14100 LITTLE RANCH ROAD, SPRING HILL, FL 34610For SaleMLS ID #TB8553598, Christa Setzer, SIGNATURE REALTY ASSOCIATES. Stellar MLS
- $324,9903 bd2 ba1.5k sqft126 CANBY CIRCLE, SPRING HILL, FL 34606New ConstructionMLS ID #TB8501786, Rosa Alpizar, REALTY HUB. Stellar MLS
- $340,0003 bd2 ba1.6k sqft4128 EVERETT AVENUE, SPRING HILL, FL 34609For SaleMLS ID #W7884518, Kayla McDonald, PA, RE/MAX ALLIANCE GROUP. Stellar MLS
- $299,0003 bd2 ba1.8k sqft7403 FOXBLOOM DRIVE, PORT RICHEY, FL 34668For SaleMLS ID #TB8559123, David O'Brien, STAR BAY REALTY CORP.. Stellar MLS
- $259,9002 bd2 ba1.2k sqft12368 MAYBERRY ROAD, SPRING HILL, FL 34609For SaleMLS ID #W7888234, Scarlet Drada, DALTON WADE INC. Stellar MLS
- $349,0004 bd2 ba2.1k sqft1257 FINLAND DRIVE, SPRING HILL, FL 34609For SaleMLS ID #TB8542419, Cynthia Kladakis, KELLER WILLIAMS TAMPA PROPERTIES. Stellar MLS
- $389,0003 bd2 ba1.9k sqft8345 APPLE ORCHARD ROAD, SPRING HILL, FL 34608For SaleMLS ID #W7888936, Joy Guttenberg, BHHS FLORIDA PROPERTIES GROUP. Stellar MLS
- $369,9003 bd2 ba1.6k sqft1221 OVERLAND DRIVE, SPRING HILL, FL 34608For SaleMLS ID #TB8549454, Eric Littke, KELLER WILLIAMS SOUTH TAMPA. Stellar MLS
