**Seller is offering up to $6000 for buyers closing costs, pre-paids. Welcome home to this beautifully renovated 3-bedroom, 2-bathroom home, nestled among mature trees in a peaceful and private setting. Offering the perfect combination of modern updates, spacious living, and plenty of outdoor space, this move-in-ready home is designed for both comfort and functionality. Step inside to a bright and spacious open-concept floor plan featuring updated flooring, fresh finishes, and a clean, contemporary design throughout. At the heart of the home is the beautifully renovated kitchen, complete with cabinetry, sleek countertops, stainless steel appliances, modern fixtures, stylish backsplash, and a large center island offering additional seating, storage, and workspace. The kitchen flows seamlessly into the main living areas, creating an inviting atmosphere for everyday living and entertaining. The home features three comfortable bedrooms and two updated bathrooms, including a spacious primary suite with a walk-in closet and private en-suite bathroom. The primary bathroom offers dual sinks, a soaking tub, and a separate shower, providing plenty of space and convenience for your daily routine. Enjoy Florida living from the large screened-in front porch, an ideal spot for morning coffee, relaxing in the evening, or simply enjoying the peaceful surroundings. Outside, the property is framed by beautiful mature trees that provide a wonderful sense of privacy and a relaxed natural setting. A detached storage shed offers additional room for tools, lawn equipment, recreational gear, or extra storage. With its renovated interior, modern kitchen, spacious primary suite, walk-in closet, dual-sink bathroom, open floor plan, screened porch, storage shed, long private driveway, and beautiful tree-filled setting, this home offers an exceptional combination of modern comfort and peaceful living. Move-in ready and waiting for its next owner—schedule your private showing today!
For sale
Price cut: $100 (10/23)
$298,900
14100 LITTLE RANCH ROAD, SPRING HILL, FL 34610
3beds
2,160sqft
Manufactured Home, Single Family Residence
Built in 2006
0.95 Acres Lot
$-- Zestimate®
$138/sqft
$-- HOA
What's special
Modern fixturesFresh finishesBeautifully renovated kitchenPrivate en-suite bathroomThree comfortable bedroomsPeaceful and private settingSleek countertops
- 27 days
- 1,315
- 206
Likely to sell faster than
Zillow last checked:
Listing updated:
Listed by:
Christa Setzer 727-420-2554,
SIGNATURE REALTY ASSOCIATES 813-689-3115
Source: Stellar MLS,MLS#: TB8553598 Originating MLS: Suncoast Tampa
Facts & features
Interior
Bedrooms & bathrooms
- Bedrooms: 3
- Bathrooms: 2
- Full bathrooms: 2
Primary bedroom
- Features: Jack & Jill Bathroom, Walk-In Closet(s)
- Level: First
Bedroom 2
- Features: Built-in Closet
- Level: First
Bedroom 3
- Features: Linen Closet
- Level: First
Primary bathroom
- Features: Built-in Closet
- Level: First
Bathroom 2
- Features: Built-in Closet
- Level: First
Den
- Features: No Closet
- Level: First
Dining room
- Level: First
Family room
- Level: First
Kitchen
- Features: Granite Counters
- Level: First
Living room
- Level: First
Utility room
- Level: First
Heating
- Central
Cooling
- Central Air
Appliances
- Included: Dishwasher, Range, Refrigerator
- Laundry: Inside, Laundry Room, Outside
Features
- Ceiling Fan(s)
- Flooring: Ceramic Tile, Laminate
- Doors: Sliding Doors
- Has fireplace: Yes
- Fireplace features: Living Room
Interior area
- Total structure area: 2,310
- Total interior livable area: 2,160 sqft
Video & virtual tour
Property
Features
- Levels: One
- Stories: 1
- Patio & porch: Deck, Patio, Porch, Screened
- Exterior features: Private Entrance, Private Yard
- Has view: Yes
- View description: Trees/Woods
Lot
- Size: 0.95 Acres
- Residential vegetation: Trees/Landscaped
Details
- Additional structures: Gazebo
- Parcel number: 1424170010000004812
- Zoning: SNGL FAMIL
- Special conditions: None
Construction
Type & style
- Home type: MobileManufactured
- Property subtype: Manufactured Home, Single Family Residence
Materials
- Vinyl Siding
- Foundation: Crawlspace, Pillar/Post/Pier
- Roof: Shingle
Condition
- Completed
- New construction: No
- Year built: 2006
Utilities & green energy
- Sewer: Septic Tank
- Water: Well
- Utilities for property: Electricity Connected, Water Connected
Community & HOA
Community
- Pet fee: $0 monthly
- Subdivision: HIGHLANDS
HOA
- Has HOA: No
- HOA name: Greenlee Realty Group (727) 505-6517
Location
- Region: Spring Hill
Financial & listing details
- Price per square foot: $138/sqft
- Tax assessed value: $235,316
- Annual tax amount: $3,077
- Date on market: 10/3/2026
- Cumulative days on market: 26 days
- Listing terms: Cash,Conventional,VA Loan
- Ownership: Fee Simple
- Total actual rent: 0
- Electric utility on property: Yes
- Road surface type: Asphalt, Other
Estimated market value
Not available
Estimated sales range
Not available
Not available
Price history
| Date | Event | Price |
|---|---|---|
| 10/23/2026 | Price change | $298,9000%$138/sqft |
Source:  Stellar MLS #TB8553598 Report a problem | ||
| 10/20/2026 | Price change | $299,000-3.5%$138/sqft |
Source: Stellar MLS #TB8553598 Report a problem | ||
| 10/3/2026 | Listed for sale | $310,000+104.6%$144/sqft |
Source: Stellar MLS #TB8553598 Report a problem | ||
| 9/3/2026 | Sold | $151,500$70/sqft |
Source: Public Record Report a problem | ||
Public tax history
| Year | Property taxes | Tax assessment |
|---|---|---|
| 2025 | $3,078 +7.3% | $235,316 +7.1% |
| 2024 | $2,867 +8.8% | $219,687 +82.9% |
| 2023 | $2,635 +26.2% | $120,090 +10% |
| 2022 | $2,088 +12.8% | $109,180 +21% |
| 2021 | $1,851 +24.8% | $90,240 +10% |
| 2020 | $1,483 +3.6% | $82,043 +9.2% |
| 2019 | $1,432 | $75,140 -8.5% |
| 2018 | $1,432 +5.9% | $82,080 +32.2% |
| 2017 | $1,352 +14.1% | $62,104 +2.9% |
| 2016 | $1,185 +5% | $60,339 +2.2% |
| 2015 | $1,129 +0% | $59,040 -2.6% |
| 2014 | $1,129 | $60,643 -0.9% |
| 2013 | -- | $61,202 +8.1% |
| 2012 | -- | $56,626 -7.3% |
| 2011 | -- | $61,057 -1.5% |
| 2010 | -- | $61,980 -13.8% |
| 2009 | -- | $71,896 |
Find assessor info on the county website
Monthly payment
Climate risks
Neighborhood: 34610
Nearby schools
Schools provided by the listing agent
- Elementary: Mary Giella Elementary-PO
- Middle: Crews Lake Middle-PO
- High: Hudson High-PO
Source: Stellar MLS. This data may not be complete. We recommend contacting the local school district to confirm school assignments for this home.
- $110,3553 bd2 ba2.1k sqft14100 Little Ranch Rd, Spring Hill, FL 34610Off Market
- $253,300-- bd2 ba1.2k sqft14116 Little Ranch Rd, Spring Hill, FL 34610Off Market
- $342,800-- bd2 ba2k sqft14046 Little Ranch Rd, Spring Hill, FL 34610Off Market
- $329,9004 bd3 ba1.8k sqft14104 Little Ranch Rd, Spring Hill, FL 34610Sold

Similar homes
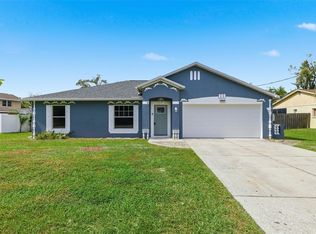
- $294,9003 bd2 ba1.3k sqft13393 TWIN LAKE AVENUE, SPRING HILL, FL 34609For Sale
 MLS ID #TB8555044, Andres Mota Ruiz, DENNIS REALTY & INV. CORP.. Stellar MLS
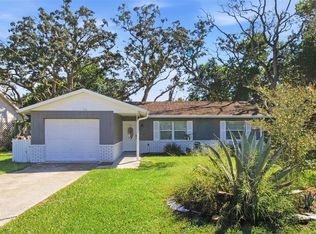
- $275,8004 bd2 ba1.4k sqft348 HARTWOOD AVENUE, SPRING HILL, FL 34606For Sale
 MLS ID #O6446748, Blake Keathley, EVERYSTATE INC.. Stellar MLS
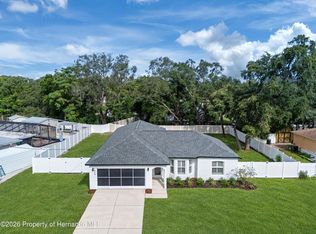
- $350,0004 bd2 ba1.7k sqft7455 Gates Cir, Spring Hill, FL 34606For Sale
 MLS ID #2261098, PAID RECIPROCAL, Paid Reciprocal Office. HCMLS
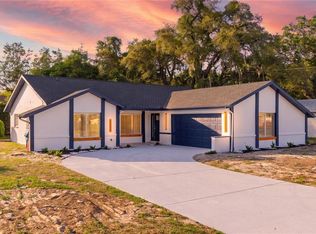
- $329,9003 bd2 ba1.6k sqft1215 WATERFALL DRIVE, SPRING HILL, FL 34608For Sale
 MLS ID #TB8501932, Yisel Diaz Cruz, VITA LUXURY REALTY LLC. Stellar MLS
- $335,0004 bd2 ba1.7k sqft10303 FORDHAM ST, SPRING HILL, FL 34608For SaleMLS ID #TB8559994, Josh Volk, LPT REALTY, LLC. Stellar MLS
- $284,9003 bd2 ba1.4k sqft7162 CAMBRIDGE STREET, SPRING HILL, FL 34606For SaleMLS ID #TB8510098, Yenny Torres Leon, MIRANDA LANDA REALTY GROUP LLC. Stellar MLS
- $287,5003 bd2 ba1.5k sqft7466 APACHE TRAIL, SPRING HILL, FL 34606For SaleMLS ID #W7887671, Kasia Kacpura, DENNIS REALTY & INV. CORP.. Stellar MLS
- $299,9995 bd2 ba1.4k sqft6416 SADDLETREE DRIVE, WESLEY CHAPEL, FL 33544For SaleMLS ID #L4958292, Victoria King, AUSTIN DEANE REALTY INC. Stellar MLS
- $267,5002 bd2 ba1.2k sqft9007 SPRING HILL DRIVE, SPRING HILL, FL 34608For SaleMLS ID #TB8549350, Gabriel Molinet, REALTY BLU. Stellar MLS
- $338,9995 bd2 ba2.5k sqft2112 MEADOW LARK ROAD, SPRING HILL, FL 34608For SaleMLS ID #TB8538710, Michelle Guardino, PEOPLE'S TRUST REALTY. Stellar MLS
- $349,0004 bd2 ba1.5k sqft6464 TOLEDO ROAD, SPRING HILL, FL 34606For SaleMLS ID #TB8547997, Riz Hakim, RE/MAX PREMIER GROUP. Stellar MLS
- $299,0003 bd2 ba1.8k sqft7403 FOXBLOOM DRIVE, PORT RICHEY, FL 34668For SaleMLS ID #TB8559123, David O'Brien, STAR BAY REALTY CORP.. Stellar MLS
- $228,9853 bd2 ba1.1k sqft9637 PASSAIC DRIVE, HUDSON, FL 34667For SaleMLS ID #TB8544768, Susan McGowan, FUTURE HOME REALTY INC. Stellar MLS
- $379,0003 bd2 ba1.9k sqft8345 APPLE ORCHARD ROAD, SPRING HILL, FL 34608For SaleMLS ID #W7888936, Joy Guttenberg, BHHS FLORIDA PROPERTIES GROUP. Stellar MLS
- $339,9003 bd2 ba1.7k sqft12018 LINDEN DRIVE, SPRING HILL, FL 34608For SaleMLS ID #TB8540614, Yisel Diaz Cruz, VITA LUXURY REALTY LLC. Stellar MLS
- $363,9003 bd2 ba1.7k sqft8338 CORAL STREET, SPRING HILL, FL 34606New ConstructionStellar MLS
- $211,0003 bd2 ba1.1k sqft7194 SEALAWN DRIVE, SPRING HILL, FL 34606For SaleMLS ID #TB8516298, Bryan Packer, ABI ROAD REALTY LLC. Stellar MLS
- $326,9994 bd2 ba1.9k sqft4220 AUGUSTINE ROAD, SPRING HILL, FL 34609For SaleMLS ID #TB8541709, Daniela Jelic, RE/MAX MARKETING SPECIALISTS. Stellar MLS
- $314,9903 bd2 ba1.5k sqft126 CANBY CIRCLE, SPRING HILL, FL 34606New ConstructionMLS ID #TB8501786, Rosa Alpizar, REALTY HUB. Stellar MLS
- $209,9003 bd2 ba1.4k sqft7904 CADILLAC AVENUE, HUDSON, FL 34667For SaleMLS ID #W7887944, Bonnie Barnes, SIRROM REALTY LLC. Stellar MLS
