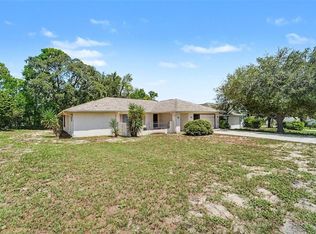
Welcome to this charming pool home in the desirable Berkeley Manor community! Offering 2 bedrooms, 2 full bathrooms, and a spacious 2-car garage, this well-maintained home is bright, inviting, and ready for its next owner. Step inside to a bright and open layout featuring a generous living and dining area with plenty of room to relax or entertain. The spacious kitchen includes an eat-in area overlooking the screened-in pool, creating a great spot to enjoy your morning coffee or casual meals. Step outside to the screened pool area, where you can cool off, relax, and enjoy the Florida sunshine year-round. The home features plenty of natural light, a practical floor plan, and a large garage with room for vehicles, storage, or hobbies. The well-kept interior and inviting outdoor space make this home easy to settle into and enjoy. Located close to shopping, restaurants, and everyday conveniences, with convenient access to Pasco and Hillsborough counties and Tampa International Airport. Enjoy everything Florida has to offer right from home, from poolside afternoons to easy access to nearby dining, shopping, and entertainment. Come see everything this home has to offer and schedule your private showing today!
For sale
$310,000
8133 WYSOCKI COURT, SPRING HILL, FL 34606
2beds
1,480sqft
Single Family Residence
Built in 1990
8,000 Square Feet Lot
$304,300 Zestimate®
$209/sqft
$-- HOA
What's special
Screened pool areaInviting outdoor spacePlenty of natural lightSpacious kitchenBright and open layoutPractical floor planWell-kept interior
- 5 days
- 161
- 24
Likely to sell faster than
Zillow last checked:
Listing updated:
Listed by:
Alvin Satram 727-967-5661,
WEICHERT REALTORS EXCLUSIVE PROPERTIES 813-426-2669,
Hector Contreras 813-426-2669,
WEICHERT REALTORS EXCLUSIVE PROPERTIES
Source: Stellar MLS,MLS#: TB8555420 Originating MLS: Suncoast Tampa
Originating MLS: Suncoast Tampa
Facts & features
Interior
Bedrooms & bathrooms
- Bedrooms: 2
- Bathrooms: 2
- Full bathrooms: 2
Primary bedroom
- Features: Walk-In Closet(s)
- Level: First
- Area: 224 Square Feet
- Dimensions: 14x16
Dining room
- Level: First
Kitchen
- Level: First
Living room
- Level: First
- Area: 300 Square Feet
- Dimensions: 20x15
Heating
- Central, Electric
Cooling
- Central Air
Appliances
- Included: Dryer, Microwave, Range, Refrigerator, Washer
- Laundry: Inside
Features
- Cathedral Ceiling(s), Ceiling Fan(s), Eating Space In Kitchen, Living Room/Dining Room Combo
- Flooring: Laminate
- Has fireplace: No
Interior area
- Total structure area: 2,278
- Total interior livable area: 1,480 sqft
Video & virtual tour
Property
Parking
- Parking features: Driveway, Garage Door Opener, Off Street, Oversized
- Has attached garage: Yes
- Has uncovered spaces: Yes
Features
- Levels: One
- Stories: 1
- Patio & porch: Covered, Patio, Screened
- Exterior features: Other
- Has private pool: Yes
- Pool features: In Ground
Lot
- Size: 8,000 Square Feet
Details
- Parcel number: R1022317142500200280
- Zoning: RES
- Special conditions: None
Construction
Type & style
- Home type: SingleFamily
- Property subtype: Single Family Residence
Materials
- Block, Stucco
- Foundation: Slab
- Roof: Shingle
Condition
- New construction: No
- Year built: 1990
Utilities & green energy
- Sewer: Public Sewer
- Water: Public
- Utilities for property: BB/HS Internet Available, Cable Connected, Electricity Connected, Sewer Connected, Underground Utilities, Water Connected
Community & HOA
Community
- Pet fee: $0 monthly
- Subdivision: BERKELEY MANOR
HOA
- Has HOA: No
Location
- Region: Spring Hill
Financial & listing details
- Price per square foot: $209/sqft
- Tax assessed value: $228,017
- Annual tax amount: $3,053
- Date on market: 10/6/2026
- Cumulative days on market: 6 days
- Listing terms: Cash,Conventional,FHA,VA Loan
- Ownership: Fee Simple
- Total actual rent: 0
- Electric utility on property: Yes
- Road surface type: Concrete
Estimated market value
$304,300
$289,000 - $320,000
$2,077/mo
Price history
| Date | Event | Price |
|---|---|---|
| 10/7/2026 | Listed for sale | $310,000+8.4%$209/sqft |
Source:  Stellar MLS #TB8555420 Report a problem Stellar MLS #TB8555420 Report a problem | ||
| 12/9/2024 | Listing removed | $285,900+4.9%$193/sqft |
Source: Stellar MLS #W7839161 Report a problem | ||
| 12/9/2023 | Listing removed | -- |
Source: Stellar MLS #W7839161 Report a problem | ||
| 12/13/2021 | Sold | $272,500-4.7%$184/sqft |
Source: Public Record Report a problem | ||
| 10/26/2021 | Pending sale | $285,900$193/sqft |
Source: Stellar MLS #W7839161 Report a problem | ||
| 10/19/2021 | Listed for sale | $285,900+111.9%$193/sqft |
Source: Stellar MLS #W7839161 Report a problem | ||
| 5/12/2017 | Listing removed | $134,900$91/sqft |
Source: RE/MAX Advantage Realty #2183767 Report a problem | ||
| 5/11/2017 | Listed for sale | $134,900$91/sqft |
Source: RE/MAX Advantage Realty #2183767 Report a problem | ||
Public tax history
| Year | Property taxes | Tax assessment |
|---|---|---|
| 2025 | $3,054 -6.9% | $228,017 -4.6% |
| 2024 | $3,282 +2.8% | $239,040 +2.4% |
| 2023 | $3,193 -14.5% | $233,443 +17% |
| 2022 | $3,732 +273.2% | $199,508 +138.4% |
| 2021 | $1,000 +7.2% | $83,675 +1.4% |
| 2020 | $933 | $82,520 +2.3% |
| 2019 | -- | $80,665 +1.9% |
| 2018 | $343 -49.8% | $79,161 +2.1% |
| 2017 | $684 | $77,533 +2.1% |
| 2016 | $684 +1.1% | $75,938 +0.7% |
| 2015 | $677 +0.9% | $75,410 +0.8% |
| 2014 | $671 +84.2% | $74,812 +1.5% |
| 2013 | $364 -2.3% | $73,706 +0% |
| 2012 | $373 -43.6% | $73,672 -9.4% |
| 2011 | $661 | $81,338 -5.2% |
| 2010 | -- | $85,804 +2.7% |
| 2009 | $457 -3.6% | $83,548 +0.1% |
| 2008 | $474 -49.7% | $83,465 +5.6% |
| 2006 | $942 | $79,058 +3% |
| 2005 | -- | $76,755 +3% |
| 2004 | $933 +1.3% | $74,519 +1.9% |
| 2003 | $921 +3.3% | $73,130 +2.4% |
| 2002 | $892 +3.8% | $71,416 +1.6% |
| 2001 | $859 +3.2% | $70,291 +1.1% |
| 2000 | $833 | $69,510 |
Find assessor info on the county website
Monthly payment
Est. payment
Payment breakdown
Explore the cost of this home by adjusting the details. Changes won't be saved.Climate risks
Neighborhood: Berkeley Manor
Nearby schools
Schools provided by the listing agent
- Elementary: Deltona Elementary
- Middle: Fox Chapel Middle School
- High: Weeki Wachee High School
Source: Stellar MLS. This data may not be complete. We recommend contacting the local school district to confirm school assignments for this home.
Similar homes
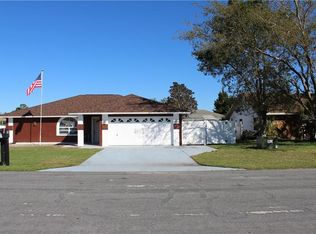
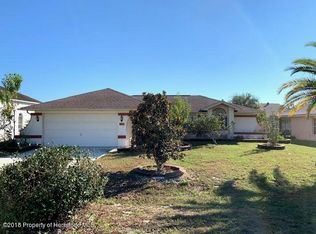
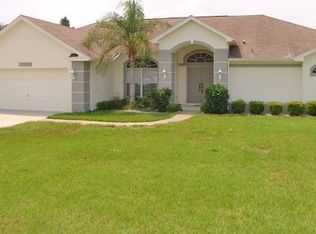
- $347,9993 bd2 ba1.6k sqft8075 SHALOM DRIVE, SPRING HILL, FL 34606For Sale

 MLS ID #TB8555515, Paul Farag, CHARLES RUTENBERG REALTY INC. Stellar MLS
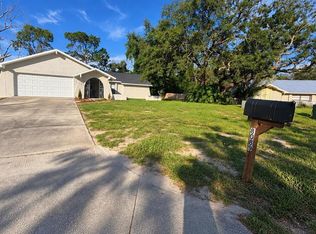
 - $340,0003 bd2 ba1.4k sqft8089 WOODEN DRIVE, SPRING HILL, FL 34606For Sale
 MLS ID #A4707673, Yuniel Gomez Camejo, SRQ INTERNATIONAL REALTY LLC. Stellar MLS
 - $299,9003 bd2 ba1.8k sqft4386 CRAIGDARRAGH AVENUE, SPRING HILL, FL 34606For Sale
 MLS ID #O6439787, Robert Salmons, ENTERA REALTY LLC. Stellar MLS
 - $304,9003 bd2 ba1.6k sqft8009 PAGODA DRIVE, SPRING HILL, FL 34606For Sale
 MLS ID #O6426842, Robert Salmons, ENTERA REALTY LLC. Stellar MLS
 - $329,9993 bd2 ba1.8k sqft8185 RHANBUOY ROAD, SPRING HILL, FL 34606For SaleMLS ID #TB8549451, Michelle Guardino, PEOPLE'S TRUST REALTY. Stellar MLS
- $313,9993 bd2 ba1.6k sqft5008 CYNTHIA LANE, SPRING HILL, FL 34606For SaleMLS ID #W7889944, Cristina Taylor, SIRROM REALTY LLC. Stellar MLS
- $299,0003 bd2 ba1.4k sqft8081 WOODEN DRIVE, SPRING HILL, FL 34606For SaleMLS ID #TB8530770, Weston Moneyhan, SMITH & ASSOCIATES REAL ESTATE. Stellar MLS
- $310,0003 bd3 ba1.7k sqft8180 WOODEN DRIVE, SPRING HILL, FL 34606For SaleMLS ID #TB8509261, Kennedey Parks Price, LPT REALTY, LLC. Stellar MLS
- $298,5002 bd2 ba1.1k sqft4435 BAYRIDGE COURT, SPRING HILL, FL 34606For SaleMLS ID #TB8520647, Homi Kamalimoghaddam, LPT REALTY, LLC. Stellar MLS
- $385,0003 bd2 ba1.7k sqft8107 TEDBURN PARK, SPRING HILL, FL 34606For SaleMLS ID #W7890058, Krister Curtis, KW REALTY ELITE PARTNERS. Stellar MLS
- $249,9002 bd2 ba1.5k sqft7345 APACHE TRAIL, SPRING HILL, FL 34606For SaleMLS ID #TB8556111, Rob Jones, OFFERPAD BROKERAGE FL, LLC. Stellar MLS
- $292,0003 bd2 ba1.8k sqft4573 BAYRIDGE COURT, SPRING HILL, FL 34606For SaleMLS ID #O6433992, Karen Albright, OPENDOOR BROKERAGE LLC. Stellar MLS
- $280,0002 bd2 ba1k sqft9526 BAYSIDE COURT, SPRING HILL, FL 34608For SaleMLS ID #W7890238, Keith Mathias, RE/MAX CHAMPIONS. Stellar MLS
- $309,9003 bd2 ba1.8k sqft8428 ELGROVE STREET, SPRING HILL, FL 34608For SaleMLS ID #OM733150, LeeAnn Regna, EXP REALTY LLC. Stellar MLS
- $305,0003 bd2 ba1.4k sqft9264 MANCHESTER STREET, SPRING HILL, FL 34606For SaleMLS ID #TB8543925, Anne Lettre, STRAITE REAL ESTATE. Stellar MLS
- $280,0003 bd2 ba1.7k sqft7484 SUSQUEHANNA TRAIL, SPRING HILL, FL 34606For SaleMLS ID #TB8542009, Lily Aymat, MIHARA & ASSOCIATES INC.. Stellar MLS
