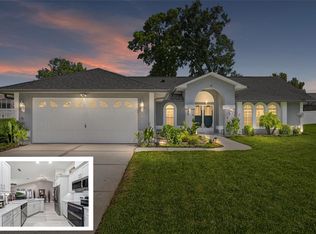
Some homes simply give you more—and 8088 Spanish Oak Drive delivers it! This custom-built four-bedroom, two-bath home welcomes you with bright, connected living spaces, a flexible split-bedroom floor plan, and generous room sizes that are increasingly hard to find. The oversized formal dining room has space for the table everyone can gather around, while the roomy kitchen and breakfast nook keep everyday living comfortable and connected. The expansive primary suite feels like a true retreat, complete with a private en-suite bath and an enormous walk-in closet—truly one of the largest you are likely to find! Need storage? The oversized 2-plus-car garage provides room for vehicles, tools, recreational gear, and more. Outside, the screened living area overlooks a large fenced backyard shaded by mature oaks, offering plenty of space to entertain, garden, relax, or create the outdoor retreat you have been imagining. Located in established Berkeley Manor with no HOA and Flood Zone X, this home offers freedom without sacrificing convenience. Enjoy quick access to US-19 and SR-50/Cortez Boulevard, with easy connections to the Suncoast Parkway, shopping, dining, medical facilities, and the best of Florida’s Adventure Coast. Weeki Wachee Springs, Delta Woods Park, trails, sports courts, kayaking, and Gulf Coast recreation are all nearby. If space, storage, location, and flexibility are at the top of your list, this is the home you need to see! Owner NOTICE: Property is equipped with active security cameras that may record video during showings. No audio is recorded. Please inform all persons entering the property.
Coming soon
$344,900
8088 SPANISH OAK DRIVE, SPRING HILL, FL 34606
4beds
2,226sqft
Single Family Residence
Built in 1990
8,158 Square Feet Lot
$318,900 Zestimate®
$155/sqft
$-- HOA
What's special
- 14 days
- 222
- 19
Zillow last checked:
Listing updated:
Listed by:
Heather McCann 813-843-2186,
CHARLES RUTENBERG REALTY INC 727-538-9200
Source: Stellar MLS,MLS#: W7889688 Originating MLS: Suncoast Tampa
Originating MLS: Suncoast Tampa
Facts & features
Interior
Bedrooms & bathrooms
- Bedrooms: 4
- Bathrooms: 2
- Full bathrooms: 2
Primary bedroom
- Features: Built-in Closet
- Level: First
Kitchen
- Level: First
Living room
- Level: First
Heating
- Central, Electric
Cooling
- Central Air
Appliances
- Included: Dishwasher, Electric Water Heater, Microwave, Range, Refrigerator, Washer
- Laundry: Inside
Features
- Cathedral Ceiling(s), Ceiling Fan(s), Crown Molding, High Ceilings, Open Floorplan, Thermostat
- Flooring: Ceramic Tile, Laminate
- Windows: Window Treatments
- Has fireplace: No
Interior area
- Total structure area: 2,716
- Total interior livable area: 2,226 sqft
Video & virtual tour
Property
Parking
- Total spaces: 2
- Parking features: Garage - Attached
- Attached garage spaces: 2
Features
- Levels: One
- Stories: 1
- Exterior features: Irrigation System, Private Mailbox, Private Yard
Lot
- Size: 8,158 Square Feet
- Dimensions: 74 x 100
Details
- Parcel number: R1022317142400000260
- Zoning: 1B
- Special conditions: None
Construction
Type & style
- Home type: SingleFamily
- Property subtype: Single Family Residence
Materials
- Block
- Foundation: Block
- Roof: Shingle
Condition
- Completed
- New construction: No
- Year built: 1990
Utilities & green energy
- Sewer: Public Sewer
- Water: None
- Utilities for property: BB/HS Internet Available, Cable Available, Public
Community & HOA
Community
- Pet fee: $0 monthly
- Subdivision: BERKELEY MANOR PH I
HOA
- Has HOA: No
Location
- Region: Spring Hill
Financial & listing details
- Price per square foot: $155/sqft
- Tax assessed value: $304,708
- Annual tax amount: $4,680
- Date on market: 9/28/2026
- Ownership: Fee Simple
- Total actual rent: 0
- Road surface type: Paved
Estimated market value
$318,900
$293,000 - $341,000
$2,124/mo
Price history
| Date | Event | Price |
|---|---|---|
| 4/23/2010 | Sold | $75,000-62.3%$34/sqft |
Source: Public Record Report a problem | ||
| 3/27/2006 | Sold | $199,000+134.1%$89/sqft |
Source: Public Record Report a problem | ||
| 6/27/2001 | Sold | $85,000$38/sqft |
Source: Public Record Report a problem | ||
Public tax history
| Year | Property taxes | Tax assessment |
|---|---|---|
| 2025 | $4,680 -0.7% | $251,943 +10% |
| 2024 | $4,714 +4.8% | $229,039 +10% |
| 2023 | $4,499 +9.8% | $208,217 +10% |
| 2022 | $4,096 +27.6% | $189,288 +20.4% |
| 2021 | $3,211 +13.7% | $157,222 +10% |
| 2020 | $2,823 -34.8% | $142,929 +8.7% |
| 2019 | $4,326 | $131,451 |
Find assessor info on the county website
Monthly payment
Est. payment
Payment breakdown
Explore the cost of this home by adjusting the details. Changes won't be saved.Climate risks
Neighborhood: 34606
- $135,9813 bd2 ba1.8k sqft8088 Spanish Oak Dr, Spring Hill, FL 34606Off Market
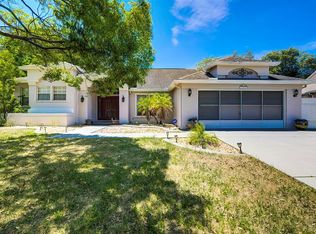
- $135,9813 bd2 ba1.8k sqft8088 Spanish Oak Dr, Spring Hill, FL 34606Off Market
- $280,7003 bd2 ba2.1k sqft8090 Spanish Oak Dr, Spring Hill, FL 34606Off Market
- $354,0003 bd2 ba1.8k sqft8080 Spanish Oak Dr, Spring Hill, FL 34606Sold
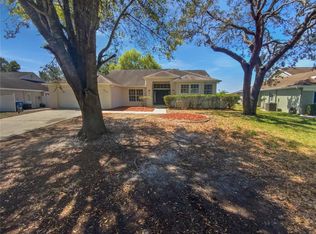
Similar homes
- $347,9993 bd2 ba1.6k sqft8075 SHALOM DRIVE, SPRING HILL, FL 34606For Sale

 MLS ID #TB8555515, Paul Farag, CHARLES RUTENBERG REALTY INC. Stellar MLS
 - $340,0003 bd2 ba1.4k sqft8089 WOODEN DRIVE, SPRING HILL, FL 34606For Sale
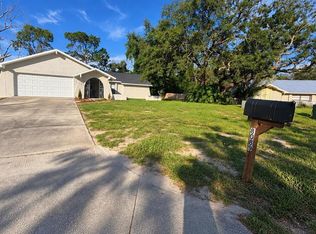 MLS ID #A4707673, Yuniel Gomez Camejo, SRQ INTERNATIONAL REALTY LLC. Stellar MLS
 - $350,0004 bd2 ba2k sqft8414 BAY DRIVE, SPRING HILL, FL 34606For Sale
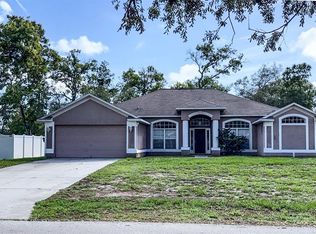 MLS ID #TB8514225, Suzzi Horsman, CHARLES RUTENBERG REALTY INC. Stellar MLS
 - $329,9993 bd2 ba1.8k sqft8185 RHANBUOY ROAD, SPRING HILL, FL 34606For Sale
 MLS ID #TB8549451, Michelle Guardino, PEOPLE'S TRUST REALTY. Stellar MLS
 - $310,0002 bd2 ba1.4k sqft8133 WYSOCKI COURT, SPRING HILL, FL 34606For SaleMLS ID #TB8555420, Alvin Satram, WEICHERT REALTORS EXCLUSIVE PROPERTIES. Stellar MLS
- $385,0003 bd2 ba1.7k sqft8107 TEDBURN PARK, SPRING HILL, FL 34606For SaleMLS ID #W7890058, Krister Curtis, KW REALTY ELITE PARTNERS. Stellar MLS
- $337,5003 bd3 ba1.7k sqft8373 CAMPHOR DRIVE, SPRING HILL, FL 34606For SaleMLS ID #TB8535752, Michael Manna, 54 REALTY LLC. Stellar MLS
- $372,9984 bd3 ba2.3k sqft9374 MALLARD STREET, SPRING HILL, FL 34606For SaleMLS ID #TB8552282, Diasmary Lopez Montes de Oca, VITA LUXURY REALTY LLC. Stellar MLS
- $299,9003 bd2 ba1.8k sqft4386 CRAIGDARRAGH AVENUE, SPRING HILL, FL 34606For SaleMLS ID #O6439787, Robert Salmons, ENTERA REALTY LLC. Stellar MLS
- $435,0003 bd2 ba2.7k sqft4415 LAS PALMAS AVENUE, SPRING HILL, FL 34606For SaleMLS ID #O6448463, Blake Keathley, EVERYSTATE INC.. Stellar MLS
- $349,9994 bd3 ba2.2k sqft3181 DELTONA BOULEVARD, SPRING HILL, FL 34606For SaleMLS ID #W7882715, Carlos Gonzalez, NEXTHOME CABANAS REALTY. Stellar MLS
- $304,9003 bd2 ba1.6k sqft8009 PAGODA DRIVE, SPRING HILL, FL 34606For SaleMLS ID #O6426842, Robert Salmons, ENTERA REALTY LLC. Stellar MLS
- $310,0003 bd3 ba1.7k sqft8180 WOODEN DRIVE, SPRING HILL, FL 34606For SaleMLS ID #TB8509261, Kennedey Parks Price, LPT REALTY, LLC. Stellar MLS
- $299,0003 bd2 ba1.4k sqft8081 WOODEN DRIVE, SPRING HILL, FL 34606For SaleMLS ID #TB8530770, Weston Moneyhan, SMITH & ASSOCIATES REAL ESTATE. Stellar MLS
