Timber Pines Remodeled 2 Bedroom Home With 2 Full Bathrooms And An Oversize Screened 2 Car Garage 20x24- Enter The Home From The Front Porch To The Living And Formal Dining Rooms- The Modern Eat In Kitchen Has Stainless Steel Appliances A Gas Stove, 2 Pantries, Breakfast Bar, Granite Counterr Tops, Soft Close Drawers And Cabinets, The Great Room Has Vaulted Ceilings And Lots Of Room To Entertain- The Primary Bedroom Has 2 Walk In Closets And A Beautiful Remodeled Bath With A Large Walk In Shower With A Bench Seat And A Granite Counter Top- The 2nd. Bedroom Also Has A Walk In Closet- Guest Bath Also Has A Granite Counter Top- Inside Laundry Room With Wall Cabinets A 3rd. Pantry And A Utility Closet- Extras Include Ceiling Fans, Interior Paneled Doors, New Roof August 2025, Air 2020, Brick Paver Walkway And Front Porch, Brick Paver Screened Porch And Brick Paver Open Patio, Tankless Water Heater, Garage Door Opener, Attic Pull Down Stairs, Open Floor Plan- Call Today For A Showing. Timber Pines, a 55+ Gated Community, With 4 Golf Courses, Country Club, Remodeled Restaurant And Bar With Multiple TV Screens, 2 Pools, Fitness Center, Tennis And Pickle Ball Courts, Bocce Ball, Billiards Room And More Than 100 Different Clubs. Spectrum Cable, 2 boxes and High-Speed Internet Are Also Included In the HOA. Repaired Sinkhole, full docs available.
For sale
$349,900
2456 Deer Trail Ln, Spring Hill, FL 34606
2beds
1,788sqft
Single Family Residence
Built in 1992
8,712 Square Feet Lot
$331,500 Zestimate®
$196/sqft
$356/mo HOA
What's special
Breakfast barGas stoveOpen floor planCeiling fansBrick paver open patioFront porchModern eat in kitchen
- 12 days
- 248
- 15
Zillow last checked:
Listing updated:
Listed by:
John Mamo 352-279-6376,
Keller Williams-Elite Partners
Source: HCMLS,MLS#: 2261147
Facts & features
Interior
Bedrooms & bathrooms
- Bedrooms: 2
- Bathrooms: 2
- Full bathrooms: 2
Bedroom 1
- Area: 204
- Dimensions: 17x12
Bedroom 2
- Area: 176
- Dimensions: 16x11
Dining room
- Area: 110
- Dimensions: 11x10
Great room
- Area: 228
- Dimensions: 19x12
Kitchen
- Area: 253
- Dimensions: 23x11
Living room
- Area: 336
- Dimensions: 16x21
Heating
- Central
Cooling
- Central Air
Appliances
- Included: Dishwasher, Disposal, Dryer, Gas Range, Microwave, Refrigerator, Tankless Water Heater, Washer
- Laundry: In Unit
Features
- Breakfast Bar, Breakfast Nook, Ceiling Fan(s), Eat-in Kitchen, Entrance Foyer, Open Floorplan, Primary Bathroom - Shower No Tub, Vaulted Ceiling(s), Walk-In Closet(s), Split Plan
- Flooring: Laminate, Tile
- Has fireplace: No
Interior area
- Total structure area: 1,788
- Total interior livable area: 1,788 sqft
Property
Parking
- Total spaces: 2
- Parking features: Attached, Garage
- Attached garage spaces: 2
Features
- Levels: One
- Stories: 1
- Patio & porch: Covered, Front Porch, Rear Porch, Screened
Lot
- Size: 8,712 Square Feet
- Features: Other
Details
- Parcel number: R22 223 17 6262 0000 0720
- Zoning: PDP
- Zoning description: PUD
- Special conditions: Standard
Construction
Type & style
- Home type: SingleFamily
- Architectural style: Ranch
- Property subtype: Single Family Residence
Materials
- Block, Stucco
- Roof: Shingle
Condition
- New construction: No
- Year built: 1992
Utilities & green energy
- Sewer: Public Sewer
- Water: Public
- Utilities for property: Cable Available
Community & HOA
Community
- Senior community: Yes
- Subdivision: Timber Pines Tr 26 Ph 2
HOA
- Has HOA: Yes
- Amenities included: Cable TV, Clubhouse, Dog Park, Fitness Center, Gated, Golf Course, Park, Pickleball, RV/Boat Storage, Security, Shuffleboard Court, Spa/Hot Tub, Tennis Court(s)
- Services included: Cable TV, Internet
- HOA fee: $356 monthly
Location
- Region: Spring Hill
Financial & listing details
- Price per square foot: $196/sqft
- Tax assessed value: $232,968
- Annual tax amount: $3,369
- Date on market: 9/30/2026
- Listing terms: Cash,Conventional,FHA,VA Loan
Estimated market value
$331,500
$315,000 - $348,000
$1,989/mo
Price history
| Date | Event | Price |
|---|---|---|
| 9/30/2026 | Listed for sale | $349,900+20.7%$196/sqft |
Source:  HCMLS #2261147 Report a problem HCMLS #2261147 Report a problem | ||
| 6/13/2023 | Sold | $290,000-7.9%$162/sqft |
Source: HCMLS #2227431 Report a problem | ||
| 5/4/2023 | Pending sale | $315,000$176/sqft |
Source: HCMLS #2227431 Report a problem | ||
| 4/28/2023 | Price change | $315,000-4.5%$176/sqft |
Source: HCMLS #2227431 Report a problem | ||
| 4/19/2023 | Price change | $330,000-2.9%$185/sqft |
Source: HCMLS #2227431 Report a problem | ||
| 12/4/2022 | Price change | $340,000-2.9%$190/sqft |
Source: HCMLS #2227431 Report a problem | ||
| 11/3/2022 | Price change | $350,000-4.1%$196/sqft |
Source: HCMLS #2227431 Report a problem | ||
| 9/20/2022 | Listed for sale | $365,000+151.7%$204/sqft |
Source: HCMLS #2227431 Report a problem | ||
| 11/16/2016 | Sold | $145,000-3.3%$81/sqft |
Source: HCMLS #2172182 Report a problem | ||
| 7/19/2016 | Listed for sale | $150,000+57.9%$84/sqft |
Source: Agent Trust Realty #2172182 Report a problem | ||
| 6/20/2012 | Sold | $95,000-4%$53/sqft |
Source: HCMLS #2132396 Report a problem | ||
| 4/25/2012 | Price change | $99,000-12.3%$55/sqft |
Source: NO COMPANY PROVIDED #2132396 Report a problem | ||
| 3/7/2012 | Listed for sale | $112,900+652.7%$63/sqft |
Source: Agent Trust Realty #2456deertraillane Report a problem | ||
| 9/8/2011 | Sold | $15,000$8/sqft |
Source: Public Record Report a problem | ||
Public tax history
| Year | Property taxes | Tax assessment |
|---|---|---|
| 2025 | $3,369 -8.5% | $232,968 -5.8% |
| 2024 | $3,681 +87.4% | $247,371 +85% |
| 2023 | $1,964 +1.2% | $133,683 +3% |
| 2022 | $1,940 +0.4% | $129,789 +3% |
| 2021 | $1,933 +7.2% | $126,009 +1.4% |
| 2020 | $1,802 | $124,269 +2.3% |
| 2019 | -- | $121,475 +1.9% |
| 2018 | $1,215 -0.5% | $119,210 +2.1% |
| 2017 | $1,221 +55.1% | $116,758 +31.3% |
| 2016 | $787 -24% | $88,948 +0.7% |
| 2015 | $1,035 +1.9% | $88,330 +0.8% |
| 2014 | $1,016 +18.9% | $87,629 -4.5% |
| 2013 | $855 -54.7% | $91,741 -16% |
| 2012 | $1,887 +100.7% | $109,182 -10.1% |
| 2011 | $940 | $121,472 -5.6% |
| 2010 | -- | $128,720 -9.7% |
| 2009 | $1,304 -9.2% | $142,586 -3.8% |
| 2008 | $1,436 -35.6% | $148,262 +5.6% |
| 2006 | $2,229 | $140,433 +3% |
| 2005 | -- | $136,343 +3% |
| 2004 | $2,241 +0.1% | $132,372 +1.9% |
| 2003 | $2,238 +2.7% | $129,904 +2.4% |
| 2002 | $2,179 +0.5% | $126,859 +1.6% |
| 2001 | $2,168 +2.4% | $124,861 |
| 2000 | $2,117 | -- |
Find assessor info on the county website
Monthly payment
Est. payment
Payment breakdown
Explore the cost of this home by adjusting the details. Changes won't be saved.Climate risks
Neighborhood: Timber Pines
Nearby schools
Schools provided by the listing agent
- Elementary: Deltona
- Middle: Fox Chapel
- High: Weeki Wachee
Source: HCMLS. This data may not be complete. We recommend contacting the local school district to confirm school assignments for this home.

Similar homes
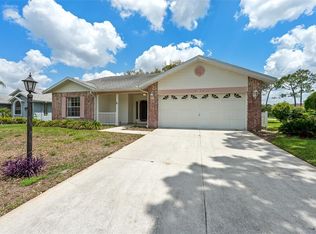
- $359,0003 bd2 ba1.9k sqft2317 Scenic Hill Dr, Spring Hill, FL 34606For Sale
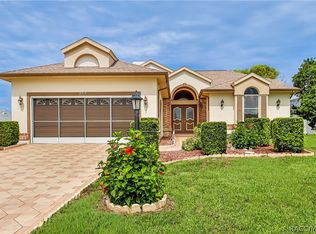 MLS ID #856850, Tracie Maler, Keller Williams-Elite Partners. Realtors Association of Citrus County
 - $385,0002 bd2 ba2k sqft7360 Clearmeadow Dr, Spring Hill, FL 34606For Sale
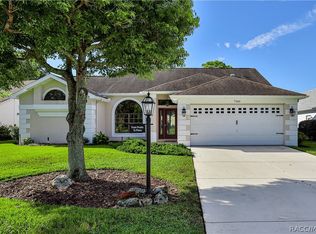 MLS ID #858355, Tracie Maler, Keller Williams-Elite Partners. Realtors Association of Citrus County
 - $345,0002 bd2 ba1.6k sqft1385 Summerwood Ct, Spring Hill, FL 34606For Sale
 MLS ID #2261163, Anita Rybarczyk, REMAX Alliance Group. HCMLS
 - $315,0002 bd2 ba1.7k sqft2681 Royal Ridge Dr, Spring Hill, FL 34606For Sale
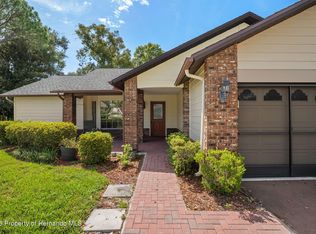 MLS ID #2260754, Deborah M Richardson, Keller Williams-Elite Partners. HCMLS
 - $340,0003 bd2 ba1.4k sqft8089 WOODEN DRIVE, SPRING HILL, FL 34606For Sale
 MLS ID #A4707673, Yuniel Gomez Camejo, SRQ INTERNATIONAL REALTY LLC. Stellar MLS
 - $344,9004 bd2 ba2.2k sqft8088 SPANISH OAK DRIVE, SPRING HILL, FL 34606For SaleMLS ID #W7889688, Heather McCann, CHARLES RUTENBERG REALTY INC. Stellar MLS
- $310,0002 bd2 ba1.4k sqft8133 WYSOCKI COURT, SPRING HILL, FL 34606For SaleMLS ID #TB8555420, Alvin Satram, WEICHERT REALTORS EXCLUSIVE PROPERTIES. Stellar MLS
- $329,9993 bd2 ba1.8k sqft8185 RHANBUOY ROAD, SPRING HILL, FL 34606For SaleMLS ID #TB8549451, Michelle Guardino, PEOPLE'S TRUST REALTY. Stellar MLS
- $349,9994 bd3 ba2.2k sqft3181 DELTONA BOULEVARD, SPRING HILL, FL 34606For SaleMLS ID #W7882715, Carlos Gonzalez, NEXTHOME CABANAS REALTY. Stellar MLS
- $337,5003 bd3 ba1.7k sqft8373 CAMPHOR DRIVE, SPRING HILL, FL 34606For SaleMLS ID #TB8535752, Michael Manna, 54 REALTY LLC. Stellar MLS
- $249,9002 bd2 ba1.5k sqft7345 APACHE TRAIL, SPRING HILL, FL 34606For SaleMLS ID #TB8556111, Rob Jones, OFFERPAD BROKERAGE FL, LLC. Stellar MLS
- $369,0003 bd2 ba1.6k sqft8275 DORA STREET, SPRING HILL, FL 34608For SaleMLS ID #TB8537826, Darius Washington, LA ROSA REALTY, LLC. Stellar MLS
