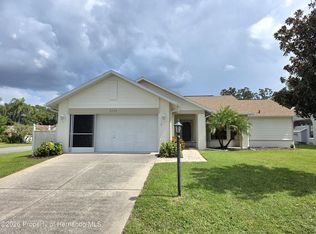
STUNNING 2/2/2 END-UNIT VILLA IN AWARD-WINNING TIMBER PINES!
This COMPLETELY renovated end-unit villa is truly special--offering the feel and peace of mind of a brand-new home. All-new plumbing, electrical, windows, and roof and the tasteful design creates a light, bright and inviting atmosphere throughout. A welcoming double-door entry opens to a spacious, open-concept floor plan with soaring vaulted ceilings. Striking luxury vinyl plank flooring flows throughout the home, creating a clean, contemporary look. No popcorn ceilings! Every detail has been thoughtfully selected to create a home that is both stylish and comfortable. The kitchen is as functional as it is beautiful with new wood cabinets, new appliances, and a sunny eat-in kitchen nook perfect for casual meals. New ceiling fans and a new water heater add to the many quality upgrades. The oversized guest bedroom provides plenty of room for family and guests, while the spacious primary suite features walk-in closets and a superbly appointed bath with dual sinks and a gorgeous tiled shower. As an end-unit villa, you'll appreciate the additional privacy and natural light, along with the private rear view that creates a peaceful setting to enjoy your surroundings. Enjoy the convenience of the village's own geothermal pool, conveniently located for residents to enjoy a refreshing swim close to home. Please note: This villa is not pet friendly. This is an exceptional opportunity to own a beautifully designed, essentially new villa in the highly sought-after Timber Pines community. Enjoy the exceptional Timber Pines lifestyle--a gated 55+ active adult community featuring 4 pristine golf courses, award-winning pickleball center, state-of-the-art fitness & wellness center, clubhouse & restaurant, performing arts center, resident activity center, 2 geothermal pools, tennis, bocce, billiards, wood shop, arts & crafts center, Paws Park, and 100+ clubs & activities. HOA includes Spectrum high-speed internet, 1 HD box, and 1 cloud-based or HD DVR box.
Buyer to pay 3,190 Buyer Capital Contribution to TPCA at closing. Maintenance 145 monthly.
For sale
$345,000
1385 Summerwood Ct, Spring Hill, FL 34606
2beds
1,651sqft
Single Family Residence
Built in 1997
4,356 Square Feet Lot
$326,900 Zestimate®
$209/sqft
$356/mo HOA
What's special
Oversized guest bedroomNew appliancesSpacious open-concept floor planWelcoming double-door entrySpacious primary suiteSoaring vaulted ceilingsAll-new plumbing
- 13 days
- 451
- 21
Zillow last checked:
Listing updated:
Listed by:
Anita Rybarczyk 352-572-7912,
REMAX Alliance Group
Source: HCMLS,MLS#: 2261163
Facts & features
Interior
Bedrooms & bathrooms
- Bedrooms: 2
- Bathrooms: 2
- Full bathrooms: 2
Heating
- Central, Electric
Cooling
- Central Air
Appliances
- Included: Dishwasher, Dryer, Electric Range, Electric Water Heater, Refrigerator, Washer
- Laundry: Electric Dryer Hookup, In Unit, Lower Level, Washer Hookup
Features
- Breakfast Nook, Ceiling Fan(s), Eat-in Kitchen, Open Floorplan, Pantry, Primary Bathroom - Shower No Tub, Master Downstairs, Vaulted Ceiling(s), Walk-In Closet(s)
- Flooring: Laminate
- Has fireplace: No
Interior area
- Total structure area: 1,651
- Total interior livable area: 1,651 sqft
Property
Parking
- Total spaces: 2
- Parking features: Garage, Garage Door Opener
- Garage spaces: 2
Features
- Stories: 1
Lot
- Size: 4,356 Square Feet
- Features: Corner Lot, Sprinklers In Front, Sprinklers In Rear
Details
- Parcel number: R27 223 17 6600 0000 0220
- Zoning: PDP
- Zoning description: PUD
- Special conditions: Standard
Construction
Type & style
- Home type: SingleFamily
- Architectural style: Villa
- Property subtype: Single Family Residence
Materials
- Block, Concrete, Stucco
- Roof: Shingle
Condition
- Updated/Remodeled
- New construction: No
- Year built: 1997
Utilities & green energy
- Sewer: Public Sewer
- Water: Public
- Utilities for property: Cable Connected, Electricity Connected, Sewer Connected, Water Connected
Community & HOA
Community
- Senior community: Yes
- Subdivision: Timber Pines Tr 60-61 U1 Repl1
HOA
- Has HOA: Yes
- Amenities included: Basketball Court, Cable TV, Clubhouse, Dog Park, Fitness Center, Gated, Golf Course, Pickleball, RV/Boat Storage, Sauna, Security, Spa/Hot Tub, Tennis Court(s)
- Services included: Cable TV, Internet, Security
- HOA fee: $356 monthly
Location
- Region: Spring Hill
Financial & listing details
- Price per square foot: $209/sqft
- Tax assessed value: $326,339
- Annual tax amount: $1,653
- Date on market: 10/1/2026
- Listing terms: Cash,Conventional
- Electric utility on property: Yes
- Road surface type: Paved
Estimated market value
$326,900
$311,000 - $343,000
$1,899/mo
Price history
| Date | Event | Price |
|---|---|---|
| 10/1/2026 | Listed for sale | $345,000+220.9%$209/sqft |
Source:  HCMLS #2261163 Report a problem HCMLS #2261163 Report a problem | ||
| 7/31/2012 | Sold | $107,500-6.5%$65/sqft |
Source: HCMLS #2131991 Report a problem | ||
| 5/2/2012 | Listing removed | $115,000$70/sqft |
Source: Keller Williams Realty Elite Partners #2131991 Report a problem | ||
| 4/14/2012 | Price change | $115,000-5.7%$70/sqft |
Source: Keller Williams Realty Elite Partners #2131991 Report a problem | ||
| 3/19/2012 | Price change | $122,000-5.4%$74/sqft |
Source: Keller Williams Realty Elite Partners #2131991 Report a problem | ||
| 1/3/2012 | Listed for sale | $129,000+1.9%$78/sqft |
Source: Keller Williams Realty Elite Partners #2131991 Report a problem | ||
| 4/21/1997 | Sold | $126,600$77/sqft |
Source: Public Record Report a problem | ||
Public tax history
| Year | Property taxes | Tax assessment |
|---|---|---|
| 2025 | $1,654 +1.2% | $112,814 +2.9% |
| 2024 | $1,635 +5.4% | $109,635 +3% |
| 2023 | $1,550 +6.6% | $106,442 +3% |
| 2022 | $1,455 -4.3% | $103,342 +3% |
| 2021 | $1,520 +7.5% | $100,332 +1.4% |
| 2020 | $1,413 | $98,947 +2.3% |
| 2019 | -- | $96,722 +1.9% |
| 2018 | $849 -23.4% | $94,919 +2.1% |
| 2017 | $1,108 | $92,967 +2.1% |
| 2016 | $1,108 +3.6% | $91,055 +0.7% |
| 2015 | $1,069 +1.8% | $90,422 +0.8% |
| 2014 | $1,049 +22.1% | $89,704 -2.5% |
| 2013 | $860 -17.7% | $92,045 -7.7% |
| 2012 | $1,045 +1% | $99,677 0% |
| 2011 | $1,035 | $99,692 -10.1% |
| 2010 | -- | $110,927 -16% |
| 2009 | $1,563 -1.9% | $131,985 +0.1% |
| 2008 | $1,592 -17.4% | $131,853 +5.6% |
| 2006 | $1,929 | $124,891 +3% |
| 2005 | -- | $121,253 +3% |
| 2004 | $1,935 +0.2% | $117,721 +1.9% |
| 2003 | $1,932 +2.8% | $115,526 +2.4% |
| 2002 | $1,878 +0.5% | $112,818 +1.6% |
| 2001 | $1,868 -0.8% | $111,041 |
| 2000 | $1,884 | -- |
Find assessor info on the county website
Monthly payment
Est. payment
Payment breakdown
Explore the cost of this home by adjusting the details. Changes won't be saved.Climate risks
Neighborhood: Timber Pines
Nearby schools
Schools provided by the listing agent
- Elementary: Deltona
- Middle: Fox Chapel
- High: Weeki Wachee
Source: HCMLS. This data may not be complete. We recommend contacting the local school district to confirm school assignments for this home.
- $207,0002 bd2 ba1.6k sqft1389 Summerwood Ct, Spring Hill, FL 34606Off Market
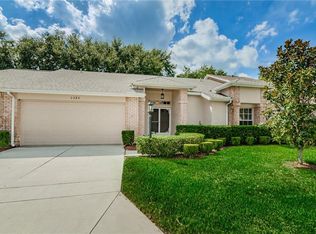
- $272,4002 bd2 ba1.6k sqft1393 Summerwood Ct, Spring Hill, FL 34606Off Market
- $219,7002 bd2 ba1.1k sqft1397 Summerwood Ct, Spring Hill, FL 34606Off Market
- $271,1002 bd2 ba2.2k sqft1384 Summerwood Ct, Spring Hill, FL 34606Off Market

Similar homes
- $369,0002 bd2 ba1.8k sqft2427 Hidden Trail Dr, Spring Hill, FL 34606For Sale
 MLS ID #858549, Tracie Maler, Keller Williams-Elite Partners. Realtors Association of Citrus County
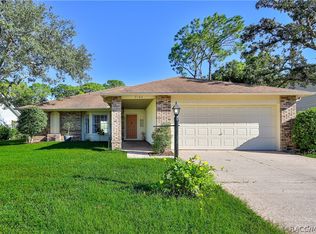
 - $349,0003 bd2 ba2.1k sqft7103 Crown Oaks Dr, Spring Hill, FL 34606For Sale
 MLS ID #858430, Tracie Maler, Keller Williams-Elite Partners. Realtors Association of Citrus County
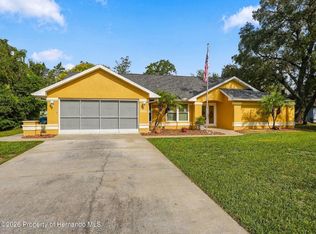
 - $350,0003 bd2 ba1.8k sqft8209 Alhambra Ct, Spring Hill, FL 34606For Sale
 MLS ID #2261164, Liz Piedra, Horizon Palm Realty Group. HCMLS
 - $349,9002 bd2 ba1.7k sqft2456 Deer Trail Ln, Spring Hill, FL 34606For Sale
 MLS ID #2261147, John Mamo, Keller Williams-Elite Partners. HCMLS
 - $347,0003 bd2 ba1.5k sqft1007 TRYON CIRCLE, SPRING HILL, FL 34606For Sale
 MLS ID #TB8472422, Isel Rodriguez, DUO REALTY LLC. Stellar MLS
 - $379,0003 bd2 ba1.8k sqft8108 SHORECREST COURT, SPRING HILL, FL 34606For SaleMLS ID #TB8547946, Ann Gionta, GIONTA REALTY GROUP LLC. Stellar MLS
- $335,0003 bd2 ba1.3k sqft7264 LINDHURST STREET, SPRING HILL, FL 34606For SaleMLS ID #TB8521983, Beatriz Hernandez Machado, FRIENDS REALTY LLC. Stellar MLS
