LAKE VIEW, GOLF COURSE HOME. PERFECT LOCATION. Completely updated turn key home with beatiful views of the community lakes and island hole # 13 of the lakes golf course. From your back screened in lanai you can watch golfers play the 12th, 13th, and 16th hole, along with beautiful views of the lakes. In the evening you will be able to see some amazing sunsets. The home has so much to offer that the list is very long but informative. Let's start with new roof in 2021, new air conditioner in 2024, new hot water heater in 2026, new windows in 2022. Private covered front porch with a new front screen door. You will notice when entering the home the bright and light open concept floor plan with solar tubes . Updated kitchen with custom pantry and 2021 range oven w/air fryer. Plantation shutters across the whole back of the home. Primary bedroom and bathroom have been updated. The primary bathroom offers a walk-in shower and custom closets in the primary bedroom. ENTIRE HOME HURRICANE PROTECTION. Walk through the new back door with built-in blinds to your 480 sq ft newly screened back patio. Relax and enjoy the beautiful golf courses and lakes view. Lets talk about the garage. New hurricance reinforced garage door. Side garage door was replaced in 2023. WIFI garage door opener with key pad. New aluminum staircase for the attic that has flooring installed and added insulation. In the garage you will find a 30 volt RV hookup along with a STAGE 2 CAR CHARGER HOOK UP , for electric cars. The garage is also piped for a water line for an additional refrigerator. The home has a H20 system with no salt-micro filter. installed in 2026. The home has been meticulously maintained and shows pride of ownership. The home is being sold with furniture and GOLF CART, if so desired. Enjoy the resort community with 4 golf courses, 2 Pools (one is being enlarged with a new lap pool addition), pickleball courts, tennis, 2 pro-shops, a driving range, 2 putting greens, a full time restaurant , a performing arts center, and a multi million dollar fitness and wellness center. Sit by the country club pool and order your favorite drink and food. This home is a must see property. Call today for a showing.
For sale
$419,900
2325 Dorchester Ct, Spring Hill, FL 34606
2beds
1,706sqft
Single Family Residence
Built in 1989
8,712 Square Feet Lot
$395,700 Zestimate®
$246/sqft
$356/mo HOA
What's special
Golf course homeLake viewSolar tubesCustom pantryPrivate covered front porchBack screened in lanaiAmazing sunsets
- 35 days
- 335
- 16
Zillow last checked:
Listing updated:
Listed by:
Judith L Bennett 727-808-5356,
Tropic Shores Realty LLC
Source: HCMLS,MLS#: 2261086
Facts & features
Interior
Bedrooms & bathrooms
- Bedrooms: 2
- Bathrooms: 2
- Full bathrooms: 2
Heating
- Central, Electric
Cooling
- Electric
Appliances
- Included: Dishwasher, Disposal, Dryer, Electric Range, Microwave, Refrigerator, Washer, Water Softener Owned
- Laundry: In Garage
Features
- Breakfast Bar, Ceiling Fan(s), Eat-in Kitchen, His and Hers Closets, Open Floorplan, Pantry, Primary Bathroom - Shower No Tub, Solar Tube(s)
- Flooring: Carpet, Vinyl
- Windows: Storm Shutters
- Has fireplace: No
Interior area
- Total structure area: 1,706
- Total interior livable area: 1,706 sqft
Property
Parking
- Total spaces: 2
- Parking features: Attached
- Attached garage spaces: 2
Features
- Stories: 1
- Patio & porch: Front Porch, Rear Porch, Screened
- Has view: Yes
- View description: Golf Course, Lake
- Has water view: Yes
- Water view: Lake
Lot
- Size: 8,712 Square Feet
- Features: On Golf Course
Details
- Parcel number: R21 223 17 6082 0000 1420
- Zoning: PDP
- Zoning description: PUD
- Special conditions: Standard
Construction
Type & style
- Home type: SingleFamily
- Architectural style: Ranch
- Property subtype: Single Family Residence
Materials
- Block, Stucco
- Roof: Shingle
Condition
- New construction: No
- Year built: 1989
Utilities & green energy
- Electric: 220 Volts
- Sewer: Public Sewer
- Water: Public
- Utilities for property: Cable Connected, Electricity Connected, Sewer Connected, Water Connected
Community & HOA
Community
- Security: Gated with Guard, Security Gate
- Senior community: Yes
- Subdivision: Timber Pines Tr 8 Un 2a - 3
HOA
- Has HOA: Yes
- Amenities included: Basketball Court, Cable TV, Fitness Center, Gated, Golf Course, Security, Tennis Court(s)
- Services included: Cable TV, Internet, Security
- HOA fee: $356 monthly
Location
- Region: Spring Hill
Financial & listing details
- Price per square foot: $246/sqft
- Tax assessed value: $273,803
- Annual tax amount: $1,525
- Date on market: 9/25/2026
- Listing terms: Cash,Conventional,VA Loan
- Electric utility on property: Yes
- Road surface type: Paved
Estimated market value
$395,700
$376,000 - $415,000
$1,966/mo
Price history
| Date | Event | Price |
|---|---|---|
| 9/25/2026 | Listed for sale | $419,900+277.6%$246/sqft |
Source:  HCMLS #2261086 Report a problem | ||
| 3/1/1989 | Sold | $111,200$65/sqft |
Source: Agent Provided Report a problem | ||
Public tax history
| Year | Property taxes | Tax assessment |
|---|---|---|
| 2025 | $1,525 +1.4% | $103,800 +2.9% |
| 2024 | $1,504 +5.9% | $100,875 +3% |
| 2023 | $1,421 +1.8% | $97,937 +3% |
| 2022 | $1,396 +1.2% | $95,084 +3% |
| 2021 | $1,380 +7.6% | $92,315 +1.4% |
| 2020 | $1,282 | $91,040 +2.3% |
| 2019 | -- | $88,993 +1.9% |
| 2018 | $725 -26.2% | $87,334 +2.1% |
| 2017 | $981 | $85,538 +2.1% |
| 2016 | $981 +3.7% | $83,779 +0.7% |
| 2015 | $946 +2.1% | $83,197 +0.8% |
| 2014 | $927 +36.5% | $82,537 +1.5% |
| 2013 | $679 +76.5% | $81,317 +70.3% |
| 2012 | $385 -65.9% | $47,754 -54.8% |
| 2011 | $1,127 | $105,609 -3.3% |
| 2010 | -- | $109,173 -5.7% |
| 2009 | $1,282 -1.9% | $115,772 +0.1% |
| 2008 | $1,307 -19.5% | $115,656 +5.6% |
| 2006 | $1,623 | $109,548 +3% |
| 2005 | -- | $106,357 +3% |
| 2004 | $1,633 -29.3% | $103,259 -4.7% |
| 2003 | $2,311 +9.2% | $108,310 +9.4% |
| 2002 | $2,117 +31.8% | $98,959 |
| 2001 | $1,606 -1.3% | $98,959 |
| 2000 | $1,627 | -- |
Find assessor info on the county website
Monthly payment
Est. payment
Payment breakdown
Explore the cost of this home by adjusting the details. Changes won't be saved.Climate risks
Neighborhood: Timber Pines
Nearby schools
Schools provided by the listing agent
- Elementary: Explorer
- Middle: Explorer
- High: Weeki Wachee
Source: HCMLS. This data may not be complete. We recommend contacting the local school district to confirm school assignments for this home.
- $276,5002 bd2 ba1.7k sqft2317 Dorchester Ct, Spring Hill, FL 34606Off Market
- $289,6002 bd2 ba2.7k sqft2333 Dorchester Ct, Spring Hill, FL 34606Off Market
- $321,7002 bd2 ba1.7k sqft2309 Dorchester Ct, Spring Hill, FL 34606Off Market
- $389,5003 bd2 ba1.9k sqft2341 Dorchester Ct, Spring Hill, FL 34606Off Market
Similar homes
- $429,0002 bd2 ba1.7k sqft2112 Waterview Ter, Spring Hill, FL 34606For Sale
 MLS ID #2261409, Madelin A Cusick, SandPeak Realty Inc. HCMLS
- $360,0002 bd2 ba1.8k sqft3081 Saw Mill Ln, Spring Hill, FL 34606For Sale
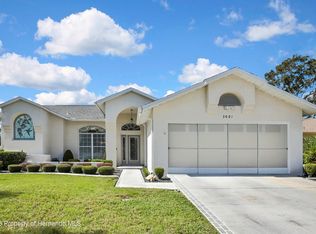 MLS ID #2261326, Terri L. Osborn, Dalton Wade Inc. HCMLS
- $370,0002 bd2 ba2k sqft7143 Crown Oaks Dr, Spring Hill, FL 34606For Sale
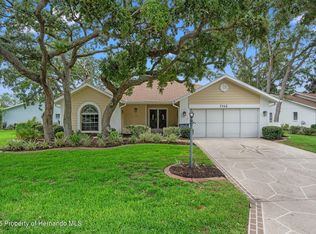 MLS ID #2260041, Nicole A Randall, REMAX Alliance Group. HCMLS
- $349,0003 bd2 ba2.1k sqft7103 Crown Oaks Dr, Spring Hill, FL 34606For Sale
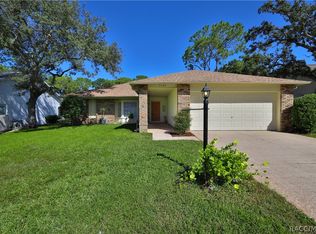 MLS ID #858430, Tracie Maler, Keller Williams-Elite Partners. Realtors Association of Citrus County
- $475,0002 bd2 ba1.2k sqft7295 CENTERWOOD AVENUE, SPRING HILL, FL 34606For Sale
 MLS ID #TB8541755, Ingrid Santaliz, MARK SPAIN REAL ESTATE. Stellar MLS
- $385,0004 bd3 ba2.2k sqft7376 SKYLARK DRIVE, SPRING HILL, FL 34606For SaleMLS ID #W7886807, Rick Shue, LPT REALTY, LLC. Stellar MLS
- $399,0004 bd3 ba2.4k sqft6381 PINEHURST DRIVE, SPRING HILL, FL 34606For SaleMLS ID #W7887396, Bill Yingling, PA, LPT REALTY, LLC. Stellar MLS
