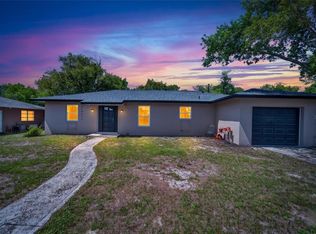
Beautifully Remodeled 3-Bedroom Home with Extensive Updates and No HOA! Welcome to 265 Plumtree Avenue, a beautifully remodeled 3-bedroom, 2-bathroom block home offering approximately 1,366 square feet of comfortable living space on a spacious .23-acre lot in Spring Hill. Thoughtfully updated from top to bottom between 2022 and 2023, this home offers the peace of mind of major system upgrades combined with a stylish, move-in-ready interior. The open-concept floor plan creates a bright and inviting living space that flows seamlessly into the beautifully remodeled kitchen. The kitchen features solid wood cabinetry, granite countertops, new appliances and plenty of workspace for everyday living and entertaining. Both bathrooms have been completely updated with new cabinetry, tile, fixtures and a beautifully finished shower and tub. The extensive list of major improvements includes a new roof, new air conditioning system, new septic tank, hurricane-rated windows throughout, new LVP flooring, Uponor PEX water lines throughout and updated electrical components. These substantial improvements provide an exceptional level of comfort and peace of mind without the expense and inconvenience of taking on major renovations. Outside, the fully fenced backyard offers plenty of space for pets, outdoor activities, gardening, or simply relaxing in your own private retreat. A pavered back patio provides an ideal space for outdoor dining, entertaining or enjoying Florida's year-round weather. The .23-acre lot offers room to spread out, while the non-HOA community provides added freedom and flexibility. Located in an established Spring Hill neighborhood with convenient access to shopping, dining, medical facilities, parks and major roadways, this home is ready for its next owner. The seller is also offering the home's furniture for sale separately. Furniture is not included in the purchase price but may be purchased separately by the buyer. With its extensive renovations, new major systems, hurricane-rated windows, new septic system, spacious fenced backyard, pavered patio and no HOA, this home is an excellent opportunity for buyers seeking a truly move-in-ready Florida home.
For sale
Price cut: $5K (9/29)
$295,000
265 PLUMTREE AVENUE, SPRING HILL, FL 34606
3beds
1,366sqft
Single Family Residence
Built in 1980
10,000 Square Feet Lot
$290,800 Zestimate®
$216/sqft
$-- HOA
What's special
Beautifully remodeled kitchenNew roofGranite countertopsNew appliancesOpen-concept floor planNew lvp flooringHurricane-rated windows throughout
- 33 days
- 223
- 29
Zillow last checked:
Listing updated:
Listed by:
Jack Diaz 813-624-2734,
KELLER WILLIAMS RLTY NEW TAMPA 813-994-4422
Source: Stellar MLS,MLS#: TB8541590 Originating MLS: Suncoast Tampa
Originating MLS: Suncoast Tampa
Facts & features
Interior
Bedrooms & bathrooms
- Bedrooms: 3
- Bathrooms: 2
- Full bathrooms: 2
Primary bedroom
- Features: En Suite Bathroom, Built-in Closet
- Level: First
- Area: 163.71 Square Feet
- Dimensions: 15.3x10.7
Bedroom 1
- Features: Ceiling Fan(s), Built-in Closet
- Level: First
- Area: 145.18 Square Feet
- Dimensions: 11.9x12.2
Bedroom 2
- Features: Ceiling Fan(s), Built-in Closet
- Level: First
- Area: 132.63 Square Feet
- Dimensions: 14.11x9.4
Primary bathroom
- Features: Shower No Tub
- Level: First
- Area: 52.43 Square Feet
- Dimensions: 4.9x10.7
Bathroom 1
- Features: Tub With Shower
- Level: First
- Area: 54.75 Square Feet
- Dimensions: 7.7x7.11
Dining room
- Features: Breakfast Bar
- Level: First
- Area: 92.92 Square Feet
- Dimensions: 9.2x10.1
Kitchen
- Features: Granite Counters
- Level: First
- Area: 147 Square Feet
- Dimensions: 15x9.8
Living room
- Features: Ceiling Fan(s)
- Level: First
- Area: 251.16 Square Feet
- Dimensions: 13.8x18.2
Heating
- Central
Cooling
- Central Air
Appliances
- Included: Dishwasher, Disposal, Dryer, Electric Water Heater, Microwave, Range, Refrigerator, Washer
- Laundry: In Garage
Features
- Ceiling Fan(s), Living Room/Dining Room Combo, Open Floorplan, Primary Bedroom Main Floor, Solid Wood Cabinets, Split Bedroom, Stone Counters
- Flooring: Luxury Vinyl
- Windows: Window Treatments
- Has fireplace: No
Interior area
- Total structure area: 1,663
- Total interior livable area: 1,366 sqft
Video & virtual tour
Property
Parking
- Total spaces: 1
- Parking features: Driveway, Garage Door Opener
- Attached garage spaces: 1
- Has uncovered spaces: Yes
Features
- Levels: One
- Stories: 1
- Patio & porch: Patio
- Exterior features: Rain Gutters
- Fencing: Vinyl
Lot
- Size: 10,000 Square Feet
- Dimensions: 80 x 125
- Residential vegetation: Trees/Landscaped
Details
- Parcel number: R3232317504001710140
- Zoning: SF RES
- Special conditions: None
Construction
Type & style
- Home type: SingleFamily
- Architectural style: Ranch
- Property subtype: Single Family Residence
Materials
- Block
- Foundation: Slab
- Roof: Shingle
Condition
- Completed
- New construction: No
- Year built: 1980
Utilities & green energy
- Sewer: Private Sewer, Septic Tank
- Water: Public
- Utilities for property: Cable Connected, Electricity Available, Electricity Connected, Sewer Connected, Water Connected
Community & HOA
Community
- Pet fee: $0 monthly
- Subdivision: SPRING HILL
HOA
- Has HOA: No
Location
- Region: Spring Hill
Financial & listing details
- Price per square foot: $216/sqft
- Tax assessed value: $208,968
- Annual tax amount: $3,674
- Date on market: 8/30/2026
- Cumulative days on market: 34 days
- Listing terms: Cash,Conventional,FHA,VA Loan
- Ownership: Fee Simple
- Total actual rent: 0
- Electric utility on property: Yes
- Road surface type: Asphalt
Estimated market value
$290,800
$276,000 - $305,000
$1,666/mo
Price history
| Date | Event | Price |
|---|---|---|
| 9/29/2026 | Price change | $295,000-1.7%$216/sqft |
Source:  Stellar MLS #TB8541590 Report a problem Stellar MLS #TB8541590 Report a problem | ||
| 8/30/2026 | Listed for sale | $300,000+100%$220/sqft |
Source: Stellar MLS #TB8541590 Report a problem | ||
| 3/14/2022 | Sold | $150,000+150%$110/sqft |
Source: Public Record Report a problem | ||
| 8/4/2005 | Sold | $60,000$44/sqft |
Source: Public Record Report a problem | ||
Public tax history
| Year | Property taxes | Tax assessment |
|---|---|---|
| 2025 | $3,675 -0.3% | $208,968 +3.2% |
| 2024 | $3,688 +15.9% | $202,465 +20.2% |
| 2023 | $3,183 +32.5% | $168,475 +67.6% |
| 2022 | $2,402 +14.1% | $100,528 +10% |
| 2021 | $2,105 +12.8% | $91,389 +10% |
| 2020 | $1,866 +39% | $83,081 +10% |
| 2019 | $1,342 +23.8% | $75,528 +3.1% |
| 2018 | $1,085 -14.8% | $73,281 +14.7% |
| 2017 | $1,274 | $63,908 +12.6% |
| 2016 | $1,274 +10.1% | $56,745 +5.3% |
| 2015 | $1,157 +8.5% | $53,887 +5.3% |
| 2014 | $1,066 +35.5% | $51,173 +4.8% |
| 2013 | $787 -7.5% | $48,828 -0.8% |
| 2012 | $851 -7% | $49,226 -8.2% |
| 2011 | $914 | $53,633 -13.5% |
| 2010 | -- | $61,968 -20.8% |
| 2009 | $1,313 -18.1% | $78,258 -16.7% |
| 2008 | $1,604 -10.3% | $93,900 +1.4% |
| 2006 | $1,789 | $92,616 +38.9% |
| 2005 | -- | $66,692 +15.8% |
| 2004 | $1,202 +204.5% | $57,608 +32.4% |
| 2003 | $395 +5.6% | $43,507 +2.4% |
| 2002 | $374 +2.4% | $42,487 +1.6% |
| 2001 | $365 +6.4% | $41,818 +1.2% |
| 2000 | $343 | $41,306 |
Find assessor info on the county website
Monthly payment
Est. payment
Payment breakdown
Explore the cost of this home by adjusting the details. Changes won't be saved.Climate risks
Neighborhood: 34606
Nearby schools
Schools provided by the listing agent
- Elementary: Westside Elementary-HN
- Middle: Fox Chapel Middle School
- High: Weeki Wachee High School
Source: Stellar MLS. This data may not be complete. We recommend contacting the local school district to confirm school assignments for this home.
Similar homes
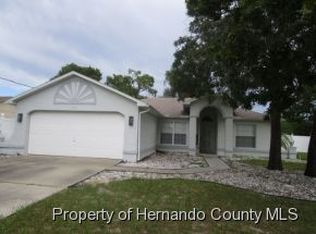
- $309,9003 bd2 ba1.8k sqft8428 ELGROVE STREET, SPRING HILL, FL 34608For Sale

 MLS ID #OM733150, LeeAnn Regna, EXP REALTY LLC. Stellar MLS
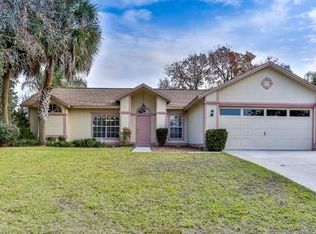
 - $287,5003 bd2 ba1.5k sqft7466 APACHE TRAIL, SPRING HILL, FL 34606For Sale
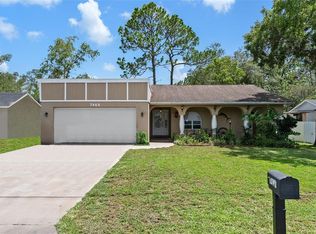 MLS ID #W7887671, Kasia Kacpura, DENNIS REALTY & INV. CORP.. Stellar MLS
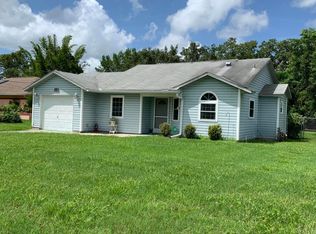
 - $249,0003 bd2 ba1.6k sqft7156 LOCKWOOD STREET, SPRING HILL, FL 34606For Sale
 MLS ID #TB8519012, Scott Conklin, SELLSTATE BAY REALTY. Stellar MLS
 - $219,0003 bd2 ba1.1k sqft6366 TALBOT CIRCLE, SPRING HILL, FL 34606For Sale
 MLS ID #TB8546535, Daniel McGraw, HOMAN REALTY GROUP INC. Stellar MLS
 - $277,9002 bd2 ba1k sqft12411 BROOKSIDE STREET, SPRING HILL, FL 34609For SaleMLS ID #OM732982, Lauren Neidenfeuhr, GAILEY ENTERPRISES REAL ESTATE. Stellar MLS
- $300,0003 bd2 ba1.4k sqft11401 CALLAGHAN AVENUE, SPRING HILL, FL 34608For SaleMLS ID #TB8544725, Megan Pargov, LIPPLY REAL ESTATE. Stellar MLS
- $255,9992 bd2 ba1.2k sqft11624 FOXWORTH LANE, NEW PORT RICHEY, FL 34654For SaleMLS ID #TB8553971, Kari Hazeltine, REAL BROKER, LLC. Stellar MLS
- $274,9003 bd2 ba1.5k sqft11647 WHEATFIELD LOOP, HUDSON, FL 34667For SaleMLS ID #W7887814, Cory Byrd, F I GREY & SON RESIDENTIAL. Stellar MLS
- $329,9003 bd2 ba1.5k sqft10513 BLYTHVILLE ROAD, SPRING HILL, FL 34608For SaleMLS ID #TB8538121, Tia Ricker, DALTON WADE INC. Stellar MLS
- $369,0003 bd2 ba1.6k sqft8275 DORA STREET, SPRING HILL, FL 34608For SaleMLS ID #TB8537826, Darius Washington, LA ROSA REALTY, LLC. Stellar MLS
- $369,9003 bd2 ba1.6k sqft1221 OVERLAND DRIVE, SPRING HILL, FL 34608For SaleMLS ID #TB8549454, Eric Littke, KELLER WILLIAMS SOUTH TAMPA. Stellar MLS
- $362,0003 bd2 ba1.8k sqft1260 MASADA LANE, SPRING HILL, FL 34608For SaleMLS ID #TB8534020, Steven Pitts, REDFIN CORPORATION. Stellar MLS
- $299,9003 bd3 ba1.7k sqft12413 SOUTHBRIDGE TERRACE, HUDSON, FL 34669For SaleMLS ID #TB8517193, Maria Hoffman, KELLER WILLIAMS RLTY NEW TAMPA. Stellar MLS
- $290,0003 bd2 ba1.2k sqft7301 BRAMBLEWOOD DRIVE, PORT RICHEY, FL 34668For SaleMLS ID #TB8540743, Brenda Rubio, LLC, BHHS FLORIDA PROPERTIES GROUP. Stellar MLS
- $325,0004 bd2 ba1.8k sqft12630 CEDAR RIDGE DRIVE, HUDSON, FL 34669For SaleMLS ID #TB8544239, Phil Schaeffer, III, CHARLES RUTENBERG REALTY INC. Stellar MLS
- $355,0003 bd2 ba1.5k sqft13220 LINDEN DRIVE, SPRING HILL, FL 34609For SaleMLS ID #TB8531058, Jocelyne Yanez, HOMESMART. Stellar MLS
- $269,9002 bd2 ba1.8k sqft18730 WORTHINGTON DRIVE, HUDSON, FL 34667For SaleMLS ID #W7887053, Cory Byrd, F I GREY & SON RESIDENTIAL. Stellar MLS
- $298,0003 bd2 ba1.5k sqft7825 BLOOMFIELD DRIVE, PORT RICHEY, FL 34668For SaleMLS ID #TB8544181, Angela Marsh, PA, KELLER WILLIAMS REALTY PORTFOLIO COLLECTION. Stellar MLS
- $299,9002 bd2 ba1.5k sqft10846 BROOKHAVEN DRIVE, NEW PORT RICHEY, FL 34654For SaleMLS ID #W7889167, DJ Arrazcaeta Jr, LLC, RE/MAX ALLIANCE GROUP. Stellar MLS
- $384,9002 bd2 ba1.3k sqft7623 MAKO DRIVE, HUDSON, FL 34667For SaleMLS ID #W7889923, Richard Bishop, III, LPT REALTY, LLC. Stellar MLS
