High and dry in Spring Hill, this beautifully updated 2-bedroom, 2-bath home sits on a fully fenced third-acre lot with great curb appeal and attractive landscaping. Inside, enjoy fresh interior paint, luxury vinyl plank flooring, newer ceiling fans, dual-pane windows, and a versatile open layout that flows from the living and dining areas into the rear family room. The updated kitchen features newer cabinetry, granite countertops, a stylish range hood, white subway tile backsplash, closet pantry, and breakfast bar. The primary suite offers a walk-in closet with custom shelving and drawers, plus an en-suite bath with a walk-in shower. A separate guest bedroom and full guest bath provide comfortable space for visitors. Relax on the screened lanai overlooking the spacious fenced backyard, complete with a storage shed. The 2-car garage includes cabinets, a workbench, and a newer Wi-Fi-enabled garage door opener. Major updates include a 2022 roof, 2021 A/C, 2019 water heater, and updated electrical panel. Propane serves the water heater and heating system, with a gas stove hookup already in place if desired. Connected to city water and sewer—no septic—and located outside of a flood zone with no HOA. Schedule your private showing today!
For sale
$269,900
12421 BROOKSIDE STREET, SPRING HILL, FL 34609
2beds
1,315sqft
Single Family Residence
Built in 1981
0.31 Acres Lot
$-- Zestimate®
$205/sqft
$-- HOA
What's special
Great curb appealBreakfast barGranite countertopsFresh interior paintStorage shedFully fenced third-acre lotDual-pane windows
- 22 days
- 533
- 82
Likely to sell faster than
Zillow last checked:
Listing updated:
Listed by:
Cory Byrd 727-808-5185,
F I GREY & SON RESIDENTIAL 727-495-2424
Source: Stellar MLS,MLS#: W7890518 Originating MLS: West Pasco
Facts & features
Interior
Bedrooms & bathrooms
- Bedrooms: 2
- Bathrooms: 2
- Full bathrooms: 2
Primary bedroom
- Features: Ceiling Fan(s), En Suite Bathroom, Walk-In Closet(s)
- Level: First
- Area: 176.22 Square Feet
- Dimensions: 11x16.02
Bedroom 2
- Features: Ceiling Fan(s), Built-in Closet
- Level: First
- Area: 121.66 Square Feet
- Dimensions: 11x11.06
Primary bathroom
- Features: Shower No Tub, Single Vanity
- Level: First
- Area: 40 Square Feet
- Dimensions: 8x5
Bathroom 2
- Features: Single Vanity, Tub With Shower
- Level: First
- Area: 40 Square Feet
- Dimensions: 5x8
Dining room
- Features: Built-In Shelving, Ceiling Fan(s)
- Level: First
- Area: 210.9 Square Feet
- Dimensions: 21.09x10
Kitchen
- Features: Breakfast Bar, Pantry, Granite Counters
- Level: First
- Area: 99.33 Square Feet
- Dimensions: 7.07x14.05
Living room
- Features: Ceiling Fan(s)
- Level: First
- Area: 322 Square Feet
- Dimensions: 14x23
Heating
- Central, Natural Gas
Cooling
- Central Air
Appliances
- Included: Dishwasher, Electric Cooktop, Gas Water Heater, Microwave, Range Hood, Refrigerator
- Laundry: Electric Dryer Hookup, In Garage, Washer Hookup
Features
- Ceiling Fan(s), Eating Space In Kitchen, Open Floorplan, Stone Counters, Thermostat, Walk-In Closet(s)
- Flooring: Carpet, Luxury Vinyl, Tile
- Doors: Sliding Doors
- Windows: Window Treatments
- Has fireplace: No
Interior area
- Total structure area: 2,111
- Total interior livable area: 1,315 sqft
Video & virtual tour
Property
Parking
- Total spaces: 1
- Parking features: Driveway, Garage Door Opener, Off Street, Workshop in Garage
- Attached garage spaces: 1
- Has uncovered spaces: Yes
- Details: Garage Dimensions: 20x26
Features
- Levels: One
- Stories: 1
- Patio & porch: Covered, Front Porch, Patio, Rear Porch, Screened
- Exterior features: Irrigation System, Private Entrance, Private Mailbox, Private Yard, Rain Gutters, Sidewalk
- Fencing: Vinyl
Lot
- Size: 0.31 Acres
- Dimensions: 60 x 175
- Features: In County, Oversized Lot, Sidewalk, Above Flood Plain
Details
- Additional structures: Shed(s)
- Parcel number: R3232317518218260190
- Zoning: CRSH
- Special conditions: None
Construction
Type & style
- Home type: SingleFamily
- Property subtype: Single Family Residence
- Attached to another structure: Yes
Materials
- Block, Concrete, Stucco
- Foundation: Slab
- Roof: Shingle
Condition
- New construction: No
- Year built: 1981
Utilities & green energy
- Sewer: Public Sewer
- Water: Public
- Utilities for property: BB/HS Internet Available, Cable Available, Electricity Connected, Propane, Public, Sewer Connected
Community & HOA
Community
- Security: Smoke Detector(s)
- Pet fee: $0 monthly
- Subdivision: SPRING HILL
HOA
- Has HOA: No
Location
- Region: Spring Hill
Financial & listing details
- Price per square foot: $205/sqft
- Tax assessed value: $225,255
- Annual tax amount: $3,344
- Date on market: 10/23/2026
- Cumulative days on market: 23 days
- Listing terms: Cash,Conventional,FHA,VA Loan
- Ownership: Fee Simple
- Total actual rent: 0
- Electric utility on property: Yes
- Road surface type: Paved
Estimated market value
Not available
Estimated sales range
Not available
Not available
Price history
| Date | Event | Price |
|---|---|---|
| 10/23/2026 | Listed for sale | $269,900+12.5%$205/sqft |
Source:  Stellar MLS #W7890518 Report a problem | ||
| 4/4/2022 | Sold | $240,000+0%$183/sqft |
Source: Public Record Report a problem | ||
| 3/5/2022 | Pending sale | $239,900$182/sqft |
Source: Stellar MLS #T3354573 Report a problem | ||
| 3/3/2022 | Listed for sale | $239,900$182/sqft |
Source: Stellar MLS #T3354573 Report a problem | ||
| 2/10/2022 | Pending sale | $239,900+36.2%$182/sqft |
Source: Stellar MLS #T3354573 Report a problem | ||
| 12/8/2021 | Sold | $176,100+263.1%$134/sqft |
Source: Public Record Report a problem | ||
| 9/17/1996 | Sold | $48,500$37/sqft |
Source: Public Record Report a problem | ||
Public tax history
| Year | Property taxes | Tax assessment |
|---|---|---|
| 2025 | $3,345 -0.1% | $225,255 +2.8% |
| 2024 | $3,348 +2.4% | $219,045 +2.5% |
| 2023 | $3,269 -8% | $213,718 +11.4% |
| 2022 | $3,555 +254.4% | $191,777 +230.2% |
| 2021 | $1,003 +5.9% | $58,087 +1.4% |
| 2020 | $948 | $57,285 +5.3% |
| 2019 | -- | $54,388 +1.9% |
| 2018 | $406 -40.6% | $53,374 +2.1% |
| 2017 | $683 | $52,276 +2.1% |
| 2016 | $683 +2.9% | $51,201 +0.7% |
| 2015 | $664 +2.1% | $50,845 +0.8% |
| 2014 | $650 +63.3% | $50,441 +1.5% |
| 2013 | $398 -11.3% | $49,696 -4.8% |
| 2012 | $449 -6% | $52,226 -8.1% |
| 2011 | $477 | $56,815 -8.8% |
| 2010 | -- | $62,281 +2.7% |
| 2009 | $499 -2% | $60,644 +0.1% |
| 2008 | $509 -18.6% | $60,583 +5.6% |
| 2006 | $625 | $57,383 +3% |
| 2005 | -- | $55,712 +3% |
| 2004 | $607 +1.3% | $54,089 +1.9% |
| 2003 | $599 +4.4% | $53,080 +2.4% |
| 2002 | $574 +1.6% | $51,836 +1.6% |
| 2001 | $565 +4.7% | $51,020 +3% |
| 2000 | $540 | $49,534 |
Find assessor info on the county website
Monthly payment
Est. payment
Payment breakdown
Explore the cost of this home by adjusting the details. Changes won't be saved.Climate risks
Neighborhood: 34609
Nearby schools
Schools provided by the listing agent
- Elementary: Spring Hill Elementary
- Middle: West Hernando Middle School
- High: Central High School
Source: Stellar MLS. This data may not be complete. We recommend contacting the local school district to confirm school assignments for this home.


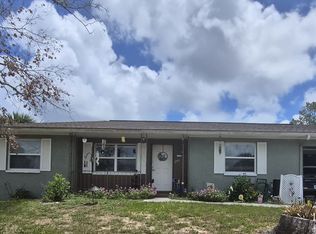
Similar homes
- $277,9002 bd2 ba1k sqft12411 BROOKSIDE STREET, SPRING HILL, FL 34609For Sale
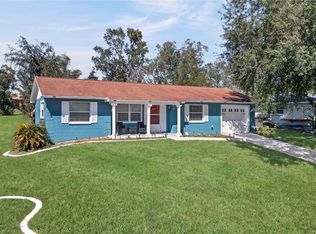
 MLS ID #OM732982, Lauren Neidenfeuhr, GAILEY ENTERPRISES REAL ESTATE. Stellar MLS
- $259,9002 bd2 ba1.2k sqft12368 MAYBERRY ROAD, SPRING HILL, FL 34609For Sale
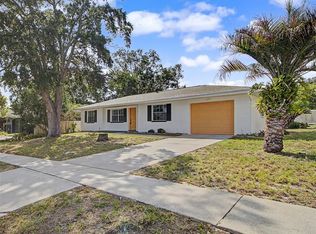 MLS ID #W7888234, Scarlet Drada, DALTON WADE INC. Stellar MLS
- $259,9993 bd2 ba1.1k sqft5176 WELLINGTON ROAD, SPRING HILL, FL 34609For Sale
 MLS ID #TB8543930, Scarlett De La Mota, SHARKS REALTY GROUP LLC. Stellar MLS
- $270,0003 bd2 ba1.3k sqft4151 DRISTOL AVENUE, SPRING HILL, FL 34609For Sale
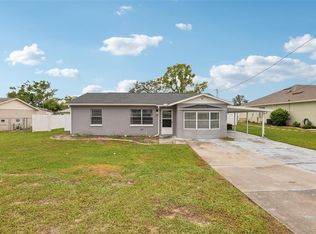 MLS ID #TB8563383, Colleen Nolan, OFFERPAD BROKERAGE FL, LLC. Stellar MLS
- $250,0003 bd3 ba1.2k sqft12390 ELGIN BOULEVARD, SPRING HILL, FL 34609For SaleMLS ID #TB8541535, Isabela Morejon Alfonso, BELLA VISTA REALTY GROUP LLC. Stellar MLS
- $241,5002 bd2 ba1.1k sqft12507 SHAFTON ROAD, SPRING HILL, FL 34609For SaleMLS ID #TB8545897, Tony Baroni, KELLER WILLIAMS SUBURBAN TAMPA. Stellar MLS
- $229,0002 bd2 ba943 sqft5467 MARINER BOULEVARD, SPRING HILL, FL 34609For SaleMLS ID #TB8565744, Michelle Guardino, PEOPLE'S TRUST REALTY. Stellar MLS
- $249,9903 bd2 ba1.1k sqft11455 KERRIDALE AVENUE, SPRING HILL, FL 34608For SaleMLS ID #TB8566871, Xilas Santana, EXP REALTY LLC. Stellar MLS
- $249,9002 bd2 ba1.3k sqft5188 WOODRIDGE LANE, SPRING HILL, FL 34609For SaleMLS ID #TB8480217, Bradley Chais, KELLER WILLIAMS TAMPA CENTRAL. Stellar MLS
- $265,0002 bd2 ba1.1k sqft12128 KATHERWOOD STREET #20, SPRING HILL, FL 34608For SaleMLS ID #TB8559995, Veronica Baena, MARK SPAIN REAL ESTATE. Stellar MLS
- $234,0002 bd2 ba1k sqft12601 EDDINGTON ROAD, SPRING HILL, FL 34609For SaleMLS ID #TB8553877, Dan Moreno, KELLER WILLIAMS ST PETE REALTY. Stellar MLS
- $265,0003 bd2 ba1.5k sqft5301 BAYONNE AVENUE, SPRING HILL, FL 34608For SaleMLS ID #TB8564518, Kristina Futrell, FUTRELL REALTY, INC. Stellar MLS
- $264,9003 bd2 ba1.6k sqft5102 AYRSHIRE Drive, Spring Hill, FL 34609For Sale
 MLS ID #B26071814, Tanya Marie Peyton, Charles Rutenberg Realty FTL. BeachesMLS
- $275,0003 bd2 ba1.4k sqft4233 DRISTOL AVENUE, SPRING HILL, FL 34609For SaleMLS ID #TB8535665, Dee Koulias, MARK SPAIN REAL ESTATE. Stellar MLS
- $275,0003 bd2 ba1.6k sqft12152 LANDFAIR STREET, SPRING HILL, FL 34608For SaleMLS ID #TB8527637, Isled Pena, DALTON WADE INC. Stellar MLS
- $286,5003 bd2 ba1.7k sqft6056 SCHALEKAMP DRIVE, SPRING HILL, FL 34609For SaleMLS ID #TB8474336, Tina Fazio, KELLER WILLIAMS TAMPA CENTRAL. Stellar MLS
- $215,0002 bd2 ba1k sqft6238 COVEWOOD DRIVE, SPRING HILL, FL 34609For SaleMLS ID #W7890563, John Fangio, HOMAN REALTY GROUP INC. Stellar MLS
