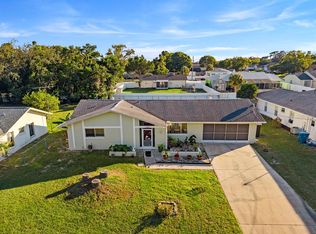
Welcome to The Gardens at Seven Hills, where comfortable Florida living meets convenience and charm! This well-maintained Pool Home with 2-bedroom, 2-bathroom home offers 1,276 square feet of living space, a private screened-in swimming pool, and an attached 2-car garage in one of Spring Hill's established communities. Step inside to discover a welcoming floor plan featuring a spacious living and dining area, tile flooring, and an inviting atmosphere ready for your personal touch. The functional kitchen offers convenient access to the main living spaces, while the comfortable bedrooms provide room to relax and unwind. Lovingly maintained with much of its original character, this home presents an excellent opportunity to move right in and update at your own pace. The true highlight of this property is the private swimming pool surrounded by a screened enclosure, creating your own Florida retreat! Imagine enjoying your morning coffee poolside, cooling off on warm afternoons, or entertaining family and friends in your outdoor living space. The screened lanai offers additional room to relax and enjoy Florida's beautiful weather. Home has 2016 roof, updated windows and cabinets. Previously remediated sinkhole property with professional stabilization completed in 2015. Engineering reports and remediation documentation available for review. Located in The Gardens at Seven Hills, residents enjoy an established neighborhood with community tennis courts and convenient access to shopping, dining, medical facilities, parks, and golf courses. The nearby Suncoast Parkway provides easy access to Tampa and surrounding areas, while Weeki Wachee Springs, Pine Island, and the beautiful Nature Coast offer endless opportunities for outdoor recreation.
For sale
$250,000
11012 CASA GRANDE CIRCLE, SPRING HILL, FL 34608
2beds
1,276sqft
Single Family Residence
Built in 1990
5,256 Square Feet Lot
$-- Zestimate®
$196/sqft
$124/mo HOA
What's special
Private screened-in swimming poolScreened lanaiWelcoming floor planComfortable bedroomsInviting atmosphereUpdated roofTile flooring
- 6 days
- 467
- 39
Likely to sell faster than
Zillow last checked:
Listing updated:
Listed by:
Oscar Colon 727-222-3447,
EXP REALTY LLC 888-883-8509
Source: Stellar MLS,MLS#: TB8562709 Originating MLS: Sarasota - Manatee
Facts & features
Interior
Bedrooms & bathrooms
- Bedrooms: 2
- Bathrooms: 2
- Full bathrooms: 2
Primary bedroom
- Features: Walk-In Closet(s)
- Level: First
- Area: 195 Square Feet
- Dimensions: 13x15
Bedroom 2
- Features: Built-in Closet
- Level: First
- Area: 140 Square Feet
- Dimensions: 14x10
Kitchen
- Features: Pantry, Built-in Closet
- Level: First
- Area: 150 Square Feet
- Dimensions: 10x15
Living room
- Level: First
- Area: 315 Square Feet
- Dimensions: 15x21
Heating
- Central, Electric
Cooling
- Central Air
Appliances
- Included: Dishwasher, Electric Water Heater, Microwave, Range, Refrigerator
- Laundry: Laundry Closet
Features
- Ceiling Fan(s), Living Room/Dining Room Combo, Primary Bedroom Main Floor, Thermostat
- Flooring: Carpet, Luxury Vinyl
- Has fireplace: No
Interior area
- Total structure area: 1,922
- Total interior livable area: 1,276 sqft
Video & virtual tour
Property
Parking
- Total spaces: 2
- Parking features: Driveway, Garage Door Opener, Ground Level, Off Street
- Attached garage spaces: 2
- Has uncovered spaces: Yes
Features
- Levels: One
- Stories: 1
- Patio & porch: Front Porch, Rear Porch, Screened
- Exterior features: Irrigation System, Lighting, Permeable Paving
- Has private pool: Yes
- Pool features: In Ground
- Fencing: Masonry
Lot
- Size: 5,256 Square Feet
- Dimensions: 45 x 115
- Features: Cleared, Landscaped
Details
- Parcel number: R3022318352500001480
- Zoning: R1
- Special conditions: None
Construction
Type & style
- Home type: SingleFamily
- Architectural style: Florida
- Property subtype: Single Family Residence
Materials
- Block
- Foundation: Slab
- Roof: Shingle
Condition
- Completed
- New construction: No
- Year built: 1990
Utilities & green energy
- Sewer: Public Sewer
- Water: Public
- Utilities for property: Cable Connected, Electricity Connected, Sewer Connected, Water Connected
Community & HOA
Community
- Features: Community Mailbox, Deed Restrictions, Tennis Court(s)
- Pet fee: $0 monthly
- Subdivision: GARDENS AT SEVEN HILLS PH 1
HOA
- Has HOA: Yes
- Amenities included: Shuffleboard Court, Tennis Court(s)
- Services included: Common Area Taxes
- HOA fee: $124 monthly
- HOA name: Green Acre-Pat Smith
- HOA phone: 813-936-4166
- Second HOA name: Qualified Property Management
Location
- Region: Spring Hill
Financial & listing details
- Price per square foot: $196/sqft
- Tax assessed value: $199,110
- Annual tax amount: $1,373
- Date on market: 11/12/2026
- Cumulative days on market: 6 days
- Listing terms: Cash,Conventional,FHA,VA Loan
- Ownership: Fee Simple
- Total actual rent: 0
- Electric utility on property: Yes
- Road surface type: Paved, Asphalt
Estimated market value
Not available
Estimated sales range
Not available
Not available
Price history
| Date | Event | Price |
|---|---|---|
| 11/12/2026 | Listed for sale | $250,000$196/sqft |
Source:  Stellar MLS #TB8562709 Report a problem | ||
Public tax history
| Year | Property taxes | Tax assessment |
|---|---|---|
| 2025 | $1,374 +1.6% | $84,559 +2.9% |
| 2024 | $1,353 +6.3% | $82,176 +3% |
| 2023 | $1,273 +8% | $79,783 +3% |
| 2022 | $1,179 +1.7% | $77,459 +3% |
| 2021 | $1,159 +6.8% | $75,203 +1.4% |
| 2020 | $1,085 | $74,165 +2.3% |
| 2019 | -- | $72,498 +1.9% |
| 2018 | $518 -38.2% | $71,146 +2.1% |
| 2017 | $838 | $69,683 +3.8% |
| 2016 | $838 +3.1% | $67,122 +4.3% |
| 2015 | $813 +4.4% | $64,351 +0.8% |
| 2014 | $779 +56.8% | $63,840 +1.5% |
| 2013 | $497 -4.5% | $62,897 +1.7% |
| 2012 | $520 -7.1% | $61,846 -8.9% |
| 2011 | $560 | $67,862 -21.1% |
| 2010 | -- | $85,980 +2.7% |
| 2009 | $753 -2.1% | $83,720 +0.1% |
| 2008 | $769 -26.1% | $83,636 +6% |
| 2006 | $1,040 | $78,868 +3% |
| 2005 | -- | $76,571 +3% |
| 2004 | $1,030 +0.8% | $74,341 +2% |
| 2003 | $1,022 -1.8% | $72,892 -1% |
| 2002 | $1,041 -0.6% | $73,658 +0.6% |
| 2001 | $1,047 -2.8% | $73,223 -1% |
| 2000 | $1,078 | $73,977 |
Find assessor info on the county website
Monthly payment
Est. payment
Payment breakdown
Explore the cost of this home by adjusting the details. Changes won't be saved.Climate risks
Neighborhood: Seven Hills
Nearby schools
Schools provided by the listing agent
- Elementary: Suncoast Elementary
- Middle: Powell Middle
- High: Frank W Springstead
Source: Stellar MLS. This data may not be complete. We recommend contacting the local school district to confirm school assignments for this home.
- $258,0002 bd2 ba1.2k sqft11008 Casa Grande Cir, Spring Hill, FL 34608For Sale
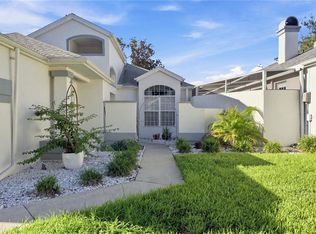
- $285,0003 bd2 ba1.7k sqft11016 Casa Grande Cir, Spring Hill, FL 34608Sold

- $245,2002 bd2 ba1.4k sqft11004 Casa Grande Cir, Spring Hill, FL 34608Off Market
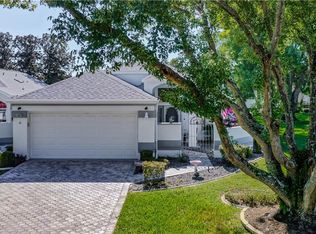
- $269,9002 bd2 ba2.2k sqft11020 Casa Grande Cir, Spring Hill, FL 34608Off Market

Similar homes
- $259,0003 bd2 ba1.7k sqft1007 LA BAMBA COURT, SPRING HILL, FL 34608For Sale
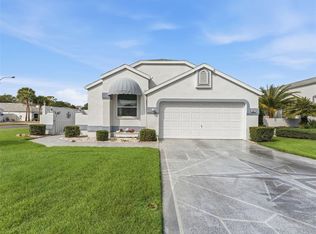
 MLS ID #TB8485873, Amanda Mays, COMPASS FLORIDA LLC. Stellar MLS
- $259,9002 bd2 ba1.5k sqft1018 CASTILLE DRIVE, SPRING HILL, FL 34608For Sale
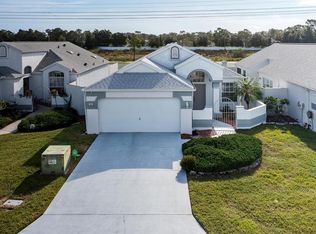 MLS ID #W7891011, Steven Jessings, RE/MAX MARKETING SPECIALISTS. Stellar MLS
- $239,9992 bd2 ba1.1k sqft2182 BISHOP ROAD, SPRING HILL, FL 34608For Sale
 MLS ID #TB8567405, Victoria Pena, FUTURE HOME REALTY INC. Stellar MLS
- $258,0002 bd2 ba1.2k sqft11008 CASA GRANDE CIRCLE, SPRING HILL, FL 34608For SaleMLS ID #TB8544666, Michael Bennett, Sr., PEOPLE'S TRUST REALTY. Stellar MLS
- $237,0002 bd2 ba1.2k sqft9165 ELIDA ROAD, SPRING HILL, FL 34608For SaleMLS ID #W7891028, Dawn Melancon, NEXTHOME CABANAS REALTY. Stellar MLS
- $245,0002 bd2 ba1.5k sqft430 CANDLESTONE COURT, SPRING HILL, FL 34609For SaleMLS ID #W7889117, Toniann Ciappetta, TROPIC SHORES REALTY LLC. Stellar MLS
- $279,0002 bd2 ba1.5k sqft284 ROYAL PALM WAY, SPRING HILL, FL 34608For SaleMLS ID #TB8557889, Peter Dorwin, RE/MAX REALTEC GROUP INC. Stellar MLS
- $249,9002 bd2 ba1.5k sqft11455 INMAN COURT, SPRING HILL, FL 34609For SaleMLS ID #TB8540512, Steven Pitts, REDFIN CORPORATION. Stellar MLS
- $261,9002 bd2 ba1.2k sqft9007 SPRING HILL DRIVE, SPRING HILL, FL 34608For SaleMLS ID #TB8549350, Gabriel Molinet, REALTY BLU. Stellar MLS
- $217,0002 bd2 ba1.1k sqft9439 SPRING HILL DRIVE, SPRING HILL, FL 34608For SaleMLS ID #TB8557992, Georgia Parker, CENTURY 21 BEGGINS ENTERPRISES. Stellar MLS
- $235,0002 bd2 ba1.2k sqft11314 SHADOW MOSS COURT, SPRING HILL, FL 34609For SaleMLS ID #TB8548222, Mark Paris, TMWRK BROKERAGE LLC. Stellar MLS
- $265,0002 bd2 ba1.5k sqft11210 HEATHROW AVENUE, SPRING HILL, FL 34609For SaleMLS ID #TB8561829, Althia Lopez, PEOPLE'S TRUST REALTY. Stellar MLS
- $255,0002 bd2 ba1.4k sqft300 HARTFORD COURT, SPRING HILL, FL 34609For SaleMLS ID #W7890569, Debra Bouton, BHHS FLORIDA PROPERTIES GROUP. Stellar MLS
- $294,9003 bd2 ba1.5k sqft3016 MANDRELL AVENUE, SPRING HILL, FL 34608For SaleMLS ID #TB8565966, Yuly Solano, REALIFE REAL ESTATE & WELLNESS, LLC. Stellar MLS
