Beautifully maintained Home in the desirable Wellington Subdivision of Seven Hills, a 55+ community! This 1497 square foot single family home has 2 bedrooms and 2 bathrooms. Open and bright floor plan with spacious room's including a den that can also double as a spare bedroom or a Home office! Enjoy the eat in kitchen with breakfast bar, the space of a full size 2 car garage, inside laundry room and more! The enclosed all season lanai overlooks a wooded preserve area with no rear neighbors to enjoy all year! The Wellington is a 24-hour gated community where residents can gather with friends and neighbors at the clubhouse to meet for a game of billiards, use the fitness room, browse the library or dine at Wellington's on-site restaurant! The community amenities continue with tennis and a beautiful Olympic-size swimming pool with plenty of space for poolside lounging. There are sports courts including those for bocce ball, horseshoes, pickle ball and more! HOA Dues Include High-Speed Internet, Cable TV, Landline phone service, Lawn Maintenance, Irrigation, Exterior Painting, and Roof replacement! Furnishings available for purchase as well! Call us today!
For sale
Price cut: $2.9K (7/29)
$257,000
300 Hartford Ct, Spring Hill, FL 34609
2beds
1,497sqft
Single Family Residence
Built in 2005
4,356 Square Feet Lot
$254,700 Zestimate®
$172/sqft
$429/mo HOA
What's special
Beautifully maintained homeInside laundry room
- 286 days
- 166
- 0
Zillow last checked:
Listing updated:
Listed by:
John Sapone 352-585-1067,
Florida Blue Realty LLC
Source: HCMLS,MLS#: 2256960
Facts & features
Interior
Bedrooms & bathrooms
- Bedrooms: 2
- Bathrooms: 2
- Full bathrooms: 2
Heating
- Central, Electric, Heat Pump, Hot Water
Cooling
- Central Air, Electric
Appliances
- Included: Dishwasher, Dryer, Electric Range, Microwave, Refrigerator, Washer
- Laundry: Electric Dryer Hookup, In Unit, Sink, Washer Hookup
Features
- Breakfast Bar, Ceiling Fan(s), Eat-in Kitchen, Entrance Foyer, Pantry, Primary Bathroom - Shower No Tub, Walk-In Closet(s)
- Flooring: Tile, Wood
- Has fireplace: No
Interior area
- Total structure area: 1,497
- Total interior livable area: 1,497 sqft
Property
Parking
- Total spaces: 2
- Parking features: Attached, Garage, Garage Door Opener, Off Street
- Attached garage spaces: 2
Features
- Levels: One
- Stories: 1
- Patio & porch: Porch, Rear Porch
- Has view: Yes
- View description: Trees/Woods
Lot
- Size: 4,356 Square Feet
- Features: Sprinklers In Front, Sprinklers In Rear
Details
- Parcel number: R32 223 18 3539 0000 8530
- Zoning: PDP
- Zoning description: PUD
- Special conditions: Standard
Construction
Type & style
- Home type: SingleFamily
- Property subtype: Single Family Residence
Materials
- Block, Concrete, Stucco
- Roof: Shingle
Condition
- New construction: No
- Year built: 2005
Utilities & green energy
- Sewer: Public Sewer
- Water: Public
- Utilities for property: Cable Connected, Electricity Connected, Sewer Connected, Water Connected
Community & HOA
Community
- Security: 24 Hour Security, Gated with Guard, Security Gate, Smoke Detector(s)
- Senior community: Yes
- Subdivision: Wellington At Seven Hills Ph8
HOA
- Has HOA: Yes
- Amenities included: Cable TV, Clubhouse, Fitness Center, Gated, Golf Course, Maintenance Grounds, Maintenance Structure, Management, Pickleball, Security, Tennis Court(s), Trash
- Services included: Cable TV, Internet, Maintenance Grounds, Maintenance Structure, Security, Trash
- HOA fee: $225 monthly
- HOA name: Wellington
- HOA phone: 352-666-6888
- Second HOA fee: $204 monthly
Location
- Region: Spring Hill
Financial & listing details
- Price per square foot: $172/sqft
- Tax assessed value: $225,411
- Annual tax amount: $1,689
- Date on market: 12/5/2025
- Listing terms: Cash,Conventional,FHA,USDA Loan,VA Loan
- Electric utility on property: Yes
- Road surface type: Asphalt
Estimated market value
$254,700
$242,000 - $267,000
$1,796/mo
Price history
| Date | Event | Price |
|---|---|---|
| 7/29/2026 | Price change | $257,000-1.1%$172/sqft |
Source:  HCMLS #2256960 Report a problem HCMLS #2256960 Report a problem | ||
| 6/12/2026 | Price change | $259,9000%$174/sqft |
Source: HCMLS #2256960 Report a problem | ||
| 5/27/2026 | Price change | $260,000-1%$174/sqft |
Source: HCMLS #2256960 Report a problem | ||
| 5/8/2026 | Price change | $262,500-1.3%$175/sqft |
Source: HCMLS #2256960 Report a problem | ||
| 4/17/2026 | Price change | $265,900-1.5%$178/sqft |
Source: HCMLS #2256960 Report a problem | ||
| 1/28/2026 | Price change | $269,900-1.9%$180/sqft |
Source: HCMLS #2256960 Report a problem | ||
| 12/5/2025 | Listed for sale | $275,000$184/sqft |
Source: HCMLS #2256960 Report a problem | ||
Public tax history
| Year | Property taxes | Tax assessment |
|---|---|---|
| 2025 | $1,706 +1% | $111,462 +2.9% |
| 2024 | $1,689 +5.1% | $108,321 +3% |
| 2023 | $1,607 +6.2% | $105,166 +3% |
| 2022 | $1,514 +0.9% | $102,103 +3% |
| 2021 | $1,500 +7.5% | $99,129 +1.4% |
| 2020 | $1,395 | $97,760 +2.3% |
| 2019 | -- | $95,562 +1.9% |
| 2018 | $831 -23.7% | $93,780 +2.1% |
| 2017 | $1,090 | $91,851 +2.1% |
| 2016 | $1,090 +3.6% | $89,962 +0.7% |
| 2015 | $1,051 +1.9% | $89,337 +0.8% |
| 2014 | $1,032 +31.8% | $88,628 +1.5% |
| 2013 | $783 -2.8% | $87,318 +1.7% |
| 2012 | $806 -7.8% | $85,858 -4.9% |
| 2011 | $874 | $90,289 -11.1% |
| 2010 | -- | $101,590 -11.5% |
| 2009 | $1,274 -24.5% | $114,775 -16.5% |
| 2008 | $1,687 -20.6% | $137,377 +1.7% |
| 2006 | $2,125 | $135,024 +929.9% |
| 2005 | -- | $13,110 |
Find assessor info on the county website
Monthly payment
Est. payment
Payment breakdown
Explore the cost of this home by adjusting the details. Changes won't be saved.Climate risks
Neighborhood: 34609
Nearby schools
Schools provided by the listing agent
- Elementary: Suncoast
- Middle: Powell
- High: Springstead
Source: HCMLS. This data may not be complete. We recommend contacting the local school district to confirm school assignments for this home.


Similar homes
- $274,9003 bd2 ba1.6k sqft361 Greenwich Cir, Spring Hill, FL 34609For Sale
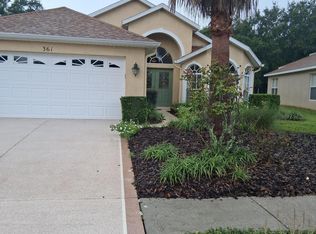 MLS ID #2260730, Raymond P Ercolano, White Diamond Realty. HCMLS
 - $222,0002 bd2 ba1.4k sqft290 Quane Ave, Spring Hill, FL 34609For Sale
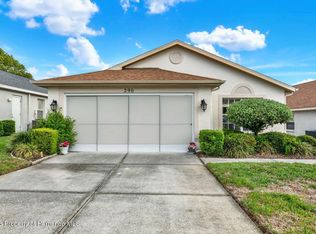 MLS ID #2258868, Adam Brandt, BHHS Florida Properties Group. HCMLS
 - $249,9002 bd2 ba992 sqft11191 Allwood St, Spring Hill, FL 34609For Sale
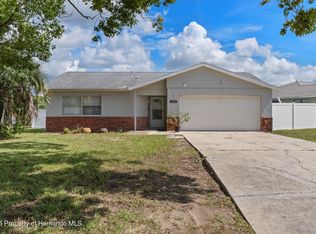 MLS ID #2260762, Jacqueline M. King, Keller Williams-Elite Partners. HCMLS
 - $250,0003 bd2 ba1.5k sqft10388 Claymore St, Spring Hill, FL 34608For Sale
 MLS ID #2260572, Rodrigo Isaza, Tropic Shores Realty LLC. HCMLS
 - $315,0003 bd2 ba1.8k sqft13277 DELBARTON STREET, SPRING HILL, FL 34609For Sale
 MLS ID #W7882419, Victoria Perez, TROPIC SHORES REALTY LLC. Stellar MLS
 - $319,9003 bd3 ba1.9k sqft13322 JAY COURT, SPRING HILL, FL 34609For SaleMLS ID #TB8542047, Jorge Bejerano Pérez, HOME PRIME REALTY LLC. Stellar MLS
- $337,0004 bd2 ba1.7k sqft14050 Brighton Street, Spring Hill, FL 34609For Sale
 MLS ID #B26013984, Nereida C McFarlane, SSI Realty of Florida LLC. BeachesMLS
