Welcome to 6076 Shiprock Avenue, a move-in-ready home that offers the perfect blend of space, comfort, and Florida freedom. Situated on an oversized lot in the heart of Spring Hill with no HOA, this 4-bedroom, 2-bath residence provides plenty of room to live, entertain, and store all your recreational toys.
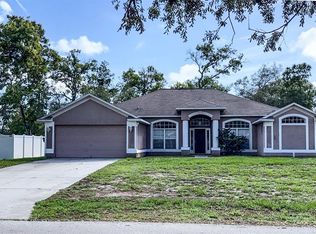
As you arrive, you'll appreciate the spacious lot and the flexibility that comes with no community restrictions--bring your boat, RV, trailer, or outdoor equipment with ease. The home's attractive curb appeal and two-car garage create a warm welcome.
Step inside to discover a desirable split-bedroom floor plan designed for privacy and functionality. The open-concept living areas are bright and inviting, creating the perfect setting for both everyday living and entertaining. At the center of the home, the kitchen features stainless steel appliances, a convenient breakfast bar, and an eat-in dining area that flows seamlessly into the spacious family room.
The primary suite offers a relaxing retreat with a beautifully updated bathroom, while three additional bedrooms provide plenty of space for family, guests, or a home office.
Outside, the fully fenced backyard is designed for enjoying Florida's year-round sunshine. A large entertaining deck creates the ideal setting for weekend barbecues, gatherings with friends, or peaceful evenings under the stars. An additional storage shed offers extra convenience for tools and outdoor equipment.
Major updates provide added peace of mind, including a new roof (2022) and a newer HVAC system. Conveniently located near Cortez Boulevard, the Suncoast Parkway, shopping, dining, medical facilities, Weeki Wachee Springs, Pine Island, and the Gulf Coast beaches, this home delivers exceptional value, location, and lifestyle.
Don't miss your opportunity to experience the best of Spring Hill living at 6076 Shiprock Avenue.
For sale
$344,000
6076 Shiprock Ave, Spring Hill, FL 34608
4beds
1,775sqft
Single Family Residence
Built in 2006
10,018 Square Feet Lot
$343,400 Zestimate®
$194/sqft
$-- HOA
What's special
Additional storage shedTwo-car garageThree additional bedroomsSpacious family roomAttractive curb appealOversized lotDesirable split-bedroom floor plan
- 122 days
- 135
- 13
Zillow last checked:
Listing updated:
Listed by:
Constantino Sotiriou 727-488-8222,
Dalton Wade Inc
Source: HCMLS,MLS#: 2257555
Facts & features
Interior
Bedrooms & bathrooms
- Bedrooms: 4
- Bathrooms: 2
- Full bathrooms: 2
Primary bedroom
- Level: Main
- Area: 180
- Dimensions: 12x15
Bedroom 2
- Level: Main
- Area: 156
- Dimensions: 12x13
Bedroom 3
- Level: Main
- Area: 132
- Dimensions: 12x11
Bedroom 4
- Level: Main
- Area: 156
- Dimensions: 12x13
Primary bathroom
- Level: Main
- Area: 144
- Dimensions: 9x16
Bathroom 2
- Level: Main
- Area: 48
- Dimensions: 8x6
Dining room
- Level: Main
- Area: 120
- Dimensions: 12x10
Kitchen
- Level: Main
- Area: 180
- Dimensions: 12x15
Living room
- Level: Main
- Area: 323
- Dimensions: 17x19
Heating
- Central
Cooling
- Central Air
Appliances
- Included: Dishwasher, Disposal, Dryer, Electric Range, Electric Water Heater, Microwave, Refrigerator, Washer
- Laundry: In Unit
Features
- Breakfast Bar, Built-in Features, Ceiling Fan(s), Eat-in Kitchen, Entrance Foyer, Kitchen Island, Open Floorplan, Pantry, Master Downstairs, Split Bedrooms, Vaulted Ceiling(s), Walk-In Closet(s), Split Plan
- Flooring: Laminate, Tile
- Has fireplace: No
Interior area
- Total structure area: 1,775
- Total interior livable area: 1,775 sqft
Video & virtual tour
Property
Parking
- Total spaces: 2
- Parking features: Garage Door Opener, RV Access/Parking
- Garage spaces: 2
Features
- Levels: One
- Stories: 1
- Patio & porch: Deck, Porch
- Exterior features: Other
- Fencing: Back Yard,Full,Vinyl
Lot
- Size: 10,018 Square Feet
- Dimensions: 77 x 124
- Features: Few Trees
Details
- Additional structures: Shed(s)
- Parcel number: 725175
- Zoning: R1A
- Zoning description: Residential
- Special conditions: Standard
Construction
Type & style
- Home type: SingleFamily
- Property subtype: Single Family Residence
Materials
- Block, Stucco
- Roof: Shingle
Condition
- New construction: No
- Year built: 2006
Utilities & green energy
- Electric: 200+ Amp Service
- Sewer: Septic Tank
- Water: Public
- Utilities for property: Cable Available
Community & HOA
Community
- Subdivision: Spring Hill
HOA
- Has HOA: No
Location
- Region: Spring Hill
Financial & listing details
- Price per square foot: $194/sqft
- Tax assessed value: $291,123
- Annual tax amount: $4,285
- Date on market: 3/17/2026
- Listing terms: Cash,Conventional,FHA,VA Loan
- Road surface type: Asphalt
Estimated market value
$343,400
$326,000 - $361,000
$1,960/mo
Price history
| Date | Event | Price |
|---|---|---|
| 5/28/2026 | Price change | $344,000-1.7%$194/sqft |
Source:  HCMLS #2257555 Report a problem HCMLS #2257555 Report a problem | ||
| 3/17/2026 | Listed for sale | $349,900$197/sqft |
Source: HCMLS #2257555 Report a problem | ||
| 3/10/2026 | Pending sale | $349,900$197/sqft |
Source:  Stellar MLS #W7881801 Report a problem Stellar MLS #W7881801 Report a problem | ||
| 3/10/2026 | Contingent | $349,900$197/sqft |
Source: HCMLS #2257555 Report a problem | ||
| 1/19/2026 | Price change | $349,900-2.8%$197/sqft |
Source: Stellar MLS #W7881801 Report a problem | ||
| 1/6/2026 | Listed for sale | $360,000-2.7%$203/sqft |
Source: Stellar MLS #W7881801 Report a problem | ||
| 12/6/2025 | Listing removed | $370,000$208/sqft |
Source: HCMLS #2253459 Report a problem | ||
| 5/8/2025 | Listed for sale | $370,000+21.3%$208/sqft |
Source: Stellar MLS #W7875355 Report a problem | ||
| 2/22/2022 | Sold | $305,100+3.4%$172/sqft |
Source: Public Record Report a problem | ||
| 1/19/2022 | Pending sale | $295,100$166/sqft |
Source: Zillow Offers Report a problem | ||
| 1/12/2022 | Listed for sale | $295,100$166/sqft |
Source: Zillow Offers Report a problem | ||
| 12/15/2021 | Pending sale | $295,100$166/sqft |
Source: Zillow Offers Report a problem | ||
| 12/8/2021 | Listed for sale | $295,100+8.7%$166/sqft |
Source: Zillow Offers Report a problem | ||
| 11/4/2021 | Sold | $271,446+52.5%$153/sqft |
Source: Public Record Report a problem | ||
| 3/9/2007 | Sold | $178,000+0.1%$100/sqft |
Source: Public Record Report a problem | ||
| 4/27/2006 | Sold | $177,900+10.9%$100/sqft |
Source: Public Record Report a problem | ||
| 11/18/2005 | Sold | $160,400+646%$90/sqft |
Source: Public Record Report a problem | ||
| 12/20/2004 | Sold | $21,500$12/sqft |
Source: Public Record Report a problem | ||
Public tax history
| Year | Property taxes | Tax assessment |
|---|---|---|
| 2025 | $4,285 -1.7% | $291,123 +1.4% |
| 2024 | $4,357 +2.4% | $286,963 +3% |
| 2023 | $4,255 +0.1% | $278,605 +18% |
| 2022 | $4,251 +222.7% | $236,150 +170.9% |
| 2021 | $1,318 +7.6% | $87,174 +1.4% |
| 2020 | $1,224 | $85,970 +2.3% |
| 2019 | -- | $84,037 +1.9% |
| 2018 | $658 -28.9% | $82,470 +2.1% |
| 2017 | $925 | $80,774 +2.1% |
| 2016 | $925 +3.7% | $79,113 -7.9% |
| 2015 | $892 +2.2% | $85,868 +10.2% |
| 2014 | $873 +42.3% | $77,939 +1.5% |
| 2013 | $614 -4.4% | $76,787 +0.5% |
| 2012 | $642 -14.8% | $76,380 -8.2% |
| 2011 | $754 | $83,212 -11.7% |
| 2010 | -- | $94,267 -20.6% |
| 2009 | $1,341 -24.3% | $118,765 -16.5% |
| 2008 | $1,771 +213.3% | $142,279 +386.1% |
| 2006 | $565 | $29,267 +100% |
| 2005 | -- | $14,633 +93.3% |
| 2004 | $158 +18.3% | $7,569 +21% |
| 2003 | $134 -0.2% | $6,257 |
| 2002 | $134 -1.5% | $6,257 |
| 2001 | $136 -1.3% | $6,257 |
| 2000 | $138 | $6,257 |
Find assessor info on the county website
Monthly payment
Est. payment
Payment breakdown
Explore the cost of this home by adjusting the details. Changes won't be saved.Climate risks
Neighborhood: 34608
Nearby schools
Schools provided by the listing agent
- Elementary: Spring Hill
- Middle: Fox Chapel
- High: Weeki Wachee
Source: HCMLS. This data may not be complete. We recommend contacting the local school district to confirm school assignments for this home.
Similar homes
- $339,9003 bd2 ba1.5k sqft10513 BLYTHVILLE ROAD, SPRING HILL, FL 34608For Sale

 MLS ID #TB8538121, Tia Ricker, DALTON WADE INC. Stellar MLS
 - $330,0003 bd2 ba1.9k sqft5341 BIRCHWOOD ROAD, SPRING HILL, FL 34608For Sale
 MLS ID #TB8533383, Timothy Plumadore, TROPIC SHORES REALTY. Stellar MLS
 - $350,0004 bd2 ba2k sqft8414 BAY DRIVE, SPRING HILL, FL 34606For Sale
 MLS ID #TB8514225, Suzzi Horsman, CHARLES RUTENBERG REALTY INC. Stellar MLS
 - $354,9994 bd2 ba2k sqft11436 LAGORCE AVENUE, SPRING HILL, FL 34609For Sale
 MLS ID #TB8518446, Francesco Gomez, PEOPLE'S TRUST REALTY. Stellar MLS
 - $339,0004 bd2 ba1.7k sqft6371 SHADYDALE AVENUE, SPRING HILL, FL 34609For SaleMLS ID #TB8522715, Jennifer Vazquez, JT REALTY & ASSOCIATES. Stellar MLS
- $369,0004 bd2 ba1.7k sqft14012 PULLMAN DRIVE, SPRING HILL, FL 34609For SaleMLS ID #TB8547681, Victoria Escobar, KELLER WILLIAMS SUBURBAN TAMPA. Stellar MLS
- $329,0003 bd2 ba1.8k sqft9180 GILLMAR STREET, SPRING HILL, FL 34608For SaleMLS ID #TB8539589, William Suchocki, KELLER WILLIAMS REALTY- PALM HARBOR. Stellar MLS
- $314,9003 bd2 ba1.4k sqft2165 BOLGER AVENUE, SPRING HILL, FL 34609For SaleMLS ID #W7889711, Stephanie Sabo, TREASURE HUNTING LLC. Stellar MLS
- $285,0003 bd2 ba1.2k sqft11113 NORVELL ROAD, SPRING HILL, FL 34608For SaleMLS ID #TB8548155, Lisa Prisco, KELLER WILLIAMS RLTY NEW TAMPA. Stellar MLS
- $309,0002 bd2 ba1.3k sqft9122 DUPONT AVENUE, SPRING HILL, FL 34608For SaleMLS ID #W7889104, Kayla McDonald, PA, RE/MAX ALLIANCE GROUP. Stellar MLS
- $300,0004 bd2 ba1.2k sqft4552 CYNTHIA LANE, SPRING HILL, FL 34606For SaleMLS ID #TB8537464, Raidel Castro, AVENUE HOMES LLC. Stellar MLS
- $375,0003 bd2 ba1.5k sqft2478 GLENRIDGE DR, SPRING HILL, FL 34609For SaleMLS ID #W7886691, Thomas Dishman, COLDWELL BANKER WEAVER GROUP REALTY. Stellar MLS
- $469,0004 bd2 ba2.3k sqft5301 MERRIFIELD COURT, SPRING HILL, FL 34608For SaleMLS ID #TB8455121, Jessica Ferguson, SOUTHERN BELLE REALTY, INC. Stellar MLS
- $345,0004 bd2 ba1.9k sqft6450 MARINER BOULEVARD, SPRING HILL, FL 34609New ConstructionMLS ID #TB8493190, Oscar Ruiz Patron, RUIZ REALTY SERVICES INC.. Stellar MLS
- $355,0003 bd2 ba1.5k sqft13220 LINDEN DRIVE, SPRING HILL, FL 34609For SaleMLS ID #TB8531058, Jocelyne Yanez, HOMESMART. Stellar MLS
- $270,0004 bd2 ba1.5k sqft1495 BISHOP ROAD, SPRING HILL, FL 34608For SaleMLS ID #TB8529915, Ariel Cespedes, KW REALTY ELITE PARTNERS. Stellar MLS
- $329,9004 bd2 ba2.2k sqft11324 HUMBER ROAD, WEEKI WACHEE, FL 34614For SaleMLS ID #TB8543808, Rachel Queen, CHARLES RUTENBERG REALTY INC. Stellar MLS
- $299,9002 bd2 ba1.3k sqft1240 MEREDITH DRIVE, SPRING HILL, FL 34608For SaleMLS ID #TB8546835, Craig Berenger, Jr., BHHS FLORIDA PROPERTIES GROUP. Stellar MLS
- $344,9004 bd2 ba1.9k sqft1234 HILL FLOWER DRIVE, BROOKSVILLE, FL 34604For SaleMLS ID #TB8541539, Brendaliz Morales, MIHARA & ASSOCIATES INC.. Stellar MLS
- $289,0003 bd2 ba1.7k sqft1007 LA BAMBA COURT, SPRING HILL, FL 34608For SaleMLS ID #TB8485873, Amanda Mays, COMPASS FLORIDA LLC. Stellar MLS
