COUNTRY OASIS! - Enjoy outdoor living at its finest on 1.2 acres of wooded paradise. Relax or star gaze on the large deck and gather around the paved fire pit to cook s'mores in this peaceful natural retreat. Fully fenced yard with a separate area for your four-legged friends. Plus , unwind by your very own koi pond in this tranquil backyard. Features include a large storage shed, a greenhouse for gardening enthusiasts, and a complete security system for peace of mind. ALL THE BIG TICKETS HAVE BEEN TAKE CARE OF! Move-in ready with major upgrades. in 2024 , the home was updated with all new high-quality, energy efficient windows and doors, a durable metal roof, and a powerful 4-ton AC unit . Inside, beautiful luxury vinyl plank flooring provides both elegance and low maintenance. A new leach bed was also installed, covering all the essentials for comfortable, worry-free living. Retreat to your private master suite -enjoy serene views of the woods, has a spacious walk-in closet, and a spa like bathroom featuring a garden tub to melt the day's stress away, a large walk-in shower and dual vanities. Two generously sized guest bedrooms share a bathroom, ideal for family or quests. An oversized two-car garage and an indoor laundry room complete this home, meeting all your storage and utility needs with ease. An added feature to the home is an entry flex room, which has many diversities for an extra living room, study or a serene place to unwind, read, or simply relax. Home shows pride of ownership throughout, meticulously clean and maintained! NO flood insurance, no HOA! This is a truly AMAZING property which needs to be seen to appreciate!
For sale
Price cut: $20K (8/23)
$479,000
12229 BARNEVELDE ROAD, WEEKI WACHEE, FL 34614
3beds
1,998sqft
Single Family Residence
Built in 2007
1.19 Acres Lot
$467,300 Zestimate®
$240/sqft
$-- HOA
What's special
Fully fenced yardLarge deckOversized two-car garageDurable metal roofIndoor laundry roomPrivate master suiteGreenhouse for gardening enthusiasts
- 48 days
- 358
- 8
Zillow last checked:
Listing updated:
Listed by:
Lynette Krull 727-271-3391,
RE/MAX CHAMPIONS 727-807-7887
Source: Stellar MLS,MLS#: W7888069 Originating MLS: West Pasco
Originating MLS: West Pasco
Facts & features
Interior
Bedrooms & bathrooms
- Bedrooms: 3
- Bathrooms: 2
- Full bathrooms: 2
Rooms
- Room types: Utility Room
Primary bedroom
- Features: Walk-In Closet(s)
- Level: First
- Area: 195 Square Feet
- Dimensions: 15x13
Dining room
- Level: First
Family room
- Level: First
- Area: 414 Square Feet
- Dimensions: 23x18
Kitchen
- Level: First
Living room
- Level: First
- Area: 165 Square Feet
- Dimensions: 15x11
Heating
- Central, Electric, Heat Pump
Cooling
- Central Air
Appliances
- Included: Dishwasher, Disposal, Electric Water Heater, Microwave, Range, Refrigerator
- Laundry: Inside
Features
- Cathedral Ceiling(s), Ceiling Fan(s), Kitchen/Family Room Combo, Primary Bedroom Main Floor, Solid Wood Cabinets, Split Bedroom, Thermostat, Walk-In Closet(s)
- Flooring: Ceramic Tile, Luxury Vinyl
- Doors: Sliding Doors
- Windows: Window Treatments
- Has fireplace: No
Interior area
- Total structure area: 2,526
- Total interior livable area: 1,998 sqft
Video & virtual tour
Property
Parking
- Total spaces: 2
- Parking features: Garage - Attached
- Attached garage spaces: 2
Features
- Levels: One
- Stories: 1
- Patio & porch: Deck
- Exterior features: Irrigation System
- Fencing: Chain Link
- Has view: Yes
- View description: Trees/Woods
Lot
- Size: 1.19 Acres
- Dimensions: 50 x 200
- Features: Cleared, Conservation Area, Level, Oversized Lot
Details
- Additional structures: Greenhouse, Shed(s), Storage
- Parcel number: R0122117335704350170
- Zoning: RESI
- Special conditions: None
Construction
Type & style
- Home type: SingleFamily
- Property subtype: Single Family Residence
Materials
- Block, Stucco
- Foundation: Slab
- Roof: Metal
Condition
- New construction: No
- Year built: 2007
Utilities & green energy
- Sewer: Septic Tank
- Water: Well
- Utilities for property: Cable Connected, Electricity Connected
Community & HOA
Community
- Pet fee: $0 monthly
- Subdivision: ROYAL HIGHLANDS
HOA
- Has HOA: No
Location
- Region: Weeki Wachee
Financial & listing details
- Price per square foot: $240/sqft
- Tax assessed value: $328,573
- Annual tax amount: $1,831
- Date on market: 7/29/2026
- Cumulative days on market: 49 days
- Listing terms: Cash,Conventional,FHA,VA Loan
- Ownership: Fee Simple
- Total actual rent: 0
- Electric utility on property: Yes
- Road surface type: Paved, Asphalt
Estimated market value
$467,300
$444,000 - $491,000
$2,456/mo
Price history
| Date | Event | Price |
|---|---|---|
| 8/23/2026 | Price change | $479,000-4%$240/sqft |
Source:  Stellar MLS #W7888069 Report a problem Stellar MLS #W7888069 Report a problem | ||
| 7/29/2026 | Listed for sale | $499,000-9.3%$250/sqft |
Source: Stellar MLS #W7888069 Report a problem | ||
| 12/11/2025 | Listing removed | $550,000$275/sqft |
Source: Stellar MLS #W7876317 Report a problem | ||
| 6/10/2025 | Listed for sale | $550,000+10.2%$275/sqft |
Source: Stellar MLS #W7876317 Report a problem | ||
| 9/28/2024 | Listing removed | $499,000$250/sqft |
Source: Stellar MLS #U8254558 Report a problem | ||
| 8/22/2024 | Listed for sale | $499,000+66.9%$250/sqft |
Source: Stellar MLS #U8254558 Report a problem | ||
| 4/10/2020 | Listing removed | $299,000$150/sqft |
Source: BELLOISE REALTY #U8067296 Report a problem | ||
| 12/2/2019 | Listed for sale | $299,000+225.4%$150/sqft |
Source: BELLOISE REALTY #U8067296 Report a problem | ||
| 7/25/2012 | Sold | $91,900$46/sqft |
Source:  Realtors Association of Citrus County #354707 Report a problem Realtors Association of Citrus County #354707 Report a problem | ||
| 6/1/2012 | Listed for sale | $91,900$46/sqft |
Source: RE/MAX Realty One #354707 Report a problem | ||
| 4/28/2012 | Listing removed | $91,900$46/sqft |
Source: RE/MAX REALTY ONE #354707 Report a problem | ||
| 4/3/2012 | Listed for sale | $91,900+12.8%$46/sqft |
Source: RE/MAX REALTY ONE #354707 Report a problem | ||
| 5/13/2011 | Sold | $81,500-7.4%$41/sqft |
Source: Public Record Report a problem | ||
| 4/9/2011 | Listed for sale | $88,000+63%$44/sqft |
Source: Future Home Realty, Inc #T2465767 Report a problem | ||
| 6/22/2006 | Sold | $54,000$27/sqft |
Source: Public Record Report a problem | ||
Public tax history
| Year | Property taxes | Tax assessment |
|---|---|---|
| 2025 | $1,830 -0.1% | $135,369 +2.9% |
| 2024 | $1,832 +29.5% | $131,554 +24.9% |
| 2023 | $1,415 +7% | $105,353 +3% |
| 2022 | $1,322 +0.3% | $102,284 +3% |
| 2021 | $1,317 +7.9% | $99,305 +1.4% |
| 2020 | $1,221 | $97,934 +3.8% |
| 2019 | -- | $94,360 +1.9% |
| 2018 | $813 -20.7% | $92,601 +5.5% |
| 2017 | $1,025 | $87,811 +2.1% |
| 2016 | $1,025 +3.7% | $86,005 +0.7% |
| 2015 | $989 +2% | $85,407 +0.8% |
| 2014 | $970 +34.4% | $84,729 +1.5% |
| 2013 | $722 -43.3% | $83,477 +0.6% |
| 2012 | $1,273 -7.5% | $82,999 -8.9% |
| 2011 | $1,377 | $91,138 -9.5% |
| 2010 | -- | $100,683 -18.4% |
| 2009 | $1,859 -19.7% | $123,353 -18.1% |
| 2008 | $2,316 +453.7% | $150,700 +527.9% |
| 2006 | $418 | $24,000 +200% |
| 2005 | -- | $8,000 +135.3% |
| 2004 | $64 -1.6% | $3,400 |
| 2003 | $65 +5.9% | $3,400 +6.3% |
| 2002 | $61 +8% | $3,200 +6.7% |
| 2001 | $57 +15.9% | $3,000 +17.6% |
| 2000 | $49 | $2,550 |
Find assessor info on the county website
Monthly payment
Est. payment
Payment breakdown
Explore the cost of this home by adjusting the details. Changes won't be saved.Climate risks
Neighborhood: 34614
- $141,0513 bd2 ba2k sqft12217 Barnevelde Rd, Brooksville, FL 34614Off Market
- $141,0513 bd2 ba2k sqft12217 Barnevelde Rd, Brooksville, FL 34614Off Market
- $311,3003 bd2 ba2k sqft12217 Barnevelde Rd, Weeki Wachee, FL 34614Off Market
- $320,7003 bd2 ba1.9k sqft12235 Barnevelde Rd, Weeki Wachee, FL 34614Off Market
Similar homes
- $497,0004 bd2 ba2.2k sqft13079 Harris Hawk Rd, Weeki Wachee, FL 34614For Sale
 MLS ID #2254809, Danielle Nicole Harlib, Sirrom Realty LLC. HCMLS
 - $380,0004 bd2 ba2.3k sqft12258 HARRIS HAWK ROAD, WEEKI WACHEE, FL 34614For Sale

 MLS ID #TB8534284, Julia Wright, KELLER WILLIAMS TAMPA PROPERTIES. Stellar MLS
 - $479,9003 bd2 ba2k sqft8343 NITTANY ROAD, WEEKI WACHEE, FL 34613For Sale
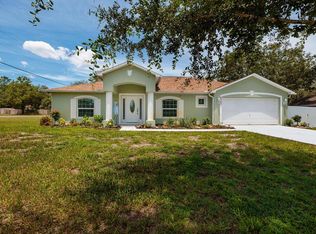 MLS ID #TB8518668, Tammy Brophy Wenzel, BROPHY REAL ESTATE. Stellar MLS
 - $340,0003 bd2 ba1.9k sqft16038 MALDEN ROAD, WEEKI WACHEE, FL 34614For Sale
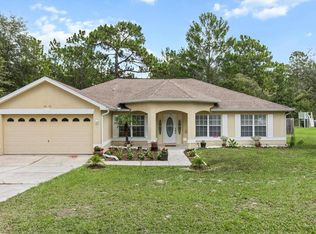 MLS ID #C7512488, Mandy Wells, DALTON WADE INC. Stellar MLS
 - $520,0003 bd3 ba2.1k sqft9123 MAVIS ROAD, WEEKI WACHEE, FL 34613For SaleMLS ID #TB8533945, Katryna Lewis, REALNET FLORIDA REAL ESTATE. Stellar MLS
- $535,0005 bd3 ba2.9k sqft11083 MAYBIRD AVENUE, WEEKI WACHEE, FL 34613For SaleMLS ID #W7887755, Jocelynne Costa, CENTURY 21 ALLIANCE REALTY. Stellar MLS
- $444,0003 bd2 ba2.3k sqft12480 S FERN POINT, FLORAL CITY, FL 34436For SaleMLS ID #TB8463685, Jennifer Boleyn, KELLER WILLIAMS SUBURBAN TAMPA. Stellar MLS
- $489,9003 bd2 ba2.4k sqft7552 RIVER COUNTRY DRIVE, WEEKI WACHEE, FL 34607For SaleMLS ID #W7887733, Bonnie Bowersox, FLORIDA LUXURY REALTY INC. Stellar MLS
- $450,0003 bd2 ba2.2k sqft13446 NEWCASTLE AVE, SPRING HILL, FL 34609For SaleMLS ID #W7889241, Jeremy Witzel, FLORIDA LUXURY REALTY INC. Stellar MLS
- $399,5004 bd2 ba2k sqft12 DAHLIA COURT S, HOMOSASSA, FL 34446For SaleMLS ID #W7889407, Fran Meyer, PA, RE/MAX MARKETING SPECIALISTS. Stellar MLS
- $376,5004 bd2 ba1.8k sqft12200 PINE FINCH AVENUE, WEEKI WACHEE, FL 34614For SaleMLS ID #TB8524284, Monika Lee, PEOPLE'S TRUST REALTY. Stellar MLS
- $450,0003 bd2 ba1.7k sqft1388 HASTINGS ROAD, SPRING HILL, FL 34608For SaleMLS ID #A4704218, Brandi Lawson, KELLER WILLIAMS ON THE WATER S. Stellar MLS
- $435,0003 bd2 ba1.6k sqft7182 GRIFFIN ROAD, BROOKSVILLE, FL 34601For SaleMLS ID #TB8527097, Rebecca Reitmeyer, DALTON WADE INC. Stellar MLS
- $379,0004 bd2 ba1.7k sqft14012 PULLMAN DRIVE, SPRING HILL, FL 34609For SaleMLS ID #TB8547681, Victoria Escobar, KELLER WILLIAMS SUBURBAN TAMPA. Stellar MLS
