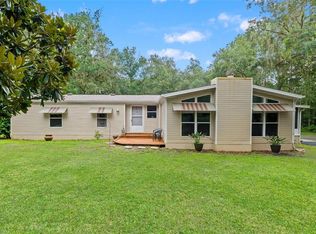
RENT TO OWN...OWNER FINANCING...BOTH OPTIONS AVAILABLE...If you've been dreaming about owning land without giving up the convenience of town, **6221 Emerson Road** offers the best of both worlds. Nestled on **nearly 10 beautifully wooded acres**, this property provides the peace, privacy, and freedom that are becoming harder to find in today's market. As you make your way down the driveway, you'll immediately notice the quiet setting. Surrounded by mature trees and natural Florida landscape, it feels like your own private retreat, yet you're only minutes from **historic Downtown Brooksville**, shopping, restaurants, medical facilities, schools, and everyday conveniences. The home is a **spacious double-wide manufactured home built in 2007**, offering comfortable living with plenty of room to spread out. Whether you're looking for a full-time residence, a weekend getaway, or a property with room to expand, this home provides an excellent foundation. One of the standout features is the **oversized detached metal garage**, offering exceptional space for vehicles, boats, RVs, equipment, hobbies, or a workshop. Finding a property with this much storage and workspace is rare, making it ideal for mechanics, contractors, outdoor enthusiasts, or anyone needing extra room. The nearly **10-acre wooded parcel** offers endless possibilities. Create ATV trails, enjoy hiking on your own property, build additional outdoor living spaces, keep recreational vehicles, or simply appreciate the privacy and abundant wildlife. The natural setting creates a peaceful atmosphere while still leaving plenty of usable land for future plans. Location is another major advantage. Brooksville continues to grow while maintaining its small-town charm. You'll be just minutes from **Downtown Brooksville**, local parks, restaurants, shopping, medical facilities, and within easy driving distance of the **Suncoast Parkway**, providing convenient access to Tampa, the Gulf Coast, and surrounding communities. Properties offering **nearly 10 acres**, a **well-maintained home**, a **large detached metal garage**HEPA filtrations system on AC, and this level of privacy—while still being close to town—are becoming increasingly difficult to find. Whether you're looking for space to enjoy the outdoors, room for your toys and equipment, or simply a quiet place to call home, 6221 Emerson Road offers a unique opportunity to enjoy country living without sacrificing convenience.
For sale
$575,000
6221 EMERSON ROAD, BROOKSVILLE, FL 34601
4beds
2,356sqft
Manufactured Home, Single Family Residence
Built in 2007
9.4 Acres Lot
$-- Zestimate®
$244/sqft
$-- HOA
What's special
Oversized detached metal garageWell-maintained home
- 25 days
- 1,039
- 74
Zillow last checked:
Listing updated:
Listed by:
Phil Schaeffer, III 727-279-0645,
CHARLES RUTENBERG REALTY INC 727-538-9200
Source: Stellar MLS,MLS#: TB8544162 Originating MLS: Suncoast Tampa
Originating MLS: Suncoast Tampa
Facts & features
Interior
Bedrooms & bathrooms
- Bedrooms: 4
- Bathrooms: 3
- Full bathrooms: 3
Primary bedroom
- Features: Walk-In Closet(s)
- Level: First
- Area: 156 Square Feet
- Dimensions: 13x12
Bedroom 1
- Features: Built-in Closet
- Level: First
- Area: 154 Square Feet
- Dimensions: 11x14
Bedroom 2
- Features: Built-in Closet
- Level: First
- Area: 96 Square Feet
- Dimensions: 12x8
Bedroom 3
- Features: Built-in Closet
- Level: First
- Area: 110 Square Feet
- Dimensions: 11x10
Dining room
- Level: First
- Area: 120 Square Feet
- Dimensions: 12x10
Kitchen
- Level: First
- Area: 143 Square Feet
- Dimensions: 13x11
Living room
- Level: First
- Area: 180 Square Feet
- Dimensions: 15x12
Heating
- Central
Cooling
- Central Air
Appliances
- Included: Dishwasher, Dryer, Microwave, Range, Refrigerator, Washer
- Laundry: Inside
Features
- Built-in Features, Ceiling Fan(s), Eating Space In Kitchen, High Ceilings, Kitchen/Family Room Combo, Living Room/Dining Room Combo, Open Floorplan, Solid Wood Cabinets, Thermostat, Walk-In Closet(s)
- Flooring: Vinyl, Hardwood
- Doors: Sliding Doors
- Has fireplace: Yes
- Fireplace features: Wood Burning
Interior area
- Total structure area: 3,562
- Total interior livable area: 2,356 sqft
Property
Parking
- Total spaces: 2
- Parking features: Boat, Covered, Driveway, Garage Door Opener, Guest, Off Street, On Street, Open, Oversized, Parking Pad
- Garage spaces: 2
- Has uncovered spaces: Yes
Features
- Levels: One
- Stories: 1
- Patio & porch: Covered, Deck, Porch, Rear Porch
- Exterior features: Fire Pit, Lighting, Other, Private Entrance, Private Mailbox, Private Yard
- Fencing: Barbed Wire
- Has view: Yes
- View description: Trees/Woods
Lot
- Size: 9.4 Acres
- Features: Cleared, Greenbelt, Near Golf Course, Near Marina, Private
- Residential vegetation: Mature Landscaping, Trees/Landscaped, Wooded
Details
- Additional structures: Boat House, Shed(s), Storage, Workshop
- Parcel number: R0242319000001800010
- Zoning: RE
- Special conditions: None
Construction
Type & style
- Home type: MobileManufactured
- Architectural style: Contemporary
- Property subtype: Manufactured Home, Single Family Residence
Materials
- Other
- Foundation: Other
- Roof: Metal
Condition
- New construction: No
- Year built: 2007
Utilities & green energy
- Sewer: Septic Tank
- Water: Well
- Utilities for property: Electricity Connected, Sewer Connected, Sprinkler Meter, Street Lights, Underground Utilities, Water Connected
Community & HOA
Community
- Pet fee: $0 monthly
- Subdivision: W975 FT MOL OF S1/2 OF S1/2 OF NW1/4 OF NE1/4
HOA
- Has HOA: No
Location
- Region: Brooksville
Financial & listing details
- Price per square foot: $244/sqft
- Tax assessed value: $525,245
- Annual tax amount: $5,924
- Date on market: 8/31/2026
- Cumulative days on market: 89 days
- Listing terms: Cash,Conventional,FHA,USDA Loan,VA Loan
- Ownership: Fee Simple
- Total actual rent: 0
- Electric utility on property: Yes
- Road surface type: Asphalt, Limerock
- Body type: Double Wide
Estimated market value
Not available
Estimated sales range
Not available
Not available
Price history
| Date | Event | Price |
|---|---|---|
| 8/31/2026 | Listed for sale | $575,000$244/sqft |
Source:  Stellar MLS #TB8544162 Report a problem Stellar MLS #TB8544162 Report a problem | ||
| 8/31/2026 | Listing removed | $575,000$244/sqft |
Source: Stellar MLS #TB8520992 Report a problem | ||
| 8/28/2026 | Price change | $575,000-3.4%$244/sqft |
Source: Stellar MLS #TB8520992 Report a problem | ||
| 8/13/2026 | Price change | $595,000-0.8%$253/sqft |
Source: Stellar MLS #TB8520992 Report a problem | ||
| 6/25/2026 | Listed for sale | $600,000$255/sqft |
Source: Stellar MLS #TB8520992 Report a problem | ||
Public tax history
| Year | Property taxes | Tax assessment |
|---|---|---|
| 2025 | $460 -0.7% | $210,193 +2.9% |
| 2024 | $464 +11.6% | $204,269 +3% |
| 2023 | $416 +22.7% | $198,319 +3% |
| 2022 | $339 | $192,543 +3% |
| 2021 | $339 +5% | $186,935 +1.4% |
| 2020 | $323 | $184,354 +2.3% |
| 2019 | -- | $180,209 +1.9% |
| 2018 | -- | $176,849 +2.1% |
| 2017 | $258 | $173,212 +2.1% |
| 2016 | $258 -88.4% | $169,649 +6.9% |
| 2015 | $2,231 +2.2% | $158,660 -4.1% |
| 2014 | $2,182 +11.1% | $165,467 -0.1% |
| 2013 | $1,964 +2.6% | $165,582 -1.2% |
| 2012 | $1,913 -0.4% | $167,575 -1.3% |
| 2011 | $1,920 | $169,706 -17% |
| 2010 | -- | $204,501 |
Find assessor info on the county website
Monthly payment
Climate risks
Neighborhood: 34601
Similar homes
- $549,0003 bd3 ba2.1k sqft24075 WINDING CREEK DRIVE, BROOKSVILLE, FL 34601For Sale
 MLS ID #TB8530373, Brian Kanicki, 54 REALTY LLC. Stellar MLS
 - $684,5003 bd2 ba2.1k sqft6012 VALLEY SPRING DRIVE, BROOKSVILLE, FL 34601For Sale
 MLS ID #OM725474, Bert Meadows, MEADOWS REALTY, LLC. Stellar MLS
 - $599,0004 bd3 ba2.7k sqft21812 FIELD OF DREAMS LANE, DADE CITY, FL 33523For Sale
 MLS ID #TB8545279, Stephanie Bindel, LPT REALTY, LLC. Stellar MLS
 - $365,0003 bd2 ba1.8k sqft4088 CULBREATH ROAD, BROOKSVILLE, FL 34602For Sale
 MLS ID #W7889025, Amy Keane, FLORIDA CRACKER PROPERTIES. Stellar MLS
 - $775,0003 bd3 ba2k sqft7041 QUARTERHORSE LANE, BROOKSVILLE, FL 34604For SaleMLS ID #W7889321, Mimi McLeod, FIND YOUR PARADISE. Stellar MLS
- $499,0002 bd2 ba1.9k sqft4926 SOUTHERN VALLEY LOOP, BROOKSVILLE, FL 34601For SaleMLS ID #TB8511734, Gina Marie Holm, REST EASY REALTY POWERED BY SELLSTATE. Stellar MLS
- $499,9994 bd3 ba2.6k sqft12324 LOOPBACK DRIVE, SAN ANTONIO, FL 33576For SaleMLS ID #TB8548650, Stephanie Mitchell, NOVA REAL ESTATE GROUP. Stellar MLS
- $649,9004 bd4 ba3.3k sqft7347 PACKINGHAM DRIVE, WEBSTER, FL 33597For SaleMLS ID #TB8496860, Tiffany Flanders, SOUTHERN BELLE REALTY, INC. Stellar MLS
- $567,0003 bd2 ba1.6k sqft16520 SPRING VALLEY ROAD, DADE CITY, FL 33523For SaleMLS ID #TB8534499, Danielle Angel, 444 REALTY GROUP LLC. Stellar MLS
- $525,9004 bd2 ba2.6k sqft5052 FLORENTINE COURT, SPRING HILL, FL 34608For SaleMLS ID #TB8493402, Marino Kelsie, FRANK ALBERT REALTY. Stellar MLS
- $475,0003 bd2 ba2k sqft15577 SAGO DRIVE, BROOKSVILLE, FL 34604For SaleMLS ID #TB8523095, Ginger Gillette, CENTURY 21 CIRCLE. Stellar MLS
- $698,0004 bd3 ba2.2k sqft27928 AUSTIN WOODS DRIVE, DADE CITY, FL 33525For SaleMLS ID #TB8528489, Karyn Koenig, RE/MAX CHAMPIONS. Stellar MLS
- $525,0003 bd3 ba2.3k sqft8293 NITTANY ROAD, WEEKI WACHEE, FL 34613For SaleMLS ID #W7888169, Brenda Draper, BLUEWATER BAY REALTY GROUP INC. Stellar MLS
- $314,9004 bd2 ba2k sqft15850 DURANGO CIRCLE, BROOKSVILLE, FL 34604For SaleMLS ID #TB8547928, Isabel Martin, PEOPLE'S TRUST REALTY. Stellar MLS
- $534,9003 bd2 ba2.3k sqft11109 GOLDEN EAGLE AVENUE, WEEKI WACHEE, FL 34613For SaleMLS ID #W7886905, Misty Prunty, SOUTHLAND PROPERTIES GROUP II. Stellar MLS
- $699,9994 bd3 ba3.1k sqft14071 LINDEN DRIVE, SPRING HILL, FL 34609For SaleMLS ID #TB8468116, Jennifer Vazquez, JT REALTY & ASSOCIATES. Stellar MLS
- $429,9003 bd2 ba1.8k sqft488 FIELDSTONE LANE, SPRING HILL, FL 34606For SaleMLS ID #TB8551284, Angela Julian PA, CHARLES RUTENBERG REALTY INC. Stellar MLS
- $575,0004 bd5 ba3.4k sqft14807 PRINCEWOOD LANE, LAND O LAKES, FL 34638For SaleMLS ID #W7885657, Cortney Bain, CHARLES RUTENBERG REALTY INC. Stellar MLS
- $350,0003 bd2 ba1.5k sqft7727 CR 659, BUSHNELL, FL 33513For SaleMLS ID #G5116107, Nicole Tucci, CENTURY 21 PRIME PROPERTY RESOURCES INC. Stellar MLS
