Backing up to Lake Jovita’s walking trails and park, this 3 bedroom, 2 bath pool home pairs a coveted location with fresh updates including a 2024 roof, a newer AC, and a newer water heater- completely ready for effortless Florida living inside the gates of Lake Jovita. Arrival is warm and welcoming with a freshly painted exterior, mature trees, and a paver walkway that leads to a charming front porch made for morning coffees and neighborhood people-watching. Step inside and the layout opens with a paired formal living and dining space at the front of the home, connected enough for gatherings yet still intimate. The formal living room includes sliding doors to the pool, adding natural light and a touch of indoor-outdoor charm. Tile flooring, crown molding, and soft neutral paint carry through the main living areas, guiding you toward the true heart of the home: an expansive family room and kitchen designed as one bright, open space with multiple sliders, welcoming in sunshine and framing sparkling pool views. The kitchen is thoughtfully arranged with ample solid-surface prep space, a central island, breakfast bar seating, new stainless steel appliances, generous pantry storage, and a cozy eat-in dinette, ideal for casual meals with a view. A split bedroom layout keeps the primary suite tucked away for privacy. Wood flooring, direct pool access, and two spacious walk-in closets set the stage for comfort, while the ensuite features dual sinks and a walk-in shower. Bedrooms two and three sit on the opposite side of the home with a full bath between them, complete with a tub/shower combination. Outdoors, the lanai invites you to slow down and savor the Florida lifestyle. Pavers surround the sparkling pool, and a covered sitting area offers shade for relaxing afternoons or outdoor dining. Beyond the screened enclosure, the backyard connects directly to Lake Jovita’s scenic walking trails and park amenities, including pickleball, basketball, and a playground, all just steps away. Optional memberships are available as well, offering access to Lake Jovita’s two 18-hole golf courses, fitness center, clubhouse, Jr. Olympic size swimming pool, tennis courts, and more! Call today to schedule your private showing and experience Lake Jovita living at its best.
Sold for $510,000
$510,000
13322 TRAILING MOSS DRIVE, DADE CITY, FL 33525
3beds
2,039sqft
Single Family Residence
Built in 2007
0.27 Acres Lot
$508,200 Zestimate®
$250/sqft
$2,940 Estimated rent
Home value
$508,200
$468,000 - $554,000
$2,940/mo
Zestimate® history
Owner options
List your home for rent
$2,940/mo
Rent Zestimate®
Find your next renter with Zillow Rental Manager. Plus, with online applications, you can quickly screen prospective tenants – for free.
$2,940/mo
Rent Zestimate®
Refinance and save
$3,600/mo
Est. payment
Refinancing to a lower rate could help reduce your monthly payments and save thousands over the life of the loan.
$3,600/mo
Est. payment
Explore your selling options
Work with a Zillow partner agent
Leverage their expertise and Zillow's premium Showcase listings to get your home seen by more buyers.
Get startedList with your own agent
Get your home in front of millions of buyers by listing it on Zillow.
Learn how to do itSell it yourself
Take full control of how buyers see your home on Zillow by listing For Sale by Owner (FSBO).
List your homeWhat's special
Central islandBreakfast bar seatingMature treesSoft neutral paintGenerous pantry storageTile flooringFreshly painted exterior
Zillow last checked:
Listing updated:
Listed by:
James Cosentino 352-458-0291,
KING & ASSOCIATES REAL ESTATE LLC 352-458-0291
Bought with:
Gina Marie Holm, 3171572
REST EASY REALTY POWERED BY SELLSTATE
Source: Stellar MLS,MLS#: TB8474958 Originating MLS: Suncoast Tampa
Originating MLS: Suncoast Tampa
Facts & features
Interior
Bedrooms & bathrooms
- Bedrooms: 3
- Bathrooms: 2
- Full bathrooms: 2
Rooms
- Room types: Family Room, Dining Room, Living Room, Utility Room
Primary bedroom
- Features: Ceiling Fan(s), En Suite Bathroom, Walk-In Closet(s)
- Level: First
- Area: 165 Square Feet
- Dimensions: 11x15
Bedroom 2
- Features: Ceiling Fan(s), Built-in Closet
- Level: First
- Area: 187 Square Feet
- Dimensions: 11x17
Bedroom 3
- Features: Ceiling Fan(s), Built-in Closet
- Level: First
- Area: 165 Square Feet
- Dimensions: 11x15
Dining room
- Level: First
- Area: 130 Square Feet
- Dimensions: 10x13
Family room
- Features: Ceiling Fan(s)
- Level: First
- Area: 368 Square Feet
- Dimensions: 16x23
Kitchen
- Features: Breakfast Bar, Kitchen Island, Pantry
- Level: First
- Area: 320 Square Feet
- Dimensions: 16x20
Living room
- Features: Ceiling Fan(s)
- Level: First
- Area: 165 Square Feet
- Dimensions: 11x15
Heating
- Central
Cooling
- Central Air
Appliances
- Included: Dishwasher, Microwave, Range, Refrigerator
- Laundry: Inside, Laundry Room
Features
- Ceiling Fan(s), Crown Molding, Eating Space In Kitchen, High Ceilings, Kitchen/Family Room Combo, Open Floorplan, Primary Bedroom Main Floor, Solid Surface Counters, Solid Wood Cabinets, Split Bedroom, Walk-In Closet(s)
- Flooring: Tile, Hardwood
- Doors: Sliding Doors
- Has fireplace: No
Interior area
- Total structure area: 2,736
- Total interior livable area: 2,039 sqft
Property
Parking
- Total spaces: 2
- Parking features: Garage - Attached
- Attached garage spaces: 2
Features
- Levels: One
- Stories: 1
- Patio & porch: Covered, Front Porch, Rear Porch, Screened
- Exterior features: Lighting, Rain Gutters
- Has private pool: Yes
- Pool features: Gunite, In Ground, Screen Enclosure
- Has view: Yes
- View description: Park/Greenbelt, Pool
Lot
- Size: 0.27 Acres
- Features: In County, Landscaped
- Residential vegetation: Mature Landscaping, Trees/Landscaped
Details
- Parcel number: 3124210060000006740
- Zoning: MPUD
- Special conditions: None
Construction
Type & style
- Home type: SingleFamily
- Property subtype: Single Family Residence
Materials
- Block, Stucco
- Foundation: Slab
- Roof: Shingle
Condition
- New construction: No
- Year built: 2007
Utilities & green energy
- Sewer: Public Sewer
- Water: Public
- Utilities for property: BB/HS Internet Available, Electricity Connected, Public, Sewer Connected, Water Connected
Community & HOA
Community
- Features: Clubhouse, Deed Restrictions, Dog Park, Fitness Center, Gated Community - Guard, Golf Carts OK, Golf, Park, Playground, Pool, Restaurant, Tennis Court(s)
- Pet fee: $0 monthly
- Subdivision: LAKE JOVITA GOLF & COUNTRY CLUB PH 04 C
HOA
- Has HOA: Yes
- Amenities included: Basketball Court, Gated, Park, Pickleball Court(s), Playground
- HOA fee: $114 monthly
- HOA name: Sherri Kleberg
- HOA phone: 352-567-7000
Location
- Region: Dade City
Financial & listing details
- Price per square foot: $250/sqft
- Tax assessed value: $427,171
- Annual tax amount: $6,454
- Date on market: 2/12/2026
- Cumulative days on market: 14 days
- Listing terms: Cash,Conventional,FHA,VA Loan
- Ownership: Fee Simple
- Total actual rent: 0
- Electric utility on property: Yes
- Road surface type: Paved
Price history
| Date | Event | Price |
|---|---|---|
| 3/27/2026 | Sold | $510,000-3.8%$250/sqft |
Source:  Stellar MLS #TB8474958 Report a problem Stellar MLS #TB8474958 Report a problem | ||
| 2/27/2026 | Pending sale | $529,900$260/sqft |
Source: Stellar MLS #TB8474958 Report a problem | ||
| 2/12/2026 | Listed for sale | $529,900+8.1%$260/sqft |
Source: Stellar MLS #TB8474958 Report a problem | ||
| 1/10/2025 | Sold | $490,000-1.8%$240/sqft |
Source: Stellar MLS #T3540247 Report a problem | ||
| 12/4/2024 | Pending sale | $499,000$245/sqft |
Source: Stellar MLS #T3540247 Report a problem | ||
| 9/3/2024 | Price change | $499,000-7.4%$245/sqft |
Source: Stellar MLS #T3540247 Report a problem | ||
| 8/7/2024 | Price change | $539,000-2%$264/sqft |
Source: Stellar MLS #T3540247 Report a problem | ||
| 7/11/2024 | Listed for sale | $549,900+189%$270/sqft |
Source: Stellar MLS #T3540247 Report a problem | ||
| 5/6/2024 | Sold | $190,300-17.3%$93/sqft |
Source: Public Record Report a problem | ||
| 6/4/2013 | Sold | $230,000-7.6%$113/sqft |
Source: Public Record Report a problem | ||
| 1/20/2013 | Listed for sale | $249,000+192.9%$122/sqft |
Source: BRITTON & ASSOCIATES INC. #E2077852 Report a problem | ||
| 11/2/2005 | Sold | $85,000$42/sqft |
Source: Public Record Report a problem | ||
Public tax history
| Year | Property taxes | Tax assessment |
|---|---|---|
| 2024 | $6,455 +10.1% | $427,171 +27.8% |
| 2023 | $5,860 +23.5% | $334,370 +10% |
| 2022 | $4,745 +11.2% | $303,980 +21% |
| 2021 | $4,267 +11.8% | $251,230 +10% |
| 2020 | $3,818 +1% | $228,393 +1.9% |
| 2019 | $3,781 | $224,117 +3.2% |
| 2018 | $3,781 +2.8% | $217,224 +4.1% |
| 2017 | $3,677 +2% | $208,644 +1.9% |
| 2016 | $3,604 +1% | $204,812 +1.6% |
| 2015 | $3,566 +4% | $201,572 +2.1% |
| 2014 | $3,430 | $197,500 +7.8% |
| 2013 | -- | $183,240 -7% |
| 2012 | -- | $197,008 +5.7% |
| 2011 | -- | $186,438 -6.1% |
| 2010 | -- | $198,586 -8.9% |
| 2009 | -- | $217,927 -19.7% |
| 2008 | -- | $271,494 -16.4% |
| 2007 | -- | $324,629 +318.5% |
| 2006 | -- | $77,569 +706.9% |
| 2005 | -- | $9,613 |
Find assessor info on the county website
Neighborhood: 33525
Nearby homes
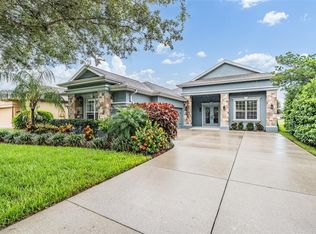
- $610,0003 bd3 ba2.3k sqft13330 Trailing Moss Dr, Dade City, FL 33525Sold
- $413,100-- bd2 ba2k sqft13336 Trailing Moss Dr, Dade City, FL 33525Off Market
- $619,3400.273 Acres13308 Trailing Moss Dr, Dade City, FL 33525Off Market

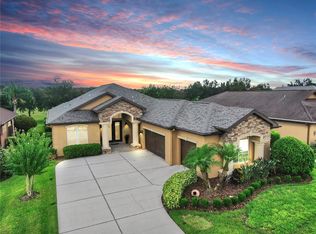
- $667,5003 bd3 ba2.3k sqft13342 Trailing Moss Dr, Dade City, FL 33525Sold
- $441,4003 bd3 ba2.3k sqft13316 Trailing Moss Dr, Dade City, FL 33525Off Market
- $466,900-- bd2 ba1.9k sqft34551 Heavenly Ln, Dade City, FL 33525Off Market
- $725,0004 bd3 ba2.6k sqft13302 Trailing Moss Dr, Dade City, FL 33525For Sale
- $577,100-- bd3 ba2.2k sqft13323 Trailing Moss Dr, Dade City, FL 33525Off Market
Nearby schools
GreatSchools rating
- 3/10San Antonio Elementary SchoolGrades: PK-5Distance: 2.1 mi
- 3/10Pasco Middle SchoolGrades: 6-8Distance: 3 mi
- 3/10Pasco High SchoolGrades: PK,9-12Distance: 8.4 mi
Schools provided by the listing agent
- Elementary: San Antonio-PO
- Middle: Pasco Middle-PO
- High: Pasco High-PO
Source: Stellar MLS. This data may not be complete. We recommend contacting the local school district to confirm school assignments for this home.
Get a cash offer in 3 minutes
Find out how much your home could sell for in as little as 3 minutes with a no-obligation cash offer.
Estimated market value
$508,200
Get a cash offer in 3 minutes
Find out how much your home could sell for in as little as 3 minutes with a no-obligation cash offer.
Estimated market value
$508,200
- Florida
- Pasco County
- Dade City
- 33525
- 13322 TRAILING MOSS DRIVE
Nearby cities
Nearby neighborhoods
Nearby zip codes
Other Dade City Topics
