This updated home in the gated community of Lake Jovita Golf & Country Club combines quality upgrades with thoughtful design. Inside, you’ll find new 24x24 tile flooring throughout, fresh paint, upgraded light fixtures, and plantation shutters. The kitchen features GE Profile stainless steel appliances, a center island with sink, a built-in wine fridge, soft-close wooden cabinets, custom travertine backsplash, and level 5 granite countertops. Tray ceilings add detail to the dining room and primary suite, while bathrooms include custom glass shower doors, granite vanities, new fixtures, sinks and hardware. The laundry room is complete with a utility sink, new cabinetry, and washer and dryer. The outdoor living space is designed for both relaxation and entertaining. A heated saltwater pool with spillover fountain, deck jets, and bubbler is set within an extended screened lanai. The lanai also features an extended roofline and UV sunshade, LED pool and ambiance lighting, Shellock pavers, and an outdoor electric fireplace with stone feature wall and space for mounted TV. With no front or rear neighbors, this is the only property that backs up to a park and fronts the golf course for added privacy. Recent improvements include a new roof (2024), new air conditioning (2022), and new water heater (2020). The home is fully equipped with hurricane-rated sliders and custom aluminum shutters, and smart home technology controlling lighting, thermostat, pool, and landscape features. Lake Jovita offers championship golf courses, clubhouse, restaurant, pool, fitness center, pickleball, basketball, dog park, playground, and over three miles of walking trails, with year-round. Most furniture is negotiable.
Sold for $667,500
$667,500
13342 Trailing Moss Dr, Dade City, FL 33525
3beds
2,312sqft
Single Family Residence
Built in 2007
0.27 Acres Lot
$659,400 Zestimate®
$289/sqft
$3,301 Estimated rent
Home value
$659,400
$600,000 - $725,000
$3,301/mo
Zestimate® history
Owner options
List your home for rent
$3,301/mo
Rent Zestimate®
Find your next renter with Zillow Rental Manager. Plus, with online applications, you can quickly screen prospective tenants – for free.
$3,301/mo
Rent Zestimate®
Refinance and save
$4,607/mo
Est. payment
Refinancing to a lower rate could help reduce your monthly payments and save thousands over the life of the loan.
$4,607/mo
Est. payment
Explore your selling options
Work with a Zillow partner agent
Leverage their expertise and Zillow's premium Showcase listings to get your home seen by more buyers.
Get startedList with your own agent
Get your home in front of millions of buyers by listing it on Zillow.
Learn how to do itSell it yourself
Take full control of how buyers see your home on Zillow by listing For Sale by Owner (FSBO).
List your homeWhat's special
Outdoor electric fireplaceNew fixturesExtended screened lanaiCenter island with sinkHeated saltwater poolFresh paintGranite vanities
Zillow last checked:
Listing updated:
Listed by:
Maria Pasotti 305-431-8865,
AGILE GROUP REALTY 813-569-6294
Bought with:
Ryan Kessell, 3177865
REAL BROKER, LLC
Source: Stellar MLS,MLS#: TB8418126 Originating MLS: Suncoast Tampa
Originating MLS: Suncoast Tampa
Facts & features
Interior
Bedrooms & bathrooms
- Bedrooms: 3
- Bathrooms: 3
- Full bathrooms: 2
- 1/2 bathrooms: 1
Primary bedroom
- Features: Walk-In Closet(s)
- Level: First
- Area: 276 Square Feet
- Dimensions: 12x23
Bedroom 2
- Features: Walk-In Closet(s)
- Level: First
- Area: 156 Square Feet
- Dimensions: 12x13
Bedroom 3
- Features: Built-in Closet
- Level: First
- Area: 168 Square Feet
- Dimensions: 12x14
Dinette
- Level: First
- Area: 126 Square Feet
- Dimensions: 9x14
Dining room
- Level: First
- Area: 154 Square Feet
- Dimensions: 11x14
Kitchen
- Level: First
- Area: 221 Square Feet
- Dimensions: 13x17
Laundry
- Level: First
- Area: 35 Square Feet
- Dimensions: 5x7
Living room
- Level: First
- Area: 418 Square Feet
- Dimensions: 19x22
Heating
- Central
Cooling
- Central Air
Appliances
- Included: Dishwasher, Dryer, Microwave, Range, Range Hood, Refrigerator, Washer, Water Filtration System, Wine Refrigerator
- Laundry: Laundry Room
Features
- Ceiling Fan(s), Coffered Ceiling(s), High Ceilings, Open Floorplan, Solid Wood Cabinets, Split Bedroom, Stone Counters, Thermostat, Tray Ceiling(s)
- Flooring: Tile
- Doors: Sliding Doors
- Windows: Double Pane Windows, Shutters, Window Treatments, Hurricane Shutters
- Has fireplace: Yes
- Fireplace features: Electric
Interior area
- Total structure area: 3,364
- Total interior livable area: 2,312 sqft
Property
Parking
- Total spaces: 3
- Parking features: Garage - Attached
- Attached garage spaces: 3
Features
- Levels: One
- Stories: 1
- Exterior features: Irrigation System, Rain Gutters, Sidewalk
- Has private pool: Yes
- Pool features: Heated, In Ground, Salt Water, Screen Enclosure
- Spa features: In Ground
- Has view: Yes
- View description: Golf Course, Park/Greenbelt, Trees/Woods, Water, Pond
- Has water view: Yes
- Water view: Water,Pond
Lot
- Size: 0.27 Acres
- Features: On Golf Course, Sidewalk
- Residential vegetation: Trees/Landscaped
Details
- Parcel number: 3124210060000006770
- Zoning: MPUD
- Special conditions: None
Construction
Type & style
- Home type: SingleFamily
- Property subtype: Single Family Residence
Materials
- Block, Stucco
- Foundation: Slab
- Roof: Shingle
Condition
- New construction: No
- Year built: 2007
Utilities & green energy
- Sewer: Public Sewer
- Water: Public
- Utilities for property: BB/HS Internet Available, Cable Available, Electricity Connected, Sewer Connected, Water Connected
Community & HOA
Community
- Features: Clubhouse, Dog Park, Fitness Center, Gated Community - Guard, Golf Carts OK, Golf, Park, Playground, Pool, Restaurant, Sidewalks, Tennis Court(s)
- Pet fee: $0 monthly
- Subdivision: LAKE JOVITA GOLF & COUNTRY CLUB PH 04 C
HOA
- Has HOA: Yes
- Amenities included: Basketball Court, Clubhouse, Fitness Center, Gated, Golf Course, Park, Pickleball Court(s), Playground, Pool, Tennis Court(s), Trail(s)
- Services included: Community Pool, Maintenance Grounds, Pool Maintenance, Recreational Facilities, Security
- HOA fee: $99 monthly
- HOA name: Lake Jovita Homeowner's Association
- HOA phone: 352-567-7000
Location
- Region: Dade City
Financial & listing details
- Price per square foot: $289/sqft
- Tax assessed value: $498,739
- Annual tax amount: $4,161
- Date on market: 8/21/2025
- Cumulative days on market: 37 days
- Listing terms: Cash,Conventional,FHA,VA Loan
- Ownership: Fee Simple
- Total actual rent: 0
- Electric utility on property: Yes
- Road surface type: Asphalt
Price history
| Date | Event | Price |
|---|---|---|
| 10/30/2025 | Sold | $667,500-3.1%$289/sqft |
Source:  Stellar MLS #TB8418126 Report a problem Stellar MLS #TB8418126 Report a problem | ||
| 9/29/2025 | Pending sale | $689,000$298/sqft |
Source: Stellar MLS #TB8418126 Report a problem | ||
| 8/21/2025 | Listed for sale | $689,000+88.8%$298/sqft |
Source: Stellar MLS #TB8418126 Report a problem | ||
| 3/26/2020 | Sold | $365,000-3.9%$158/sqft |
Source: Public Record Report a problem | ||
| 3/25/2020 | Listed for sale | $379,900$164/sqft |
Source: KELLER WILLIAMS - NEW TAMPA #T3185824 Report a problem | ||
| 2/11/2020 | Pending sale | $379,900$164/sqft |
Source: KELLER WILLIAMS - NEW TAMPA #T3185824 Report a problem | ||
| 2/5/2020 | Price change | $379,900-2.6%$164/sqft |
Source: KELLER WILLIAMS - NEW TAMPA #T3185824 Report a problem | ||
| 1/14/2020 | Price change | $389,900-1.3%$169/sqft |
Source: KELLER WILLIAMS - NEW TAMPA #T3185824 Report a problem | ||
| 12/5/2019 | Price change | $395,000-1.3%$171/sqft |
Source: KELLER WILLIAMS - NEW TAMPA #T3185824 Report a problem | ||
| 9/5/2019 | Listed for sale | $400,000$173/sqft |
Source: Keller Williams Realty New Tampa #T3185824 Report a problem | ||
| 8/24/2019 | Pending sale | $400,000$173/sqft |
Source: Keller Williams Realty New Tampa #T3185824 Report a problem | ||
| 8/23/2019 | Listed for sale | $400,000$173/sqft |
Source: KELLER WILLIAMS - NEW TAMPA #T3185824 Report a problem | ||
| 8/23/2019 | Pending sale | $400,000$173/sqft |
Source: Keller Williams Realty New Tampa #T3185824 Report a problem | ||
| 7/12/2019 | Listed for sale | $400,000+376.2%$173/sqft |
Source: KELLER WILLIAMS - NEW TAMPA #T3185824 Report a problem | ||
| 6/1/2005 | Sold | $84,000$36/sqft |
Source: Public Record Report a problem | ||
Public tax history
| Year | Property taxes | Tax assessment |
|---|---|---|
| 2024 | $4,161 +3.9% | $274,350 |
| 2023 | $4,007 +11.3% | $274,350 +3% |
| 2022 | $3,599 +1.9% | $266,360 +6.1% |
| 2021 | $3,531 +7.5% | $251,086 +6.3% |
| 2020 | $3,286 +1.7% | $236,280 +2.3% |
| 2019 | $3,230 | $230,970 +13.6% |
| 2018 | $3,230 +15.7% | $203,325 |
| 2017 | $2,791 +0.5% | $203,325 +4.2% |
| 2016 | $2,777 +0.8% | $195,047 +0.7% |
| 2015 | $2,754 +2.8% | $193,691 -6.5% |
| 2014 | $2,678 | $207,098 +9.4% |
| 2013 | -- | $189,314 -7.8% |
| 2012 | -- | $205,245 -4.2% |
| 2011 | -- | $214,336 -6.3% |
| 2010 | -- | $228,683 -8.5% |
| 2009 | -- | $250,023 -19.6% |
| 2008 | -- | $310,785 -16.1% |
| 2007 | -- | $370,560 +377.7% |
| 2006 | -- | $77,572 +706.9% |
| 2005 | -- | $9,613 |
Find assessor info on the county website
Neighborhood: 33525
Nearby homes
- $417,600-- bd2 ba2k sqft13336 Trailing Moss Dr, Dade City, FL 33525Off Market
- $534,800-- bd3 ba2.2k sqft13350 Trailing Moss Dr, Dade City, FL 33525Off Market
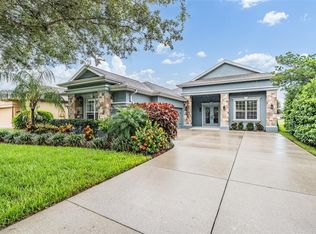
- $610,0003 bd3 ba2.3k sqft13330 Trailing Moss Dr, Dade City, FL 33525Sold
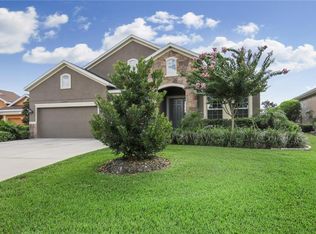
- $538,5003 bd3 ba2.6k sqft13402 Trailing Moss Dr, Dade City, FL 33525Off Market
- $510,0003 bd2 ba2k sqft13322 Trailing Moss Dr, Dade City, FL 33525Sold
- $515,0003 bd3 ba2.2k sqft13408 Trailing Moss Dr, Dade City, FL 33525Off Market
- $723,600-- bd3 ba2.5k sqft13337 Trailing Moss Dr, Dade City, FL 33525Off Market
- $739,900-- bd3 ba2.5k sqft13403 Trailing Moss Dr, Dade City, FL 33525Off Market
Nearby schools
GreatSchools rating
- 3/10San Antonio Elementary SchoolGrades: PK-5Distance: 2.1 mi
- 3/10Pasco Middle SchoolGrades: 6-8Distance: 3 mi
- 3/10Pasco High SchoolGrades: PK,9-12Distance: 8.5 mi
Schools provided by the listing agent
- Elementary: San Antonio-PO
- Middle: Pasco Middle-PO
- High: Pasco High-PO
Source: Stellar MLS. This data may not be complete. We recommend contacting the local school district to confirm school assignments for this home.
Get a cash offer in 3 minutes
Find out how much your home could sell for in as little as 3 minutes with a no-obligation cash offer.
Estimated market value
$659,400
Get a cash offer in 3 minutes
Find out how much your home could sell for in as little as 3 minutes with a no-obligation cash offer.
Estimated market value
$659,400
- Florida
- Pasco County
- Dade City
- 33525
- 13342 Trailing Moss Dr