Virtually Staged. Near the gated entrance of Eastpointe at Lake Jovita, with neighbors on only one side and a wooded backyard for privacy, this 2020 built 2 bedroom + office, 2 bath, 2 car garage home offers a thoughtful layout, low-maintenance setting, and access to one of the area’s most desirable amenity-filled communities! Lush tropical landscaping, stone-accented curb appeal, a covered entryway, and HOA-maintained lawn care create an inviting first impression before the home opens into a bright, open floor plan. Inside, the main living areas connect with ease, creating a layout that feels open without losing warmth. The living room features a stone accent wall with an electric fireplace, adding an elegant focal point to the heart of the home. Nearby, the dining room extends outdoors through sliding glass doors, while the kitchen overlooks the main living space and keeps everything connected for meals, hosting, and cozy nights at home. The kitchen is well appointed with granite countertops, a large central island, stainless steel appliances, a stylish backsplash, and plenty of cabinet and pantry storage. A nearby laundry room helps to make everyday chores a breeze. The 12x10 open bonus room gives the floor plan valuable flexibility. Use it as a home office, play space, formal sitting room, reading area, or add doors to create an additional bedroom if needed. Privately tucked away from the secondary bedroom, the primary suite features plush carpet flooring, two large walk-in closets, and an ensuite bathroom with dual granite-topped sinks, a water closet, and a walk-in shower with bench seating. Across the home, the second bedroom sits near the additional full bathroom with a tub/shower combination, giving guests or family their own comfortable space. Out back, the covered and screened porch provides a peaceful place to unwind while enjoying the private wooded landscape just beyond the home. Eastpointe at Lake Jovita gives residents a gated setting with access to Lake Jovita amenities including a playground, walking trails, dog park, pickleball, and basketball. Additional membership options are available through the Lake Jovita Golf and Country Club, with access to two world-class 18-hole golf courses, a Jr. Olympic-size swimming pool, fitness center, restaurant, and more. Call today to schedule your private showing and see what makes this home and community such a special place to live!
Pending
$389,900
12322 EASTPOINTE DRIVE, DADE CITY, FL 33525
2beds
1,822sqft
Single Family Residence
Built in 2020
7,577 Square Feet Lot
$379,400 Zestimate®
$214/sqft
$183/mo HOA
What's special
Large central islandGranite countertopsNearby laundry roomLush tropical landscapingBright open floor planWooded backyard for privacyStone-accented curb appeal
- 68 days |
- 182 |
- 8 |
Zillow last checked:
Listing updated:
Listed by:
King Sommers, III 813-312-6287,
KING & ASSOCIATES REAL ESTATE LLC 352-458-0291
Source: Stellar MLS,MLS#: TB8516640 Originating MLS: Suncoast Tampa
Originating MLS: Suncoast Tampa
Facts & features
Interior
Bedrooms & bathrooms
- Bedrooms: 2
- Bathrooms: 2
- Full bathrooms: 2
Rooms
- Room types: Den/Library/Office, Utility Room
Primary bedroom
- Features: Ceiling Fan(s), En Suite Bathroom, Walk-In Closet(s)
- Level: First
- Area: 204 Square Feet
- Dimensions: 12x17
Bedroom 2
- Features: Ceiling Fan(s), Built-in Closet
- Level: First
- Area: 132 Square Feet
- Dimensions: 12x11
Kitchen
- Features: Breakfast Bar, Granite Counters, Kitchen Island, Pantry
- Level: First
- Area: 144 Square Feet
- Dimensions: 8x18
Living room
- Features: Ceiling Fan(s)
- Level: First
- Area: 408 Square Feet
- Dimensions: 17x24
Office
- Features: No Closet
- Level: First
- Area: 120 Square Feet
- Dimensions: 12x10
Heating
- Central
Cooling
- Central Air
Appliances
- Included: Dishwasher, Microwave, Range, Refrigerator
- Laundry: Inside, Laundry Room
Features
- Ceiling Fan(s), Eating Space In Kitchen, High Ceilings, Living Room/Dining Room Combo, Open Floorplan, Primary Bedroom Main Floor, Solid Wood Cabinets, Split Bedroom, Stone Counters, Walk-In Closet(s)
- Flooring: Carpet, Laminate, Tile
- Doors: Sliding Doors
- Has fireplace: Yes
- Fireplace features: Electric, Living Room
Interior area
- Total structure area: 2,488
- Total interior livable area: 1,822 sqft
Video & virtual tour
Property
Parking
- Total spaces: 2
- Parking features: Garage - Attached
- Attached garage spaces: 2
Features
- Levels: One
- Stories: 1
- Patio & porch: Covered, Rear Porch, Screened
- Exterior features: Lighting
- Has view: Yes
- View description: Trees/Woods
Lot
- Size: 7,577 Square Feet
- Features: Cul-De-Sac, In County, Landscaped
- Residential vegetation: Mature Landscaping, Trees/Landscaped
Details
- Parcel number: 0625210090000008550
- Zoning: MPUD
- Special conditions: None
Construction
Type & style
- Home type: SingleFamily
- Property subtype: Single Family Residence
Materials
- Block, Stucco
- Foundation: Slab
- Roof: Shingle
Condition
- New construction: No
- Year built: 2020
Utilities & green energy
- Sewer: Public Sewer
- Water: Public
- Utilities for property: BB/HS Internet Available, Electricity Connected, Public, Sewer Connected, Water Connected
Community & HOA
Community
- Features: Clubhouse, Deed Restrictions, Dog Park, Fitness Center, Gated Community - No Guard, Golf Carts OK, Golf, Playground, Pool, Restaurant, Tennis Court(s)
- Pet fee: $0 monthly
- Subdivision: LAKE JOVITA GOLF & COUNTRY CLUB
HOA
- Has HOA: Yes
- Amenities included: Basketball Court, Gated, Optional Additional Fees, Pickleball Court(s), Playground
- Services included: Internet, Maintenance Grounds, Private Road
- HOA fee: $183 monthly
- HOA name: Sherri Kleberg
- HOA phone: 352-567-7000
Location
- Region: Dade City
Financial & listing details
- Price per square foot: $214/sqft
- Tax assessed value: $320,949
- Annual tax amount: $4,519
- Date on market: 6/9/2026
- Cumulative days on market: 245 days
- Listing terms: Cash,Conventional,FHA,VA Loan
- Ownership: Fee Simple
- Total actual rent: 0
- Electric utility on property: Yes
- Road surface type: Paved
Estimated market value
$379,400
$360,000 - $398,000
$2,562/mo
Price history
| Date | Event | Price |
|---|---|---|
| 8/7/2026 | Pending sale | $389,900$214/sqft |
Source:  Stellar MLS #TB8516640 Report a problem Stellar MLS #TB8516640 Report a problem | ||
| 6/9/2026 | Listed for sale | $389,900-1%$214/sqft |
Source: Stellar MLS #TB8516640 Report a problem | ||
| 5/29/2026 | Listing removed | $394,000$216/sqft |
Source: Stellar MLS #TB8448546 Report a problem | ||
| 4/4/2026 | Price change | $394,000-1.3%$216/sqft |
Source: Stellar MLS #TB8448546 Report a problem | ||
| 11/28/2025 | Listed for sale | $399,000+17.7%$219/sqft |
Source: Stellar MLS #TB8448546 Report a problem | ||
| 10/9/2024 | Listing removed | $339,000+1.5%$186/sqft |
Source: Stellar MLS #T3317539 Report a problem | ||
| 10/13/2021 | Sold | $334,000-1.5%$183/sqft |
Source: Public Record Report a problem | ||
| 9/6/2021 | Pending sale | $339,000$186/sqft |
Source: Stellar MLS #T3317539 Report a problem | ||
| 8/30/2021 | Price change | $339,000-8.1%$186/sqft |
Source: Stellar MLS #T3317539 Report a problem | ||
| 7/30/2021 | Price change | $369,000-2.6%$203/sqft |
Source: Stellar MLS #T3317539 Report a problem | ||
| 7/15/2021 | Listed for sale | $379,000+61.3%$208/sqft |
Source: Stellar MLS #T3317539 Report a problem | ||
| 2/25/2020 | Sold | $234,990$129/sqft |
Source: Public Record Report a problem | ||
| 1/16/2020 | Price change | $234,990-2.1%$129/sqft |
Source: D.R. Horton - Tampa Florida Report a problem | ||
| 1/3/2020 | Price change | $239,990-1.2%$132/sqft |
Source: D.R. Horton - Tampa Florida Report a problem | ||
| 11/28/2019 | Price change | $242,990-1.2%$133/sqft |
Source: D.R. Horton - Tampa Florida Report a problem | ||
| 11/16/2019 | Price change | $245,990-2.2%$135/sqft |
Source: D.R. Horton - Tampa Florida Report a problem | ||
| 11/5/2019 | Price change | $251,490+2.7%$138/sqft |
Source: D.R. Horton - Tampa Florida Report a problem | ||
| 10/24/2019 | Listed for sale | $244,990$134/sqft |
Source: D.R. Horton - Tampa Florida Report a problem | ||
Public tax history
| Year | Property taxes | Tax assessment |
|---|---|---|
| 2025 | $4,520 +3.2% | $297,470 +3.6% |
| 2024 | $4,379 +3.8% | $287,190 |
| 2023 | $4,217 +11.3% | $287,190 +6.3% |
| 2022 | $3,789 +33.1% | $270,156 +29.8% |
| 2021 | $2,846 +267.9% | $208,117 +329.2% |
| 2020 | $774 -1.1% | $48,493 |
| 2019 | $782 | $48,493 |
| 2018 | $782 | $48,493 |
Find assessor info on the county website
Monthly payment
Est. payment
Payment breakdown
Explore the cost of this home by adjusting the details. Changes won't be saved.Climate risks
Neighborhood: 33525
Nearby schools
GreatSchools rating
- 3/10San Antonio Elementary SchoolGrades: PK-5Distance: 2.5 mi
- 3/10Pasco Middle SchoolGrades: 6-8Distance: 3.2 mi
- 3/10Pasco High SchoolGrades: PK,9-12Distance: 8.4 mi
Schools provided by the listing agent
- Elementary: San Antonio-PO
- Middle: Pasco Middle-PO
- High: Pasco High-PO
Source: Stellar MLS. This data may not be complete. We recommend contacting the local school district to confirm school assignments for this home.
- $385,0003 bd2 ba1.6k sqft12346 Eastpointe Dr, Dade City, FL 33525Sold
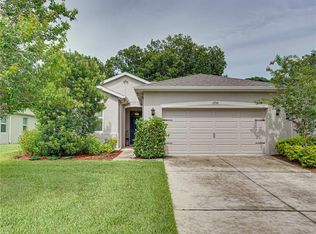
- $349,500-- bd-- ba-- sqft12260 Eastpointe Dr, Dade City, FL 33525Off Market
- $374,1004 bd2 ba2k sqft12321 Eastpointe Dr, Dade City, FL 33525Off Market
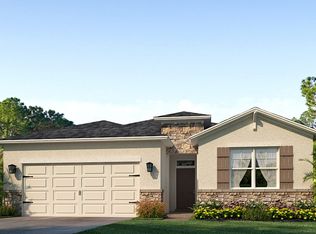
- $374,6003 bd2 ba2k sqft12329 Eastpointe Dr, Dade City, FL 33525Off Market
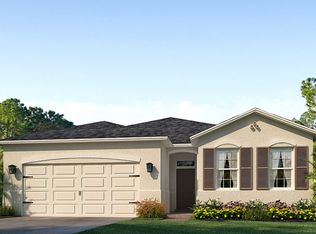
- $353,5002 bd2 ba1.8k sqft12354 Eastpointe Dr, Dade City, FL 33525Off Market
- $381,5003 bd2 ba1.8k sqft12313 Eastpointe Dr, Dade City, FL 33525Sold
- $375,1004 bd2 ba2k sqft12334 Eastpointe Dr, Dade City, FL 33525Off Market
- $377,6004 bd2 ba2k sqft12343 Eastpointe Dr, Dade City, FL 33525Off Market
A local agent can set up tours, give advice and negotiate with sellers.
Similar homes
- $551,0003 bd2 ba1.7k sqft12215 WOODLANDS CIRCLE, DADE CITY, FL 33525For Sale

 MLS ID #TB8520475, Geri LaFountain, KING & ASSOCIATES REAL ESTATE LLC. Stellar MLS
 - $395,0002 bd2 ba1.7k sqft10460 GABLE DIG LOOP, SAN ANTONIO, FL 33576For Sale
 MLS ID #TB8534783, Debbie Sokolowski, FUTURE HOME REALTY INC. Stellar MLS
 - $365,0004 bd3 ba2.4k sqft35746 BUTTONWEED TRAIL, ZEPHYRHILLS, FL 33541For Sale
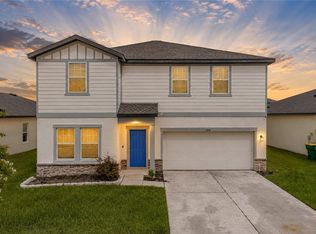 MLS ID #TB8537108, Geri LaFountain, KING & ASSOCIATES REAL ESTATE LLC. Stellar MLS
 - $299,9003 bd2 ba1.5k sqft36673 SPANISH ROSE DRIVE, DADE CITY, FL 33525For Sale
 MLS ID #TB8384964, Tracey McCaffrey, CHARLES RUTENBERG REALTY INC. Stellar MLS
 - $390,0004 bd2 ba2k sqft31420 TANSY BEND, WESLEY CHAPEL, FL 33545For SaleMLS ID #TB8522548, Michelle Undorf, PA, REAL ESTATE FIRM OF FLORIDA, LLC. Stellar MLS
- $424,9003 bd2 ba2k sqft34014 ASTORIA CIRCLE, WESLEY CHAPEL, FL 33545For SaleMLS ID #TB8531553, Harshal Patel, H. PATEL REAL ESTATE LLC. Stellar MLS
- $374,9003 bd2 ba1.6k sqft31785 TANSY BEND, WESLEY CHAPEL, FL 33545For SaleMLS ID #TB8521399, Justine Jolly, KING & ASSOCIATES REAL ESTATE LLC. Stellar MLS
- $385,0004 bd3 ba2.2k sqft5233 SUNCATCHER DRIVE, WESLEY CHAPEL, FL 33545For SaleMLS ID #TB8516771, Maria Hoffman, KELLER WILLIAMS RLTY NEW TAMPA. Stellar MLS
- $375,0004 bd2 ba1.9k sqft9828 BRANCHING SHIP TRACE, WESLEY CHAPEL, FL 33545For SaleMLS ID #TB8473804, Sharon Wang, LPT REALTY, LLC. Stellar MLS
- $329,0003 bd2 ba1.5k sqft6917 GIDEON CIRCLE, ZEPHYRHILLS, FL 33541For SaleMLS ID #TB8522940, AnaMaria Palermo, PALERMO REAL ESTATE PROF. INC.. Stellar MLS
- $380,0005 bd3 ba2.6k sqft36851 GOFFAUX LOOP, ZEPHYRHILLS, FL 33541For SaleMLS ID #TB8530709, Run Gilliam, FUTURE HOME REALTY INC. Stellar MLS
- $399,9004 bd3 ba2k sqft7006 ORVICTI COURT, WESLEY CHAPEL, FL 33544For SaleMLS ID #TB8509409, Jennifer Hernandez, KELLER WILLIAMS TAMPA PROPERTIES. Stellar MLS
- $400,0004 bd3 ba1.8k sqft4224 BRANCHSIDE LANE, WESLEY CHAPEL, FL 33543For SaleMLS ID #TB8513429, Laura Baker, COLDWELL BANKER REALTY. Stellar MLS
- $379,9004 bd3 ba2.4k sqft5535 BRADDOCK DRIVE, ZEPHYRHILLS, FL 33541For SaleMLS ID #TB8480415, Lindsey Harrie, KING & ASSOCIATES REAL ESTATE LLC. Stellar MLS
- $415,0003 bd2 ba2k sqft9524 ROLLING CIRCLE, SAN ANTONIO, FL 33576For SaleMLS ID #TB8482138, Allison Vaughn, TOOLBOX SISTERS REALTY LLC. Stellar MLS
- $389,9003 bd2 ba1.7k sqft19110 SUNSET BAY DRIVE, LAND O LAKES, FL 34638For SaleMLS ID #TB8492772, Amy Knightley, KELLER WILLIAMS REALTY- PALM HARBOR. Stellar MLS
- $395,0004 bd3 ba2.1k sqft6053 EVERLASTING PLACE, LAND O LAKES, FL 34639For SaleMLS ID #TB8521644, Joseph Kipping, PA, KELLER WILLIAMS TAMPA PROPERTIES. Stellar MLS
- $330,0003 bd2 ba1.8k sqft6833 RUNNER OAK DRIVE, ZEPHYRHILLS, FL 33545For SaleMLS ID #TB8513841, Vanesa Gallucci, GALLUCCI MANAGEMENT LLC. Stellar MLS
- $389,9004 bd2 ba2.3k sqft8152 LAGERFELD DRIVE, LAND O LAKES, FL 34637For SaleMLS ID #TB8522808, Khristian Marcotrigiano, 54 REALTY LLC. Stellar MLS
- $335,0003 bd2 ba1.7k sqft6208 HUNTINGTON DRIVE, ZEPHYRHILLS, FL 33542For SaleMLS ID #TB8503936, Gina Marie Holm, REST EASY REALTY POWERED BY SELLSTATE. Stellar MLS
